Foundation Building Materials Grand Rapids: 2026 Climate Guide
Discover the best foundation building materials for Grand Rapids. Learn concrete specs, frost depths, and waterproofing for West Michigan's clay soils.

The Grand Rapids Subsurface Challenge: Clay, Frost, and Water
When selecting foundation building materials in Grand Rapids, builders and homeowners must engineer for a highly specific geotechnical profile. West Michigan sits atop glacial till, characterized by dense, expansive clay soils that shift dramatically with moisture fluctuations. Combined with severe freeze-thaw cycles and a high water table near the Grand River basin, standard foundation practices used in warmer or sandier climates will fail here.
As of the 2026 building code updates enforced by the Michigan Department of Licensing and Regulatory Affairs (LARA), Kent County requires strict adherence to frost-wall depths and soil-bearing capacities. The minimum frost depth in the Grand Rapids area is 42 inches below finished grade. Footings must extend below this line to prevent frost heave, which can exert upwards of 30,000 pounds per square foot of uplift pressure on improperly placed concrete.
Core Concrete Specifications for West Michigan
The most critical of all foundation building materials in Grand Rapids is the concrete mix itself. Because the region experiences over 100 freeze-thaw cycles annually, non-air-entrained concrete will spall, crack, and degrade within a decade. According to the Portland Cement Association (PCA), microscopic air bubbles must be intentionally introduced into the mix to act as pressure relief valves when trapped moisture expands during freezing.
| Application | Minimum PSI | Air Content | Max Water/Cement Ratio | Aggregate Size |
|---|---|---|---|---|
| Continuous Footings | 4,000 PSI | 5.0% - 7.0% | 0.45 | 1 inch |
| Poured Basement Walls | 3,500 PSI | 5.0% - 7.0% | 0.45 | 3/4 inch |
| Slab-on-Grade (Garage) | 4,000 PSI | 6.0% - 8.0% | 0.42 | 3/4 inch |
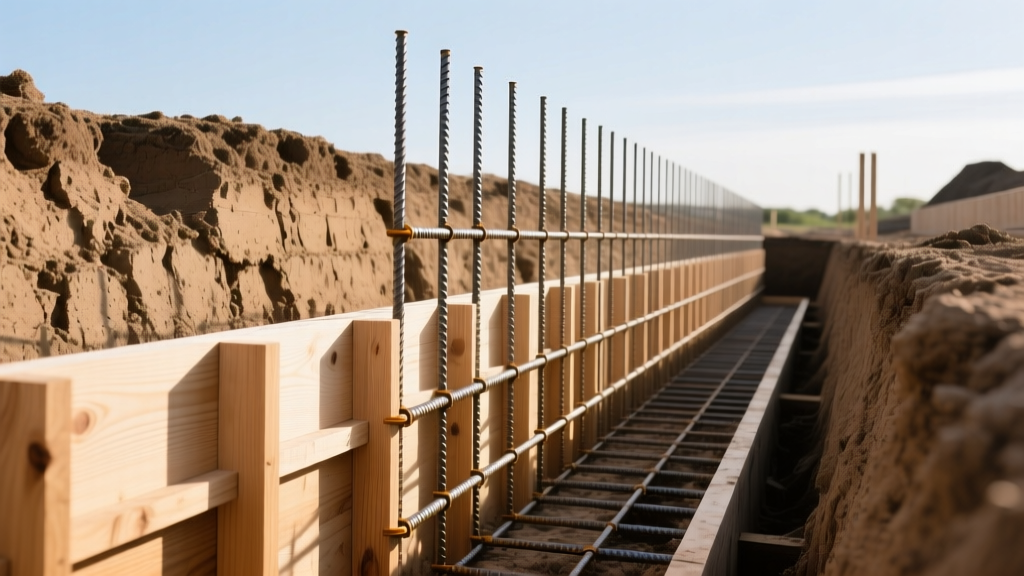
For structural reinforcement, standard black rebar is increasingly being replaced by epoxy-coated or galvanized steel in West Michigan. The high moisture retention in local clay soils accelerates the oxidation of standard carbon steel. When rebar rusts, it expands up to six times its original volume, causing the surrounding concrete to spall from the inside out (a failure mode known as oxide jacking). Using ASTM A775 epoxy-coated rebar adds roughly $0.15 per linear foot but extends the structural lifespan of the foundation by decades.
Waterproofing & Drainage: Beating the Grand River Water Table
Damp-proofing (spraying a thin layer of asphalt) is no longer considered adequate for habitable basements in Kent County. True waterproofing requires a multi-layered exterior defense system designed to manage hydrostatic pressure. When sourcing foundation building materials in Grand Rapids, specify the following exterior assembly:
- Surface Preparation: A cementitious parge coat applied to the poured walls to fill form ties and honeycombs.
- Primary Membrane: A rubberized asphalt peel-and-stick membrane (such as Tremco Paraseal or Grace Ice & Water Shield) applied from the footing up to the finished grade line.
- Protection & Drainage: A high-density polyethylene (HDPE) dimple mat (e.g., Delta-Drain). The dimples create a 3/8-inch air gap against the wall, allowing groundwater to channel downward to the footing drain rather than pressing against the membrane.
- Footing Drain: A 4-inch perforated PVC pipe (Schedule 35 or SDR 35) laid alongside the footing, surrounded by washed, angular drainage stone (not round river rock, which compacts poorly).
Pro Tip: Always wrap the perimeter drain pipe in a non-woven geotextile fabric before backfilling. West Michigan's fine clay particles will easily migrate through washed stone and clog unprotected perforated pipes within five to seven years, leading to catastrophic basement flooding.
Insulation & Frost Protection Systems
Energy codes mandate continuous insulation for foundation walls, but the material choice dictates long-term performance below grade. Extruded Polystyrene (XPS) and Expanded Polystyrene (EPS) are the primary contenders. XPS (commonly recognized by its blue or pink rigid boards) offers a higher initial R-value (R-5 per inch) but can absorb moisture over time when submerged in high water tables, leading to R-value degradation.
For Grand Rapids' wet spring seasons, high-density Type IX or Type X EPS is often the superior choice. While its initial R-value is slightly lower (R-4.2 per inch), EPS does not retain water, meaning its thermal resistance remains stable over a 50-year lifecycle. Install a minimum of R-15 continuous insulation on the exterior of basement walls, extending down to the frost line to protect the foundation from lateral frost pressure.
Decision Framework: Slab vs. Basement in Kent County
Choosing between a slab-on-grade and a full basement depends heavily on your specific lot topography and proximity to the Grand River.
- Opt for a Full Basement if: You are building on a sloped lot (allowing for walk-out drainage), the soil boring report shows stable glacial till above 6 feet, and you require the 800+ square feet of conditioned storage space. Budget an additional $45 to $65 per square foot of footprint for excavation, formed walls, and waterproofing.
- Opt for a Slab-on-Grade if: Your lot is in a recognized flood plain, features a high seasonal water table (common in low-lying areas of Wyoming or Grandville), or consists of highly compressible organic peat soils that would make deep excavation cost-prohibitive.
Mitigating Sub-Slab Radon in Zone 1 Geographies
Kent County is classified by the Environmental Protection Agency (EPA) as a Zone 1 or Zone 2 radon area, meaning the potential for indoor radon levels exceeding 4 pCi/L is high. Radon gas migrates through the micro-fissures in curing concrete and slab control joints.
Every new foundation in Grand Rapids must include a passive radon mitigation system during the pour. This requires laying a 4-inch layer of clean, uniformly graded aggregate (like 1-inch washed gravel) beneath the vapor barrier to act as a depressurization field. A 3-inch or 4-inch PVC T-fitting is embedded in the gravel and piped vertically through the conditioned space and out the roof. If post-construction testing reveals elevated radon, converting this passive system to an active one simply requires installing an inline centrifugal fan in the attic space, pulling the gas from beneath the slab before it can enter the living area.
Procurement and Quality Control on the Job Site
When ordering ready-mix concrete from local Grand Rapids batch plants, always request the batch ticket upon arrival. Verify the air-entrainment percentage and the water-to-cement ratio. In the field, it is common for crews to add water to the truck chute to improve workability. Adding just one gallon of water per cubic yard to a 4,000 PSI mix can drop the compressive strength by over 10% and destroy the carefully calibrated air-void system. If the mix is too stiff, reject the load or request the batch plant's authorized mid-range water reducer (plasticizer) rather than compromising the structural integrity of the foundation with tap water.
Written by
David NakamuraDavid Nakamura is a licensed architect (AIA) and construction technology writer focused on sustainable building methods, mass timber engineering, and high-performance building envelopes. He holds a Master of Architecture from the University of Washington and is a certified Passive House Consultant (CPHC). David spent eight years at the Seattle firm Mithun, where he led the design of three LEED Platinum projects, before founding his own practice specializing in net-zero residential design. He serves on the editorial advisory board of GreenBuilder Magazine and has authored peer-reviewed papers on cross-laminated timber (CLT) connections for the Journal of Structural Engineering. In his spare time, David teaches woodworking at Pratt Fine Arts Center and kayaks the Puget Sound.
More from David Nakamura
View all
Construction Cost
Labor Cost to Build a Deck Per Sq Ft: 2026 Installation Guide
Discover the exact labor cost to build a deck per sq ft in 2026. This installation guide breaks down contractor rates, complexity factors, and hidden fees.
Aug 4, 2026

Construction Cost
How Much Does It Cost to Build a 3 Bedroom House? Financing Guide
Learn exactly how much it costs to build a 3 bedroom house and explore 2026 financing options, construction loan types, and budget frameworks for your build.
Aug 4, 2026

Construction Cost
Cost to Build a Tennis Court: 2026 Guide
How much does it cost to build a tennis court in 2026? Breakdowns for asphalt, concrete, and synthetic surfaces plus fencing and lighting.
Jul 30, 2026