Types of Foundation Drainage: A Comparative Guide for Wet Soils
Compare the most effective types of foundation drainage, from exterior French drains to interior perimeter systems, with costs and failure modes.

The Physics of Foundation Water Intrusion
Water is the single most destructive force acting on a residential foundation. When evaluating the various types of foundation drainage, it is critical to understand the 'clay bowl effect.' During construction, excavators dig a hole larger than the foundation footprint. The subsequent backfill soil is significantly looser and more permeable than the undisturbed virgin soil surrounding it. This creates a hidden 'bowl' around your home that naturally captures surface runoff and groundwater, directing it straight toward your foundation walls.
To counteract this, drainage systems must manage two distinct types of water: surface water (rainfall and snowmelt) and subsurface groundwater (hydrostatic pressure). No single system handles both perfectly, which is why modern building science relies on a layered approach. Below, we compare the primary foundation drainage systems, detailing their material specifications, installation costs, and inherent failure modes.
Exterior Footing Drains (The First Line of Defense)
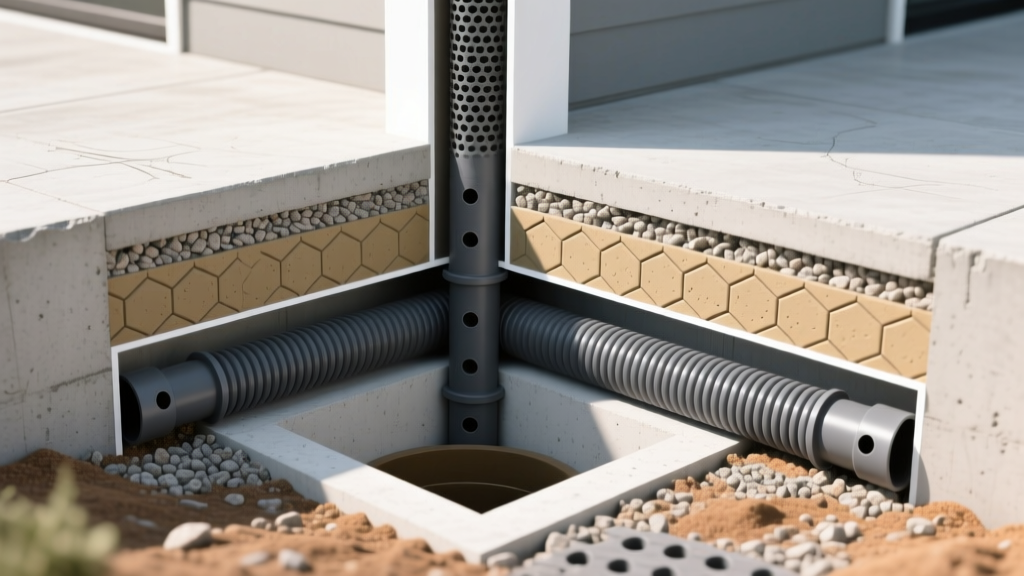
Exterior footing drains, commonly referred to as French drains, are installed along the outside perimeter of the foundation footing before backfilling. Their primary job is to intercept groundwater before it can exert hydrostatic pressure against the foundation wall.
Material Specifications & Best Practices
- Pipe Selection: Avoid cheap corrugated flexible pipe. Its ribbed interior slows water flow, encouraging silt buildup, and it crushes easily under backfill weight. Instead, specify 4-inch PVC SDR-35 (ASTM D3034 standard). It features a smooth interior, rigid walls, and standardized fittings.
- Gravel Envelope: The pipe must be surrounded by a minimum of 12 inches of washed 3/4-inch crushed stone. Never use pea gravel (which compacts and restricts flow) or unwashed gravel (which contains fine clay and silt that will instantly blind your filter fabric).
- Filter Fabric: Wrap the gravel envelope in a 4 oz to 6 oz non-woven geotextile fabric. Woven fabrics (like standard landscape weed barrier) will clog with fine particulates within three to five years.
- Slope: While the International Residential Code (IRC) allows level drains if they daylight, industry best practice mandates a minimum slope of 1/8 inch per foot (1% grade) toward a daylight exit or sump pit.
Interior Perimeter Drain Tiles (The Retrofit Standard)
When exterior excavation is impossible due to landscaping, hardscaping, or property lines, interior perimeter drains are the standard solution. Installed beneath the basement floor slab, these systems do not stop water from entering the footing; instead, they catch the water as it enters and route it to an interior sump pump.
Installation Nuances & Sump Integration
Unlike exterior drains that sit next to the footing, interior drain tiles are typically placed on top of the footing, adjacent to the foundation wall. A 12-inch to 18-inch trench is chipped out of the concrete floor, the pipe is laid in washed gravel, and the floor is repoured.
Crucially, interior systems require weep holes or 'bleeders' drilled through the foundation wall at the floor joist level to allow water trapped inside hollow concrete block walls to drain into the interior system. Without these, hydrostatic pressure can cause the block walls to bow or shear.
Surface Drainage & Grading (The Overlooked Hero)
Subsurface drainage systems are designed to handle groundwater, not roof runoff. According to Penn State Extension, up to 80% of residential basement water issues originate from poor surface drainage. If you are dumping 1,000 gallons of roof water directly next to your foundation during a storm, no subsurface pipe can handle that volume.
Grading and Swale Requirements
- The 5% Rule: The IRC requires the ground to slope away from the foundation at a minimum 5% grade (a 6-inch drop over the first 10 horizontal feet).
- Downspout Extensions: Gutters must discharge into solid (non-perforated) PVC extensions that carry water at least 10 feet away from the foundation, ideally terminating in a pop-up emitter or a dedicated dry well.
- Swales: For properties with heavy clay soils or high water tables, shallow vegetated swales should be integrated into the landscaping to passively route surface water toward municipal storm drains.
Comparative Cost & Performance Matrix
The following table breaks down the financial and functional differences between the primary types of foundation drainage systems.
| System Type | Avg. Cost (Per Linear Foot) | Best Use Case | Primary Failure Mode |
|---|---|---|---|
| Exterior Footing Drain (PVC SDR-35) | $45 - $110 | New construction; homes with accessible perimeters | Silt clogging due to poor filter fabric or unwashed gravel |
| Interior Perimeter Drain Tile | $55 - $90 | Retrofits; finished landscaping; high water tables | Sump pump mechanical failure or power loss |
| Exterior Dimple Board / Membrane | $8 - $15 (material only) | Paired with exterior footing drains to protect walls | Tearing during backfill if not properly protected |
| Surface Grading & Downspout Routing | $5 - $20 | Every home; first step before subsurface interventions | Soil settlement over time, reversing the slope |
Decision Framework: Diagnosing Your Drainage Needs
Choosing the right system requires an accurate diagnosis of the water source. As noted in Building Science Corporation's Digest 103, treating the symptom without identifying the hydrostatic source leads to expensive, recurring failures.
Step 1: Evaluate Surface Water Management
Before breaking concrete or excavating soil, audit your gutters and grading. If water only enters your basement during heavy, wind-driven rainstorms, and the leaks are located near the top of the foundation wall, your issue is likely surface water. Action: Regrade the soil, extend downspouts 10 feet, and seal exterior cracks with polyurethane injection.
Step 2: Assess Hydrostatic Pressure (Subsurface Water)
If water seeps through the floor-to-wall joint (the cove joint) or pushes up through cracks in the concrete slab days after a rainstorm, you are dealing with a high water table and hydrostatic pressure. Action: Surface grading will not fix this. You must install an interior perimeter drain tile system tied to a high-capacity sump pump to relieve the pressure from beneath the slab.
Step 3: The New Construction Standard
If you are building a new home, the International Association of Certified Home Inspectors (InterNACHI) strongly advocates for a comprehensive exterior approach. Action: Install a PVC SDR-35 exterior footing drain, wrap the foundation in a dimpled drainage mat (like Delta-MS or Platon), and backfill with clean, coarse material. This prevents water from ever reaching the interior environment.
Summary of Authoritative Standards
When contracting any foundation drainage work, ensure your builder or waterproofing specialist references the International Residential Code (IRC) Section R405, which mandates drain tile, gravel, and approved drainage piping for all foundations that enclose habitable space below grade. Bypassing these material specifications to save on initial costs inevitably results in structural degradation and mold remediation expenses that far exceed the price of proper PVC piping and washed gravel.
Written by
James ThorntonJames Thornton is a construction industry veteran with 25 years of hands-on experience in wood framing, lumber grading, and residential building codes. He started as a framing carpenter in rural Oregon, earned his ICC Residential Building Inspector certification, and eventually became a senior plan reviewer for the City of Portland Bureau of Development Services. James holds a B.S. in Wood Science & Technology from Oregon State University and is a certified lumber grader through the West Coast Lumber Inspection Bureau (WCLIB). He has inspected over 3,000 residential construction sites and authored the city's internal guide on advanced framing techniques (2x6 at 24" O.C.). James lives in Bend, OR, where he builds custom timber-frame cabins and competes in lumberjack sports.
More from James Thornton
View all
Insulation
Best Home Insulation Materials: Complete 2026 Guide
Compare top home insulation materials for 2026. Find R-values, installed costs per square foot, and best uses for fiberglass, spray foam, and mineral wool.
Aug 4, 2026

Sustainable Building
Certify Your Green Building Material for LEED and WELL
Step-by-step guide to certifying a green building material for LEED v5 and WELL v2. Master EPDs, HPDs, and VOC limits for 2026 project specifications.
Aug 4, 2026

Stone & Masonry
Veneer Stacked Stone Panels: Interior Design & Style Showcase
Discover how veneer stacked stone panels transform interiors. Explore modern design profiles, material pairings, and technical installation specs.
Aug 4, 2026