Diagnosing Warning Signs by Your Type of Foundation for Home
Learn to diagnose structural warning signs based on your type of foundation for home. Expert analysis of slab, crawl space, and basement failure modes.

The Diagnostic Framework: Why Foundation Type Dictates Failure Modes
Foundation failures are rarely sudden; they are progressive mechanical events. Diagnosing the root cause of structural distress requires matching the visible symptom to the specific type of foundation for home you possess. A horizontal crack in a basement wall indicates a vastly different mechanical failure than a diagonal drywall crack above a slab-on-grade. Misidentifying the failure mode based on a generic symptom checklist often leads to ineffective, costly repairs that fail to address the underlying soil-structure interaction.
This diagnostic guide breaks down the precise warning signs, failure mechanics, and intervention thresholds for the three primary residential foundation systems. By understanding the specific vulnerabilities of your foundation type, you can accurately interpret early warning signs before they escalate into catastrophic structural compromises.
Slab-on-Grade Foundations: Moisture and Soil Shrinkage Signs
Slab-on-grade foundations are highly susceptible to differential settlement driven by expansive soils. When the soil's Plasticity Index (PI) exceeds 25, the clay undergoes significant volumetric changes with moisture fluctuations. According to the FEMA Building Science guidelines, improper site grading and missing moisture barriers are the primary catalysts for slab distress in high-PI soil regions.
Key Diagnostic Markers for Slab Failure
- Diagonal Drywall Cracking: Cracks emanating from the top corners of door and window frames at a 45-degree angle indicate the slab is experiencing rotational shear.
- Tile Fracturing in Continuous Lines: If ceramic or porcelain tiles crack in a straight line across the floor, the fracture is likely mirroring a control joint or a structural crack in the concrete slab beneath.
- Door Binding at the Top Corner: When a door sticks at the top hinge side but clears at the bottom, the foundation is settling away from the door jamb, pulling the frame out of plumb.
If your home utilizes a post-tension (PT) slab, never allow a plumber or HVAC technician to cut into the concrete without first using a ground-penetrating radar (GPR) scanner. Severing a high-tension steel tendon releases thousands of pounds of compressive force, causing immediate, localized upward heaving and catastrophic concrete spalling that requires full tendon re-stressing to repair.
Crawl Space and Pier-and-Beam: Wood Decay and Settlement
Crawl spaces and pier-and-beam foundations introduce organic materials (wood girders and joists) into a high-humidity environment. The primary diagnostic focus here shifts from concrete shear to wood moisture content and localized pier settlement. As noted in HUD USER's building technology reports, inadequate crawl space ventilation and missing ground vapor barriers accelerate fungal decay and compromise structural load paths.
Symptom-to-Cause Diagnostic Matrix
| Visible Symptom | Underlying Mechanical Cause | Required Diagnostic Action |
|---|---|---|
| Spongy or bouncy floors in the center of the room | Main girder beam deflection due to wood rot or undersized spans | Measure wood moisture content (target < 16%) and check beam deflection ratio |
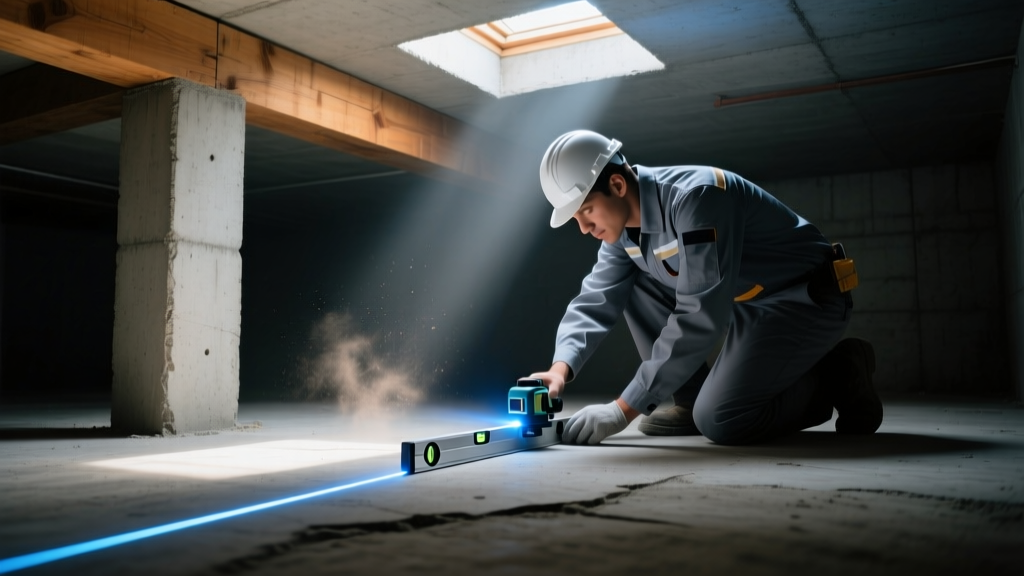
| Doors dragging on the carpet/floor | Localized concrete pier settlement or soil washout beneath the footing | Use a laser level to map the floor joist elevations relative to the perimeter beam |
| Musty odor and white powdery residue on masonry piers | Efflorescence indicating chronic water intrusion and capillary rise | Inspect exterior grading and verify presence of a minimum 12-mil encapsulation liner |
As of 2026, the industry standard for crawl space moisture control has shifted away from basic 6-mil polyethylene sheeting. Modern diagnostics require evaluating the space for a 12-mil to 20-mil reinforced cross-laminated vapor barrier, mechanically fastened and sealed at the seams, to effectively halt capillary moisture migration.
Poured Concrete and Block Basements: Hydrostatic Pressure Indicators
Basement foundations act as retaining walls, fighting lateral earth pressure and hydrostatic forces. The diagnostic markers for basements are heavily dependent on the wall material—poured concrete versus Concrete Masonry Units (CMU). According to NIST building material standards, the shear capacity and failure mechanics of CMU walls differ drastically from monolithic poured walls under lateral load.
Crack Pattern Analysis for Basement Walls
- Horizontal Shear Cracks (CMU Block Walls): A horizontal crack running along the mortar joint, typically near the mid-height of the wall, is the most severe warning sign. It indicates that lateral hydrostatic pressure has exceeded the wall's bending capacity, causing the wall to bow inward. This requires immediate intervention with carbon fiber straps (e.g., Fortress Stabilization) or steel I-beam braces.
- Vertical Shrinkage Cracks (Poured Concrete): Narrow, vertical cracks that do not widen at the top or bottom are usually harmless shrinkage cracks that occurred during the initial concrete curing process. They require only epoxy or polyurethane injection to prevent water infiltration.
- Stair-Step Cracking (CMU Block Walls): Cracks that follow the mortar joints in a stair-step pattern, especially if they are wider at the top than the bottom, indicate differential settlement of the foundation footing beneath the wall.
- Efflorescence and Weeping Tile Failure: White, chalky mineral deposits at the cove joint (where the floor meets the wall) indicate that the exterior weeping tile (drain tile) system is clogged or has collapsed, allowing hydrostatic pressure to build beneath the slab.
When to Call a Structural Engineer vs. A Foundation Repair Contractor
Homeowners often make the mistake of calling a foundation repair contractor for the initial diagnosis. Because contractors profit from selling specific repair systems (like helical piers or mudjacking), their diagnostics may be biased toward the solutions they sell. Use the following decision framework to determine who to call first:
- Call an Independent Structural Engineer First If: The cracks are wider than 1/4 inch, you observe horizontal bowing in a basement wall, doors no longer latch on multiple exterior walls, or you are planning a major renovation/addition. An engineer's report (typically $600–$1,200) provides an unbiased repair specification that you can bid out to multiple contractors.
- Call a Foundation Repair Contractor First If: You have isolated, minor vertical shrinkage cracks in a poured basement wall, a single sticking interior door with no other symptoms, or localized concrete spalling on a slab edge.
Cost Expectations for Diagnostic and Early-Stage Repair
Understanding the financial scope of foundation remediation helps contextualize the urgency of the warning signs. The table below outlines average 2026 market rates for common diagnostic and early-stage repair interventions based on the type of foundation for home.
| Foundation Type | Intervention Method | Average Cost Range (2026) |
|---|---|---|
| Slab-on-Grade | Polyurethane Foam Slab Jacking (e.g., PolyLevel) | $5.00 – $8.50 per sq. ft. |
| Slab-on-Grade / Perimeter Beam | Helical Piers (e.g., Chance Helical Piles) per pier | $1,800 – $2,800 per pier |
| Crawl Space | Adjustable Smart Jacks & Vapor Barrier Encapsulation | $4,500 – $9,000 total project |
| Basement (CMU Block) | Carbon Fiber Strap Installation (per strap) | $450 – $750 per strap |
| Basement (Poured/Block) | High-Pressure Polyurethane Crack Injection | $350 – $600 per crack |
Final Diagnostic Protocol
Accurate diagnosis is the most critical phase of foundation preservation. Monitor the width of existing cracks using a digital caliper over a 30-day period, noting changes after heavy rainfall. Documenting the rate of movement provides the structural engineer with the vital temporal data needed to prescribe the correct stabilization system for your specific type of foundation for home, ensuring long-term structural integrity without over-engineering the repair.
Written by
David NakamuraDavid Nakamura is a licensed architect (AIA) and construction technology writer focused on sustainable building methods, mass timber engineering, and high-performance building envelopes. He holds a Master of Architecture from the University of Washington and is a certified Passive House Consultant (CPHC). David spent eight years at the Seattle firm Mithun, where he led the design of three LEED Platinum projects, before founding his own practice specializing in net-zero residential design. He serves on the editorial advisory board of GreenBuilder Magazine and has authored peer-reviewed papers on cross-laminated timber (CLT) connections for the Journal of Structural Engineering. In his spare time, David teaches woodworking at Pratt Fine Arts Center and kayaks the Puget Sound.
More from David Nakamura
View all
Construction Cost
Labor Cost to Build a Deck Per Sq Ft: 2026 Installation Guide
Discover the exact labor cost to build a deck per sq ft in 2026. This installation guide breaks down contractor rates, complexity factors, and hidden fees.
Aug 4, 2026

Construction Cost
How Much Does It Cost to Build a 3 Bedroom House? Financing Guide
Learn exactly how much it costs to build a 3 bedroom house and explore 2026 financing options, construction loan types, and budget frameworks for your build.
Aug 4, 2026

Construction Cost
Cost to Build a Tennis Court: 2026 Guide
How much does it cost to build a tennis court in 2026? Breakdowns for asphalt, concrete, and synthetic surfaces plus fencing and lighting.
Jul 30, 2026