Bowing Foundation Wall Repair Cost Based on Structural Deflection
Analyze bowing foundation wall repair cost by deflection severity. Compare carbon fiber, steel braces, and tieback pricing for structural remediation.

The Structural Mechanics of Lateral Deflection
From a structural engineering perspective, a basement foundation wall functions as a vertical cantilever or a simply supported beam retaining soil. When the lateral earth pressure and hydrostatic loads exceed the wall's moment capacity, the concrete or masonry yields, resulting in inward deflection. Understanding the precise bowing foundation wall repair cost requires analyzing the severity of this deflection, the soil mechanics at play, and the tensile or compressive limits of the chosen remediation system.
Expansive clay soils, characterized by a plasticity index (PI) greater than 25, can exert lateral pressures exceeding 10,000 pounds per square foot (psf) when fully saturated. According to Rankine's theory of earth pressure, this active soil pressure creates a bending moment that concentrates at the mid-height of the wall. If the wall's flexural strength is surpassed, horizontal shear cracks form, and the wall bows inward. Remediation is not merely about pushing the wall back; it is about introducing external tensile or compressive elements to increase the wall's moment of inertia and resist future lateral loads.
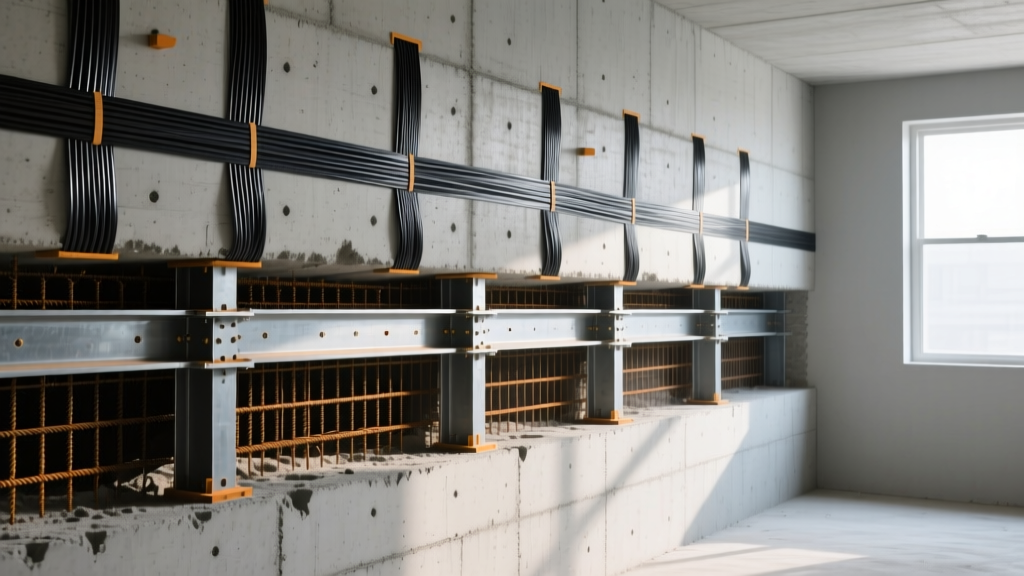
Deflection Severity Matrix and Repair Cost Breakdown
The structural status of the wall dictates the engineered solution. Minor deflections can be managed by bonding high-tensile materials to the interior face, while severe deflections require deep foundation tiebacks or complete wall reconstruction. The following matrix outlines the 2026 pricing and structural applications for each deflection stage.
| Deflection Stage | Inward Bow | Structural Status | Primary Repair Method | Average Cost (2026) |
|---|---|---|---|---|
| Stage 1: Minor | Under 2 inches | Flexural cracking, intact shear capacity | Carbon Fiber Reinforced Polymer (CFRP) Straps | $450 - $650 per strap |
| Stage 2: Moderate | 2 to 4 inches | Yielding, stepped masonry cracking, loss of stiffness | Steel I-Beam Braces or Helical Tiebacks | $600 - $950 per unit |
| Stage 3: Severe | Over 4 inches | Shear failure, buckling, imminent collapse risk | Wall Rebuild or Deep Soil Stabilization | $1,200 - $1,800 per linear ft |
Stage 1: Minor Deflection (Under 2 Inches) - Carbon Fiber Reinforcement
When a wall has deflected less than two inches and the structural integrity of the concrete or block remains largely intact, Carbon Fiber Reinforced Polymer (CFRP) straps are the optimal solution. Systems like Fortress Stabilization MAX 12K utilize aerospace-grade carbon fiber grids saturated in a structural epoxy. Once cured, the CFRP strap boasts a tensile strength exceeding 130,000 psi, effectively locking the wall in place and preventing further outward movement.
CFRP straps are typically installed at 4-foot intervals on center. The primary limitation of carbon fiber is that it cannot straighten a bowed wall; it only arrests further deflection. Furthermore, the substrate must be meticulously ground flush and free of efflorescence to ensure proper epoxy adhesion. If the wall is actively shearing, CFRP will delaminate under the concentrated point loads.
Stage 2: Moderate Deflection (2 to 4 Inches) - Steel Braces and Helical Tiebacks
At moderate deflection, the wall has lost significant stiffness. Interior steel I-beam braces, such as the PowerBrace or Grip-Tite systems, utilize heavy-duty steel beams anchored to the basement floor slab and the first-floor joists above. These systems apply a compressive force against the wall. Over time, the turnbuckle mechanisms can be tightened incrementally to slowly straighten the wall by a fraction of an inch per month, minimizing the risk of sudden masonry fracture.
Alternatively, Chance Helical Tieback Anchors offer an exterior approach. Steel shafts with helical bearing plates are driven through the wall into the stable, load-bearing soil outside. The torque applied during installation directly correlates to the anchor's axial capacity, providing immediate lateral resistance. Tiebacks are structurally superior to interior braces because they actively pull the wall back toward the soil mass rather than just propping it up from the inside.
Stage 3: Severe Deflection (Over 4 Inches) - Wall Rebuild and Soil Stabilization
When inward deflection exceeds four inches, the wall has likely experienced shear failure. The mortar joints in block walls are completely compromised, and poured concrete walls exhibit severe spalling and rebar yielding. At this stage, internal bracing is insufficient. The structural remedy requires exterior excavation, complete demolition of the failed wall section, and pouring a new reinforced concrete wall engineered to current lateral load codes.
Rebuilding a wall without addressing the exterior water table is a critical engineering failure. If hydrostatic pressure is not relieved via a properly graded exterior French drain system and a dimple board drainage plane, the new wall will eventually succumb to the same lateral forces. Always factor $40 to $75 per linear foot for exterior drainage integration into your total rebuild budget.
Hidden Cost Variables in Structural Remediation
The base unit costs for anchors and straps rarely reflect the final invoice. Structural remediation involves complex site logistics that significantly alter the bowing foundation wall repair cost. Project estimators must account for the following variables:
- Interior Obstruction Removal: Finished basements require the demolition and subsequent rebuilding of drywall, insulation, and framing. Expect to add $8 to $15 per square foot for interior finish removal and replacement.
- Slab Cutting and Breaking: Installing interior steel braces or deep foundation piers requires cutting through the reinforced concrete floor slab. Concrete sawing and jackhammering add $300 to $500 per beam location.
- Utility Rerouting: HVAC ductwork, plumbing stacks, and electrical panels mounted on the failing wall must be temporarily relocated. Licensed tradespeople charge $150 to $250 per hour for these diversions.
- Engineering and Permitting: Most municipalities require a stamped letter from a licensed Professional Engineer (PE) for foundation alterations. PE site evaluations and structural drawings typically cost between $800 and $1,500.
Engineering Standards for Lateral Load Resistance
All foundation repair systems must comply with the lateral load provisions outlined in the International Building Code (IBC) and local adaptations. The International Code Council (ICC) mandates that foundation walls be designed to resist the specific active earth pressure of the native soil, plus any surcharge loads from adjacent driveways or structures.
When evaluating repair proposals, homeowners and contractors should verify that the proposed system has an Evaluation Report from the ICC Evaluation Service (ICC-ES). Products lacking an ICC-ES report have not been independently tested for long-term creep, epoxy degradation, or ultimate tensile failure. Furthermore, the Foundation Performance Association (FPA) provides critical guidelines on soil-structure interaction, emphasizing that structural repairs must be paired with rigorous water management to maintain the soil's assumed shear strength.
Decision Framework: Stabilize vs. Rebuild
Choosing between stabilization and a full rebuild requires a rigorous cost-benefit analysis based on the structure's long-term performance requirements.
Choose Stabilization (CFRP/Braces) When:
- Deflection is strictly under 3 inches.
- The wall exhibits flexural cracking but no horizontal shear displacement.
- Exterior excavation is impossible due to property line setbacks or massive landscaping features.
- The budget requires an immediate, minimally invasive intervention.
Choose Rebuild or Tiebacks When:
- Deflection exceeds 3.5 inches or the wall is visibly leaning out of plumb.
- Horizontal shear cracks show significant displacement (one block pushed past another).
- Exterior access is available, allowing for proper drainage plane installation.
- The property is being prepared for a high-value real estate transaction requiring a transferable, permanent structural warranty.
Ultimately, an accurate assessment of the bowing foundation wall repair cost hinges on a precise measurement of the deflection and a thorough geotechnical understanding of the surrounding soil. Relying on visual estimates rather than laser plumb measurements and structural engineering principles inevitably leads to under-designed systems and catastrophic secondary failures.
Written by
Elena RodriguezElena Rodriguez is a civil engineer and technical writer specializing in concrete technology, masonry systems, and ASTM/ACI compliance. She earned her B.S. in Civil Engineering from Texas A&M University and spent a decade at a materials testing laboratory, performing over 2,000 concrete compressive strength tests and masonry prism evaluations. Elena is an ACI-certified Field Testing Technician (Grade I) and a member of ASTM Committee C12 on Natural Building Stone. She currently consults on forensic engineering cases involving concrete failures and moisture intrusion. Based in San Antonio, TX, Elena is a proud member of the Society of Women Engineers (SWE) and coaches her daughter's FIRST Robotics team.
More from Elena Rodriguez
View all
Walls & Panels
Cost Analysis: Light Gauge Steel Framing Advantages and Disadvantages
Evaluate light gauge steel framing advantages and disadvantages through a strict cost analysis lens, comparing material, labor, and lifecycle expenses.
Aug 4, 2026

Walls & Panels
Gypsum Board Types: Exact Specifications, Thickness & Dimensions
Compare standard, Type X, and moisture-resistant gypsum board types. Get exact specifications, thicknesses, dimensions, and ASTM standards for your project.
Aug 4, 2026

Fire Resistance
Best Fire-Resistant Outdoor Decking Materials: 2026 Buyer Guide
Discover the best fire-resistant outdoor decking materials for 2026. Compare Class A PVC, aluminum, and hardwood options for WUI compliance and safety.
Aug 4, 2026