Foundation Vents: Net Free Area and CFM Code Specs
Compare foundation vent performance ratings, net free area requirements, and IRC code specs for crawl space moisture control.
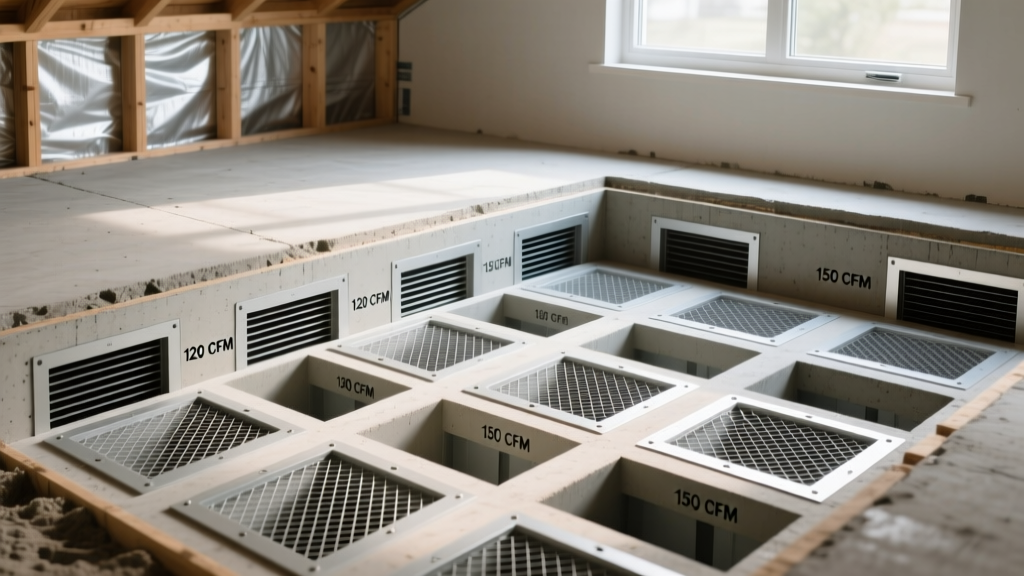
Understanding Net Free Area (NFA) vs. Physical Dimensions
The most common specification error in foundation ventilation is conflating the physical dimensions of a vent with its Net Free Area (NFA). NFA is the actual unobstructed cross-sectional area through which air can flow, accounting for the blockage caused by louvers, frames, and mesh screens.
A standard 16-inch by 8-inch foundation vent has a gross physical area of 128 square inches. However, due to the structural matrix of the louvers and the inclusion of a 1/8-inch hardware cloth or fiberglass screen to deter rodents, the effective NFA typically ranges between 50 and 65 square inches. When calculating compliance with building codes, contractors must use the manufacturer's certified NFA rating, not the gross dimensions.
IRC Code Requirements and Mathematical Compliance
The International Residential Code (IRC) dictates foundation ventilation parameters to mitigate wood rot, mold proliferation, and structural degradation. According to Environmental Protection Agency (EPA) guidelines and IRC Section R408.1, the baseline requirement for vented crawl spaces is 1 square foot of NFA for every 150 square feet of crawl space floor area.
Calculating Baseline Vent Requirements
Consider a 1,200-square-foot crawl space. The code requires 8 square feet (1,152 square inches) of total NFA. If utilizing standard 16x8 polymer vents rated at 60 square inches NFA each, the mathematical requirement is:
- 1,152 sq in ÷ 60 sq in/vent = 19.2 vents.
- Rounded up: 20 foundation vents required, distributed evenly across all perimeter walls to ensure cross-ventilation.
The Class I Vapor Retarder Exception
IRC Section R408.1 provides a critical exception that drastically reduces the number of required vents. If the exposed earth in the crawl space is covered 100% by a Class I vapor retarder (minimum 6-mil polyethylene, with seams overlapped by 6 inches and sealed), the ventilation requirement drops to 1 square foot of NFA per 1,500 square feet of floor area.
Using the same 1,200-square-foot footprint with a sealed 6-mil ground cover:
- 1,200 ÷ 1,500 = 0.8 square feet (115.2 square inches) of NFA required.
- 115.2 sq in ÷ 60 sq in/vent = 1.92 vents.
- Rounded up: Only 2 foundation vents are required.
This specification is why modern building science heavily favors ground-sealed crawl spaces; it minimizes the perimeter breaches that compromise thermal envelopes and invite pest intrusion.
Performance Matrix: Manual vs. Automatic Vents
Selecting the correct actuation mechanism is critical for balancing moisture exhaust with winter thermal retention. Below is a performance comparison of the three primary vent types available in the current market.
| Vent Type | Actuation Trigger | Avg. NFA Rating | Unit Cost (2026) | Best Application |
|---|---|---|---|---|
| Manual Fixed | None (Always Open) | 50-65 sq in | $8 - $15 | Mild climates, sealed ground covers |
| Thermostatic | Temp (Opens ~72°F, Closes ~38°F) | 50-60 sq in | $25 - $45 | Regions with freezing winters |
| Hygrometric | Humidity (Opens at 60-65% RH) | 45-55 sq in | $45 - $75 | High-humidity coastal zones |
| Powered Exhaust | Humidistat + Fan (Variable CFM) | N/A (CFM dependent) | $150 - $350 | Flood-prone or chronically wet sites |
Material Specifications and Degradation Timelines
The material composition of a foundation vent dictates its lifespan, impact resistance, and UV stability. Specifying the wrong material for a specific microclimate leads to premature failure and code violations during subsequent home inspections.
Galvanized Steel vs. Polymer Composites
Traditional 22-gauge galvanized steel vents offer superior impact resistance (withstanding up to 300 ft-lbs of force) and are mandated in certain fire-prone WUI (Wildland-Urban Interface) zones. However, in coastal or high-salinity environments, the zinc coating degrades within 5 to 7 years, leading to rust-jacked louvers that fail to open or close.
For non-WUI zones, UV-stabilized ABS (Acrylonitrile Butadiene Styrene) or Polypropylene composites are the superior specification. Modern polymer vents are engineered with an impact rating of 150 ft-lbs and include carbon black additives to prevent UV embrittlement. According to the U.S. Department of Energy, maintaining the structural integrity of the crawl space envelope is vital for overall home energy efficiency, making UV-stable polymers the preferred choice for sun-exposed southern and western elevations.
Airflow CFM Calculations for Powered Foundation Vents
When passive ventilation fails to maintain relative humidity below 65%, powered crawl space exhaust fans are required. Sizing these units requires precise Cubic Feet per Minute (CFM) calculations based on the crawl space volume and the target Air Changes per Hour (ACH).
The CFM Sizing Formula
The standard specification for active moisture removal is 1 ACH. To calculate the required CFM:
- Calculate Volume: Floor Area (sq ft) × Average Height (ft) = Total Cubic Feet.
- Calculate CFH: Total Cubic Feet × Target ACH (1.0) = Cubic Feet per Hour.
- Calculate CFM: CFH ÷ 60 minutes = Required CFM.
Example: A 1,500 sq ft crawl space with a 2.5 ft average clearance yields 3,750 cubic feet. At 1 ACH, the fan must move 3,750 CFH. Divided by 60, the specification requires a powered vent rated for a minimum of 62.5 CFM. Always round up to the next standard motor size (e.g., a 70 CFM or 90 CFM unit) to account for static pressure loss through the louver grill and interior ducting.
Edge Cases and Installation Failure Modes
Even perfectly specified vents will fail if installation parameters ignore site-specific edge cases. Inspectors frequently flag the following installation errors:
- Snow Load Blockage: In climate zones 5 and higher, foundation vents installed flush with the ground grade become blocked by snow drifts, rendering the NFA at zero during winter. Specification requires mounting vents a minimum of 6 inches above the exterior finished grade, or utilizing specialized snow-hood vent covers.
- Debris and Vegetation Choke: Landscaping mulch piled against the foundation (volcano mulching) blocks passive airflow. The International Association of Certified Home Inspectors (InterNACHI) mandates a strict 2-inch clearance between the bottom of the vent sill and the exterior grade, plus a 12-inch vegetation-free buffer zone.
- Thermostatic Sun-Falsing: Automatic thermostatic vents mounted on south-facing walls can register localized solar heat gain, causing the vent to open in the middle of a freezing winter day. To prevent this, thermostatic actuators must be shielded by an integrated sun-baffle or mounted on north/east elevations where ambient air temperature is accurately sampled.
The Unvented Alternative: IRC Section R408.3
While understanding vent specifications is critical for traditional builds, modern building science increasingly favors the unvented crawl space. Under IRC Section R408.3, foundation vents are entirely eliminated if the crawl space is conditioned. This specification requires continuous rigid insulation on the interior perimeter walls (rated to local energy code R-values), a sealed 10-mil or 20-mil vapor retarder covering 100% of the ground and extending up the piers, and either a dedicated supply air register from the HVAC system or a continuous exhaust fan rated to 1 CFM per 50 square feet of crawl space floor area. For new construction in humid climates, specifying an unvented, conditioned assembly eliminates the need for foundation vent NFA calculations entirely while drastically reducing floor-system moisture exposure.