Identifying What Type of Foundation the Home Has: A Selection Guide
Learn how to determine what type of foundation the home has using our visual framework, comparison matrix, and upgrade selection guide.
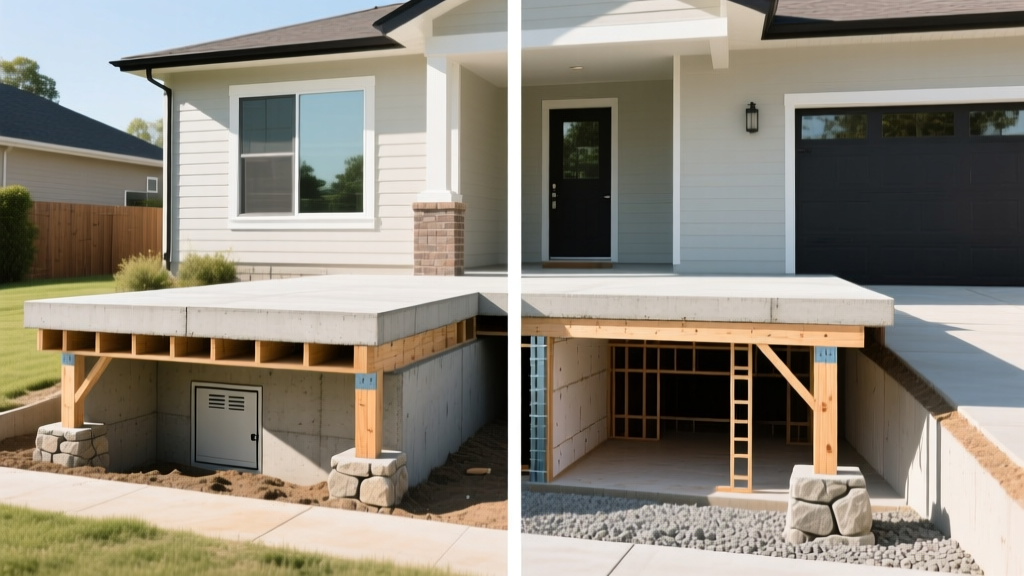
Determining the structural base of a property is the critical first step in any renovation, structural repair, or real estate transaction. Homeowners and contractors frequently need to ascertain what type of foundation the home has before selecting appropriate waterproofing systems, HVAC routing, or underpinning methods. Misidentifying the foundation system can lead to catastrophic moisture intrusion, structural settling, or code violations during remodels. This selection framework provides a systematic approach to visually identifying existing foundation types, understanding their regional constraints, and selecting the correct upgrade pathways.
The 4-Step Visual Identification Framework
When blueprints are unavailable, you can accurately identify the foundation system by evaluating the exterior perimeter, interior access points, and utility routing. Use this sequential framework to classify the structure.
Step 1: Grade-to-Floor Elevation Measurement
Measure the vertical distance from the exterior soil grade to the top of the finished first-floor framing or concrete slab.
- Slab-on-Grade: Elevation is typically 4 to 8 inches above grade. The finished floor sits directly on a concrete pan.
- Crawlspace: Elevation ranges from 18 to 36 inches above grade. This clearance is mandated by the International Residential Code (IRC) to allow for physical access and moisture evaporation in vented configurations.
- Full Basement: Elevation exceeds 72 inches, indicating a fully excavated subterranean space with habitable or mechanical headroom.
Step 2: Perimeter Vent and Access Point Audit
Walk the exterior perimeter looking for foundation vents. Vented crawlspaces require 1 square foot of net free ventilation area for every 150 square feet of crawlspace floor area. If you see rectangular louvered vents spaced every 8 to 12 feet, the home has a crawlspace. If the perimeter is solid concrete or masonry with no vents, it is either a slab, a stem-wall slab, or an unvented (encapsulated) crawlspace.
Step 3: Utility Routing Analysis
Inspect the plumbing and HVAC layout. In slab foundations, supply and waste lines are buried beneath the concrete, meaning plumbing repairs require core drilling or trenching. If you observe a centralized attic HVAC unit with flexible ductwork dropping through the ceiling, the home likely has a slab. Conversely, if plumbing cleanouts and main trunk lines are accessible via an interior floor hatch, the home utilizes a crawlspace or basement.
Foundation Type Comparison Matrix
Use this matrix to cross-reference your visual findings with the structural characteristics and common failure modes of each system.
| Foundation System | Typical Depth | Primary Climate Zone | Common Failure Mode | 2026 Avg. Repair Cost |
|---|---|---|---|---|
| Monolithic Slab | 12-24 inches | Warm / Coastal | Edge settlement due to poor soil compaction | $1,800 - $4,500 |
| Stem-Wall Slab | 18-48 inches | Expansive Clay Regions | Differential heaving from moisture variance | $3,500 - $8,200 |
| Vented Crawlspace | 18-36 inches | Moderate / Humid | Wood rot from condensation and standing water | $4,000 - $9,000 |
| Poured Basement | 8-10 feet | Cold (Deep Frost Line) | Hydrostatic pressure causing wall bowing | $6,500 - $15,000 |
| CMU Block Basement | 8-10 feet | Cold / Mixed | Step-cracking and mortar joint water intrusion | $5,000 - $12,000 |
Regional and Soil Selection Constraints
Builders do not choose foundation types arbitrarily; they are dictated by local geotechnical engineering reports and building codes. Understanding these constraints explains why a specific system was selected and what vulnerabilities it may harbor.
IRC Section R403.1.4 Frost Depth Constraint: Footings must extend below the undisturbed soil line and the local frost line. In Climate Zones 5 and above, frost lines routinely exceed 48 inches, making shallow slab-on-grade foundations structurally unviable without specialized frost-protected shallow foundation (FPSF) insulation detailing.
In regions with highly expansive soils (such as the Blackland Prairie in Texas or the Pierre Shale in Colorado), builders rely on post-tensioned (PT) stem-wall slabs or drilled bell-bottom piers. According to the Building America Solution Center, expansive soils with a Plasticity Index (PI) greater than 25 can exert upward swelling pressures exceeding 10,000 pounds per square foot. If you identify what type of foundation the home has in these regions, look for exposed post-tension cable anchor caps at the slab edges or deep concrete piers extending 15 to 25 feet into the bedrock.

Evaluating Upgrade and Repair Pathways
Once you have classified the foundation, you must select repair or upgrade methodologies that are chemically and structurally compatible with the existing materials. The American Concrete Institute provides strict guidelines on concrete repair, emphasizing that incompatible patching compounds can accelerate spalling.
Slab Retrofitting and Void Filling
For slab foundations experiencing void-induced settlement, traditional mudjacking (using a cementitious slurry weighing 100+ lbs per cubic foot) is largely obsolete. The modern selection standard is high-density polyurethane foam injection. Products like Alchemy-Spetec GeoLite 20X expand to fill voids and lift the slab, weighing only 2.5 to 4 lbs per cubic foot. This prevents the added weight from triggering secondary settlement in weak underlying soils.
Crawlspace Encapsulation Conversion
If the home has a vented crawlspace suffering from seasonal condensation, the optimal upgrade is converting it to a conditioned, unvented assembly. This requires sealing all perimeter vents and installing a minimum 20-mil cross-laminated polyethylene vapor barrier (such as Santa Fe or Crawlspace Depot pro-grade liners) lapped 12 inches at the seams and sealed with butyl tape. The barrier must extend up the foundation walls and terminate 6 inches below the top of the stem wall to prevent termite inspection blind spots.
Basement Wall Stabilization
For bowing CMU or poured concrete basement walls caused by lateral earth pressure, steel I-beams are often overkill for deflections under 2 inches. Instead, select carbon fiber strap systems (e.g., StablWall or Fortress Stabilization). These epoxy-bonded carbon fiber grids provide a tensile strength of up to 130,000 PSI, halting inward movement without sacrificing interior square footage. Ensure the top strap is mechanically anchored to the rim joist to transfer lateral loads to the floor diaphragm.
Cost Implications by Foundation Type
Budgeting for foundation maintenance requires an understanding of the baseline costs associated with your specific system type. The following data reflects average national contractor pricing for standard residential applications.
| Intervention Type | Applicable Foundation | Material Cost (per sq ft) | Labor & Equipment | Total Project Range |
|---|---|---|---|---|
| Polyurethane Foam Lifting | Slab-on-Grade | $8.00 - $12.00 | High (Specialized pumps) | $2,500 - $6,000 |
| 20-Mil Encapsulation | Crawlspace | $1.50 - $2.50 | Moderate | $4,500 - $8,500 |
| Helical Pier Underpinning | Stem-Wall / Slab | $1,800 - $2,500 (per pier) | High (Hydraulic drive) | $12,000 - $25,000 |
| Exterior French Drain | Full Basement | $45 - $80 (per linear ft) | High (Excavation) | $8,000 - $18,000 |
Selection Framework Summary Checklist
- Verify Depth & Vents: Confirm grade elevation and perimeter venting to rule out slab vs. crawlspace.
- Check Soil Reports: Cross-reference the foundation type with local expansive clay or frost-line data to anticipate hidden structural stresses.
- Match Repair to Material: Never use rigid cementitious patches on flexible post-tension slabs; always select polyurethane or specialized elastomeric sealants.
- Confirm Code Compliance: Ensure crawlspace encapsulation leaves a 6-inch termite inspection gap, and basement underpinning is engineered to local IRC live-load requirements.
Accurately identifying the foundation system dictates the success of every subsequent structural decision. By applying this visual framework and selecting materials engineered for the specific load paths and soil conditions of the existing base, contractors and homeowners can prevent premature system failure and ensure long-term structural stability.
Written by
Marcus ChenMarcus Chen is a licensed structural engineer (PE) and building materials analyst with over 12 years of experience across residential, commercial, and industrial construction. He holds a Master of Science in Civil Engineering from UC Berkeley and spent six years at Thornton Tomasetti before transitioning to independent consulting and technical writing. Marcus specializes in material selection for seismic-prone regions, concrete reinforcement strategies, and lifecycle cost analysis. His work has been cited by the American Concrete Institute (ACI) and the Structural Engineers Association of California (SEAOC). When he is not on a job site or at his desk, you will find him hiking the Sierra Nevada or restoring a 1920s craftsman bungalow in Oakland, CA.
More from Marcus Chen
View all
Construction Cost
How Much Did the Eiffel Tower Cost to Build?
How much did the Eiffel Tower cost to build in 1889? We adjust for inflation and compare its budget to modern skyscraper construction.
Aug 4, 2026

Fire Resistance
What Is a Fire Resistant Material? Testing & Certification Guide
Discover what is a fire resistant material through ASTM and UL testing. Learn how fire ratings, certifications, and assemblies work in construction.
Aug 4, 2026

Construction Cost
How Much Did the Burj Khalifa Cost to Build?
How much did the Burj Khalifa cost to build? We break down the $1.5B project and extract 5 money-saving strategies for your next build.
Jul 30, 2026