Foundation Water Damage Repair Cost: 2026 Structural Analysis
Analyze the 2026 foundation water damage repair cost through a structural engineering lens, covering hydrostatic pressure, piering, and carbon fiber systems.

The Structural Mechanics of Water-Induced Foundation Failure
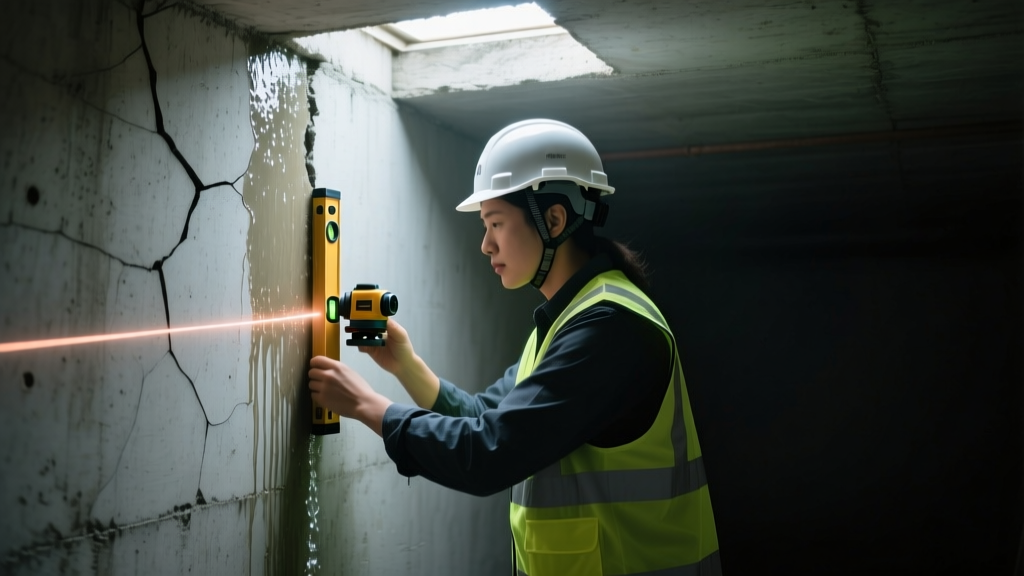
Water is rarely just a moisture problem; it is a profound structural load. When analyzing foundation water damage repair cost, structural engineers do not merely look at damp drywall or efflorescence. We calculate the alteration of soil bearing capacity, the introduction of hydrostatic pressure, and the resulting shear forces on concrete and masonry elements. A standard 10-foot-deep poured concrete basement wall experiences up to 312 pounds per square foot (psf) of lateral hydrostatic pressure at its base if the exterior water table reaches the surface grade. This force easily exceeds the design lateral earth pressure of typical retaining wall configurations, leading to mid-span deflection, horizontal shear cracking, and eventual structural yielding.
Understanding the 2026 foundation water damage repair cost requires separating cosmetic waterproofing from structural load mitigation. Sealing a leak with hydraulic cement addresses the symptom; installing a structural relief system or underpinning addresses the mechanical failure. The costs outlined below reflect heavy-duty structural interventions required to restore load-path integrity to residential and light-commercial foundations compromised by water infiltration and soil expansion.
2026 Foundation Water Damage Repair Cost Matrix
The following matrix details current market rates for structural repairs. These costs assume standard residential access conditions and exclude secondary expenses such as interior finish demolition or exterior landscaping restoration.
| Structural Intervention | Target Failure Mode | 2026 Cost Range | Load Capacity / Specification |
|---|---|---|---|
| Helical Pier Underpinning | Differential Settlement / Bearing Loss | $1,800 - $2,600 per pier | 2-7/8' OD shaft, 40k-60k lb capacity |
| Carbon Fiber Wall Straps | Lateral Wall Deflection / Bowing | $450 - $650 per strap | 12' O.C. spacing, 50,000 PSI tensile |
| Polyurethane Crack Injection | Active Shear Cracks / Water Intrusion | $25 - $35 per linear foot | High-density structural foam, 2-4 PSI |
| Exterior Dimple Board & Drain | Hydrostatic Loading / Lateral Pressure | $150 - $220 per linear foot | 24-mil HDPE, 15,000 psf crush strength |
| Steel I-Beam Wall Bracing | Severe Inward Deflection (>2 inches) | $700 - $950 per beam | W6x9 steel, anchored to floor joists |
Advanced Structural Interventions for Severe Hydrostatic Loading
Helical Piering and Deep Foundation Underpinning
When water saturates expansive clay soils, the soil loses its shear strength and bearing capacity, leading to differential settlement. Helical piers bypass the compromised active soil zone, transferring the structural dead and live loads to stable, load-bearing strata or bedrock. In 2026, the installation of a 2-7/8-inch outside diameter (OD) helical pier with dual helical plates costs between $1,800 and $2,600 per pier. Installation requires hydraulic torque motors, and engineers monitor the installation torque to verify capacity. A standard rule of thumb in structural geotechnical engineering is that every 1,000 ft-lbs of installation torque correlates to roughly 10,000 lbs of ultimate bearing capacity. For a failing 30-foot foundation wall requiring stabilization every 7 feet, expect a total underpinning cost of $9,000 to $13,000.
Carbon Fiber Reinforcement for Lateral Deflection
Hydrostatic pressure frequently causes masonry and poured concrete walls to bow inward. If the deflection is less than 2 inches, carbon fiber reinforcement straps provide a high-tensile, non-invasive structural fix. Unlike steel beams, carbon fiber straps (such as the Fortress Stabilization or CarbonArmor systems) rely on the tensile strength of the composite material, which exceeds 50,000 PSI. Priced at $450 to $650 per strap, they must be installed plumb, spaced at a maximum of 12 inches on center, and epoxied directly to the concrete substrate. Crucially, carbon fiber stops further deflection but does not pull the wall back to plumb; it acts as an external tension reinforcement to resist future lateral hydrostatic loads.
Diagnostic Callout: Cosmetic vs. Structural Cracks
Before authorizing a $15,000 repair, verify the crack morphology. Cosmetic shrinkage cracks are typically vertical, less than 1/16-inch wide, and do not change width from top to bottom. Structural shear cracks are diagonal, stair-step (in masonry), or horizontal, often exceeding 1/8-inch in width and exhibiting differential displacement (one side of the crack is offset from the other). Horizontal cracks at the mid-height of a basement wall are a primary indicator of lateral hydrostatic failure and require immediate structural stabilization, not just sealant.
Decision Framework: Repair vs. Rebuild Based on ACI 318 Limits
Structural engineers utilize the American Concrete Institute (ACI) 318 building code requirements to determine when a water-damaged foundation wall has exceeded its serviceability limits. The general deflection limit for unreinforced or lightly reinforced basement walls is L/240 (where L is the unsupported height of the wall). For a 96-inch tall basement wall, the maximum allowable lateral deflection is 0.4 inches.
- Deflection < 0.5 inches: Implement exterior hydrostatic relief (French drains, dimple board) and apply interior polyurethane injection. Estimated cost: $4,000 - $8,000.
- Deflection 0.5 to 2.0 inches: Install carbon fiber straps or steel I-beam braces to lock the wall in place, combined with exterior drainage. Estimated cost: $8,000 - $16,000.
- Deflection > 2.0 inches or severe shear displacement: The concrete has likely yielded past its elastic limit, and the internal rebar (if present) may be plastically deformed or corroded. The structural framework dictates complete demolition and rebuilding of the wall segment. Estimated cost: $25,000 - $45,000+.
'Water does not destroy concrete; it destroys the soil that supports the concrete and introduces lateral loads the concrete was never designed to resist. Repairing the wall without engineering a solution for the hydrostatic load path is a guaranteed failure.' — Structural Forensics Analysis Report, ASCE Guidelines.
Soil-Structure Interaction: Expansive Clays and Bearing Capacity
The cost of foundation water damage repair is heavily dictated by the native soil profile. According to Penn State Extension's geotechnical guidelines, expansive clays can exert upward swelling pressures exceeding 15,000 psf when saturated. When a foundation drainage system fails, water pools around the footing, causing the clay to expand and lift the exterior edges of the foundation while the interior remains dry and stable. This differential movement induces severe bending moments in the foundation slab and grade beams.
Repairing water damage in expansive soil regions requires more than just patching cracks. It requires moisture stabilization. Engineers often prescribe deep moisture barriers or root barriers, coupled with automated drip-irrigation systems around the foundation perimeter to maintain a constant soil moisture content. The structural repair cost in these scenarios must include soil-remediation engineering, adding $3,500 to $7,000 to the baseline structural stabilization costs.
Exterior vs. Interior Drainage: Relieving the Hydrostatic Load
To permanently reduce the lateral loads on a water-damaged foundation wall, the hydrostatic pressure must be relieved. This is achieved through drainage systems, but the structural implications of exterior versus interior systems differ vastly.
Exterior Excavation and Waterproofing
Exterior drainage involves excavating down to the footing, applying a structural dimple board (like Delta-MS), and installing a 4-inch perforated pipe surrounded by washed gravel. This system physically prevents water from contacting the foundation wall, eliminating the hydrostatic load entirely. However, the excavation process removes the lateral soil support temporarily, requiring careful shoring to prevent wall collapse during construction. As detailed in the FEMA P-55 Coastal Construction Manual, exterior below-grade drainage systems must be designed to handle high-velocity groundwater flow without clogging, necessitating the use of geotextile fabrics and clean-outs. Cost: $150 - $220 per linear foot.
Interior Relief Systems (French Drains)
Interior drainage systems do not stop water from penetrating the wall; instead, they intercept the water at the floor-wall joint (the cove joint) and route it to a sump pump. From a structural analysis perspective, interior drains act as pressure relief valves. By allowing controlled water entry into a dedicated channel, the system prevents the buildup of lateral hydrostatic pressure that causes wall deflection. While less expensive ($60 - $90 per linear foot) and requiring no exterior excavation, interior systems leave the exterior concrete exposed to cyclic freeze-thaw degradation and chloride ingress, which can accelerate rebar corrosion over a 30-year lifecycle.
Accurately budgeting for foundation water damage repair requires a structural diagnosis first. By identifying the exact failure mode—whether it is lateral deflection from hydrostatic pressure or differential settlement from soil bearing loss—property owners can deploy targeted engineering solutions that restore the structural load path and prevent catastrophic failure.
Written by
Sarah WhitfieldSarah Whitfield is a chartered quantity surveyor (MRICS) and construction cost analyst with 15 years of experience in material pricing, procurement strategy, and project budgeting. She earned her degree in Construction Management from the University of Reading (UK) and has worked on projects ranging from $2M custom homes to $180M mixed-use developments across North America and Europe. Sarah currently leads cost estimating for BuildMat Insight, maintaining a proprietary database of 4,000+ material price points updated quarterly. She is a frequent contributor to RSMeans cost data panels and has presented at the International Cost Engineering Council (ICEC) congress. Based in Denver, CO, Sarah is an avid trail runner and volunteer mentor for Women in Construction.
More from Sarah Whitfield
View all
Wood & Lumber
What Are the Different Types of Wood? A Builder's Guide
Compare structural softwoods, finish hardwoods, and engineered lumber. Analyze Janka ratings, MOE values, and 2026 pricing for construction.
Aug 4, 2026

Walls & Panels
Steel Framing vs Wood Framing: Corrosion and Moisture Defense
Compare steel framing vs wood framing for moisture resistance. Learn about galvanized coatings, condensation risks, and corrosion protection strategies.
Jul 21, 2026

Stone & Masonry
How to Cut Stone Veneer: Wet Saw vs Grinder Comparison
Compare the best tools for cutting stone veneer. We review wet saws, angle grinders, and chop saws to help you achieve clean, chip-free cuts.
Jul 21, 2026