Helical Piers Foundation Repair Cost: Selection Framework
Evaluate helical piers foundation repair cost with our selection framework. Compare pricing, load capacities, and soil conditions for optimal structural support.

The Economics of Helical Pier Underpinning
Evaluating the helical piers foundation repair cost requires moving beyond simple per-pier quotes. Foundation underpinning is a geotechnical intervention, not a standard remodeling project. In 2026, stabilized steel supply chains have normalized material costs, but labor and engineering requirements continue to dictate the final price. A comprehensive selection framework must account for shaft geometry, depth to refusal, and structural load demands to determine if the investment aligns with the property's long-term viability.
• Standard Residential (Light Load): $1,800 – $2,200 per pier
• Heavy Masonry/Brick Veneer: $2,400 – $3,200 per pier
• Geotechnical Engineering Report: $1,500 – $3,500 (flat fee)
• Equipment Mobilization: $500 – $1,500
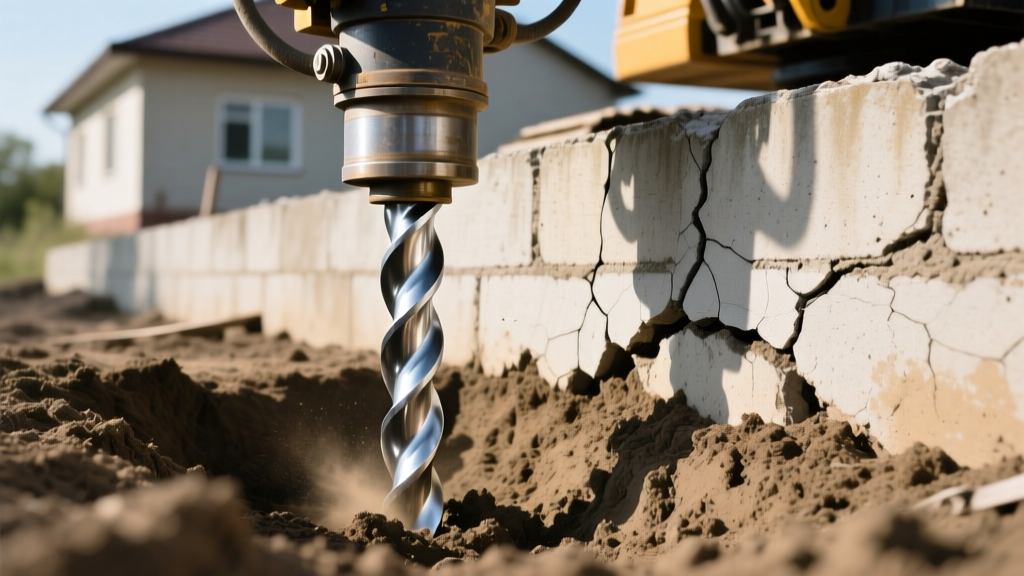
Core Cost Variables: What Drives the Final Quote?
Contractors who provide a flat per-pier rate without a soil analysis are guessing. The true helical piers foundation repair cost is calculated dynamically based on subsurface resistance and structural mass.
Depth to Refusal and Soil Mechanics
Helical piers are advanced into the ground using hydraulic torque until they reach load-bearing strata (refusal). The cost scales directly with the number of shaft extensions required. In regions with deep, expansive clays or peat layers, piers may need to be driven 30 to 60 feet deep. Each 5-foot or 7-foot extension adds roughly $150 to $250 in material and labor. Conversely, in areas with shallow bedrock or dense glacial till, refusal might be achieved at 12 feet, minimizing extension costs.
Torque-to-Capacity Correlation
According to guidelines established by the Deep Foundations Institute, the ultimate load capacity of a helical pier is directly proportional to the installation torque. This is calculated using the empirical torque factor ($K_t$). For a standard 2-3/8-inch solid square shaft, the $K_t$ factor is typically 10. If the hydraulic drive head registers 5,000 ft-lbs of torque during installation, the pier's ultimate capacity is approximately 50,000 lbs. If your structural engineer requires a higher safety factor, the contractor must use larger shafts (e.g., 3.5-inch square or 2-7/8-inch tubular) or multi-helix lead sections, which increases the per-pier cost by 20% to 40%.
Bracket Selection and Structural Connection
The connection point between the pier and the foundation dictates hardware costs. Standard lift brackets for poured concrete footings are the most economical. However, repairing crumbling stone foundations, unreinforced masonry, or slab-on-grade floors requires specialized brackets, such as slab brackets or heavy-duty masonry saddle brackets, adding $300 to $600 per connection point.
Helical Piers vs. Alternatives: A Decision Matrix
Understanding when to pay the premium for helical piers versus alternative methods is the core of this selection framework. The table below contrasts the primary underpinning techniques based on 2026 market conditions and structural performance.
| Foundation Method | Avg Cost Per Pier (2026) | Ideal Soil Condition | Max Load Capacity | Installation Profile |
|---|---|---|---|---|
| Helical Piers | $1,800 - $3,200 | Expansive clay, high water table, loose fill | 40k - 100k+ lbs | Low vibration, no curing time, immediate loading |
| Push Piers (Resistance) | $1,500 - $2,500 | Dense soils, shallow bedrock | 50k - 80k lbs | Requires heavy structure for reaction mass, low vibration |
| Drilled Concrete Piers | $2,000 - $4,000 | Stable soils, no high water table | Highly variable | High mess, requires 7-14 days concrete curing |
Step-by-Step Selection Framework for Homeowners
Use this sequential evaluation process to validate contractor proposals and ensure the quoted helical piers foundation repair cost reflects actual engineering requirements rather than arbitrary markup.
- Procure an Independent Geotechnical Report: Never rely solely on the contractor's soil assessment. Hire an independent geotechnical engineer to perform soil borings. This establishes the exact depth to load-bearing strata and dictates the required pier length.
- Verify the Structural Load Calculations: The structural engineer must calculate the dead load and live load of the failing foundation section. Ensure the proposed pier spacing (typically 5 to 7 feet apart) and shaft diameter align with International Code Council (ICC-ES AC358) acceptance criteria for helical foundations.
- Demand a Torque Log Requirement in the Contract: The contract must stipulate that installation is driven by torque, not just depth. If a pier reaches 30 feet but only registers 1,500 ft-lbs of torque, it has not achieved refusal and will eventually settle. The contractor must add extensions until the engineered torque specification is met.
- Evaluate Access and Mobilization Constraints: Standard hydraulic drive heads mounted on mini-excavators require a 4-foot clearance path. If your property has narrow side yards, fencing, or overhead obstructions, contractors will need to use portable hand-held hydraulic drives or remote power packs, which can increase labor costs by 15% to 25%.
- Review the Warranty Transferability: A legitimate underpinning warranty should cover both the hardware and the labor against future settlement. Verify if the warranty is backed by the manufacturer (e.g., Hubbell Chance, Earth Contact Products) or solely by the local installer. Manufacturer-backed warranties retain value if the installing contractor goes out of business.
Red Flags in Contractor Estimates
When analyzing bids, certain omissions or inclusions indicate a lack of structural rigor. Avoid contractors who exhibit the following warning signs:
- Uniform Pricing Without Soil Logs: Bidding a flat '$2,000 per pier' before conducting a geotechnical survey is a massive red flag. Depth to refusal varies wildly even across a single lot.
- Undersized Shafts for Heavy Loads: Using 1.75-inch square shafts to support double-story brick veneer homes. These shafts are rated for light structural loads (like porches or decks) and will buckle under heavy residential dead loads.
- Guarantees of Exact Depth: No ethical contractor can guarantee the exact depth of a helical pier before installation. The earth dictates the depth; the contractor only guarantees the load capacity via torque.
- Omission of the Engineering Stamp: If the proposal does not include a site-specific foundation repair design stamped by a licensed Professional Engineer (PE), the permitting office will likely reject it, and the structural integrity is unverified.
Long-Term ROI and Structural Warranties
The upfront helical piers foundation repair cost is substantial, but it must be weighed against the cost of inaction. Unmitigated differential settlement compromises the building envelope, leading to secondary damages: jammed doors, shattered drywall, severed plumbing lines, and compromised roof trusses. According to data analyzed by the American Society of Civil Engineers, foundation distress is one of the primary catalysts for catastrophic structural failure in aging residential infrastructure.
Furthermore, helical piers offer a distinct advantage in real estate transactions. Because they are installed with verifiable torque logs and engineered specifications, they provide a documented, permanent solution that satisfies strict home inspector requirements. When selecting a repair strategy, prioritize proposals that provide transparent torque data, adhere to ICC-ES AC358 standards, and utilize hot-dipped galvanized steel shafts to prevent subterranean corrosion, ensuring the foundation remains stable for the lifecycle of the structure.
Written by
James ThorntonJames Thornton is a construction industry veteran with 25 years of hands-on experience in wood framing, lumber grading, and residential building codes. He started as a framing carpenter in rural Oregon, earned his ICC Residential Building Inspector certification, and eventually became a senior plan reviewer for the City of Portland Bureau of Development Services. James holds a B.S. in Wood Science & Technology from Oregon State University and is a certified lumber grader through the West Coast Lumber Inspection Bureau (WCLIB). He has inspected over 3,000 residential construction sites and authored the city's internal guide on advanced framing techniques (2x6 at 24" O.C.). James lives in Bend, OR, where he builds custom timber-frame cabins and competes in lumberjack sports.
More from James Thornton
View all
Insulation
Best Home Insulation Materials: Complete 2026 Guide
Compare top home insulation materials for 2026. Find R-values, installed costs per square foot, and best uses for fiberglass, spray foam, and mineral wool.
Aug 4, 2026

Sustainable Building
Certify Your Green Building Material for LEED and WELL
Step-by-step guide to certifying a green building material for LEED v5 and WELL v2. Master EPDs, HPDs, and VOC limits for 2026 project specifications.
Aug 4, 2026

Stone & Masonry
Veneer Stacked Stone Panels: Interior Design & Style Showcase
Discover how veneer stacked stone panels transform interiors. Explore modern design profiles, material pairings, and technical installation specs.
Aug 4, 2026