Foundation Repair Cost Houston TX: 2026 Method Comparison
Compare 2026 foundation repair cost Houston TX residents face. Analyze steel piers, concrete pilings, and polyurethane jacking prices and methods.

Houston's Expansive Clay: Why Foundation Costs Vary
Houston’s unique geology—specifically the Beaumont and Montgomery formations—creates some of the most aggressive expansive clay soils in North America. With a Plasticity Index (PI) frequently exceeding 45, local soils swell dramatically during wet seasons and shrink during severe droughts. This cycle exerts up to 15,000 pounds per square foot of uplift pressure on slab-on-grade foundations. Understanding the foundation repair cost Houston TX homeowners face requires comparing the structural engineering methods used to counteract these specific soil mechanics, rather than just looking at surface-level quotes.
The cost of stabilizing a settling home in Greater Houston depends entirely on the depth of the soil's active zone and the method required to bypass it. In areas like Katy and Sugar Land, the active clay layer can extend 10 to 15 feet deep, while regions closer to the coast may feature shallower but more moisture-volatile soils. Below is a comprehensive breakdown of the primary repair methodologies, their 2026 market pricing, and their structural efficacy in Southeast Texas.
2026 Foundation Repair Cost Houston TX: Method Comparison Matrix
The following matrix outlines the average per-unit costs and engineering specifications for the four most common foundation stabilization techniques utilized in the Houston metropolitan area.
| Repair Method | Depth / Reach | 2026 Cost Per Unit | Best Application | Expected Lifespan |
|---|---|---|---|---|
| Steel Driven Piers | 30 – 65+ ft (to bedrock/refusal) | $1,200 – $1,600 / pier | Severe differential settlement, structural brick cracking | 100+ Years |
| Concrete Pressed Piers | 12 – 25 ft (friction based) | $650 – $900 / pier | Moderate settlement, interior slab supports | 20 – 40 Years |
| Polyurethane Foam Jacking | 2 – 6 ft (shallow void fill) | $12 – $18 / sq. ft. | Minor slab dips, patio leveling, driveway voids | 15 – 25 Years |
| Carbon Fiber Straps | N/A (Tensile reinforcement) | $800 – $1,200 / strap | Stem wall bowing, grade beam shear cracking | 50+ Years |
Deep Dive: Steel Driven Piers vs. Concrete Pressed Piers
The most common debate among Houston structural engineers and homeowners is the choice between steel and concrete piers. The price gap is significant, but the mechanical differences dictate which system is appropriate for a given property.
Steel Driven Piers: The Bedrock Solution
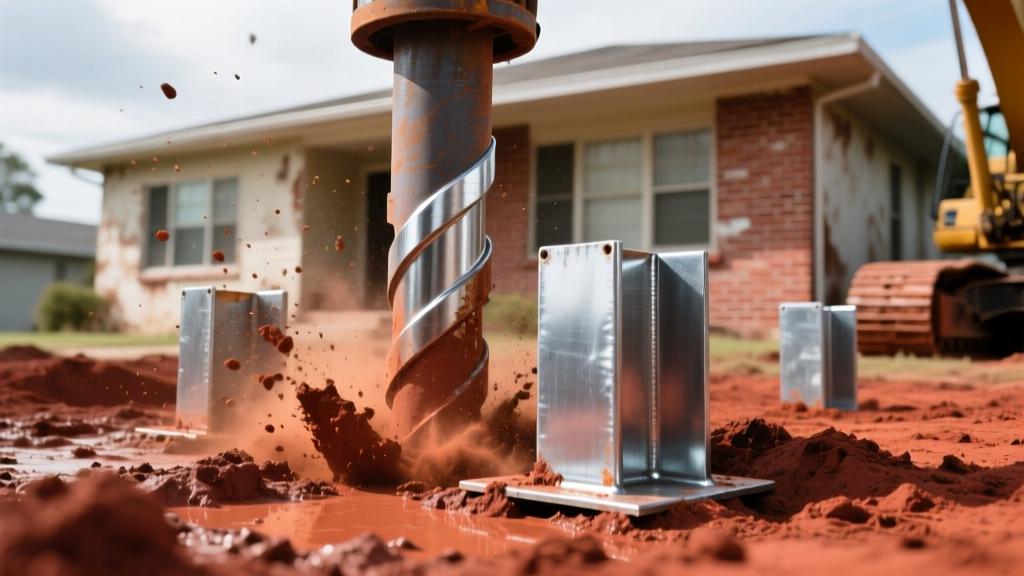
Steel piers consist of 2.875-inch or 3.5-inch diameter galvanized steel pipe sections. They are hydraulically driven through the foundation bracket using the weight of the structure itself as the reaction force. The driving process continues until the pier hits 'refusal'—meaning it has reached load-bearing bedrock or a highly compacted, unyielding soil stratum. In Houston, this depth often ranges from 35 feet in the inner loop to over 60 feet in master-planned communities like Cypress and Richmond.
In highly desiccated Houston summers, clay can become so hard that concrete cylinders or shallow steel pipes hit a 'false refusal' at 12 feet. When winter rains arrive, the clay softens, and the pier plunges deeper. Always require your contractor to document hydraulic pressure gauges (PSI) during installation to verify true load-bearing refusal.
Concrete Pressed Piers: The Friction Alternative
Concrete pressed piers utilize 6-inch diameter cylindrical concrete blocks stacked and pressed into the ground. Unlike steel, they rarely reach bedrock in Houston. Instead, they rely on 'skin friction'—the grip of the surrounding soil on the concrete cylinders—to hold the foundation's weight. While the upfront cost is roughly 50% lower than steel, concrete piers are highly susceptible to Houston's drought cycles. If the expansive clay shrinks away from the concrete cylinders during a dry summer, the skin friction is lost, leading to secondary settlement.
Polyurethane Foam Jacking: Addressing Shallow Voids
For non-structural slab settlement—such as a sunken garage floor, a pooling driveway, or a slight interior dip not associated with drywall tearing—polyurethane foam jacking is the 2026 industry standard. This process involves drilling 5/8-inch holes through the slab and injecting a two-part high-density polymer. The chemical reaction causes the foam to expand 20 to 30 times its liquid volume, lifting the concrete and compacting loose subgrade soils.
While mudjacking (using a cementitious slurry) was historically cheaper at $5 to $8 per square foot, the heavy slurry often exacerbates settlement in Houston's weak clay by adding excessive weight. Polyurethane adds virtually zero weight and cures in 15 minutes, making it the superior choice for shallow stabilization, despite the higher per-square-foot cost.
The Hidden Cost: Plumbing Leaks and Hydrostatic Testing
When calculating the foundation repair cost Houston TX homeowners must budget for, the structural lifting is only half the equation. Homes built between 1960 and 1985 in Houston frequently feature cast-iron waste lines embedded directly beneath the slab. Over decades, these pipes corrode and leak, washing away the subgrade soil and causing the foundation to drop into the resulting void.
If a plumbing leak is active, lifting the foundation on piers will shear the pipes and cause catastrophic water damage. Therefore, a hydrostatic plumbing test is a mandatory prerequisite before any pier installation. This involves plugging the main sewer line and filling the system with water to monitor for pressure drops. Expect to pay $350 to $500 for this test. If a leak is found, tunneling and pipe replacement under the slab can add $4,000 to $12,000 to the total project cost.
Additional Site-Specific Variables
- Root Barriers: Mature Live Oaks and Pine trees extract thousands of gallons of water from the soil, causing localized shrinkage. Installing HDPE root barriers costs $65 to $85 per linear foot.
- Permitting: The City of Houston One-Stop Permitting portal requires structural engineering stamps for pier installations, adding $400 to $800 in administrative fees.
- Landscaping Restoration: Pier installation requires excavating 2x2 foot holes every 7 feet around the perimeter. Budget $1,500 to $3,000 for concrete resurfacing and landscape repair post-installation.
Decision Framework: Which Method Fits Your Property?
Selecting the correct repair method requires matching the symptom to the structural engineering solution. Use the following framework to evaluate contractor proposals.
If / Then Diagnostic Guide
- IF you observe stair-step cracking in exterior brick veneer AND doors binding on the second floor, THEN the settlement is structural and deep. Prescription: Steel Driven Piers to bedrock.
- IF the center of a large room (like a living area) is sloping toward the middle, but exterior walls are plumb, THEN the interior beam has settled. Prescription: Interior concrete pressed piers or steel piers driven through the slab.
- IF a patio, pool deck, or driveway has dropped 1 to 3 inches away from the house, THEN the issue is shallow subgrade erosion. Prescription: Polyurethane foam jacking.
- IF your foundation is a pier-and-beam system with wooden joists sagging, THEN the issue is moisture and wood rot in the crawlspace. Prescription: Crawlspace encapsulation, adjustable steel lally columns, and sill plate replacement (not slab piers).
Long-Term Moisture Management
No foundation repair system in Houston is immune to failure if the soil moisture is not stabilized post-repair. The Texas A&M AgriLife Extension strongly recommends implementing a consistent perimeter watering program using soaker hoses or automated subsurface drip irrigation. Maintaining a consistent moisture level around the foundation prevents the extreme swell-and-shrink cycles that overwhelm even the deepest steel piers. Furthermore, ensuring positive grading—where the soil slopes away from the foundation at a minimum of 6 inches over the first 10 feet—is critical to preventing surface water from pooling near the grade beams.
For authoritative engineering standards regarding deep foundation design and load testing, contractors should adhere to the guidelines published by the American Society of Civil Engineers (ASCE). Always demand a third-party structural engineer's letter of completion and a lifetime, transferable warranty that covers both the materials and the labor of the lifting process.
Written by
James ThorntonJames Thornton is a construction industry veteran with 25 years of hands-on experience in wood framing, lumber grading, and residential building codes. He started as a framing carpenter in rural Oregon, earned his ICC Residential Building Inspector certification, and eventually became a senior plan reviewer for the City of Portland Bureau of Development Services. James holds a B.S. in Wood Science & Technology from Oregon State University and is a certified lumber grader through the West Coast Lumber Inspection Bureau (WCLIB). He has inspected over 3,000 residential construction sites and authored the city's internal guide on advanced framing techniques (2x6 at 24" O.C.). James lives in Bend, OR, where he builds custom timber-frame cabins and competes in lumberjack sports.
More from James Thornton
View all
Insulation
Best Home Insulation Materials: Complete 2026 Guide
Compare top home insulation materials for 2026. Find R-values, installed costs per square foot, and best uses for fiberglass, spray foam, and mineral wool.
Aug 4, 2026

Sustainable Building
Certify Your Green Building Material for LEED and WELL
Step-by-step guide to certifying a green building material for LEED v5 and WELL v2. Master EPDs, HPDs, and VOC limits for 2026 project specifications.
Aug 4, 2026

Stone & Masonry
Veneer Stacked Stone Panels: Interior Design & Style Showcase
Discover how veneer stacked stone panels transform interiors. Explore modern design profiles, material pairings, and technical installation specs.
Aug 4, 2026