How Much Does Pier and Beam Foundation Repair Cost? 2026 Selection Framework
Discover how much pier and beam foundation repair costs in 2026. Use our selection framework to match structural failures with precise repair budgets.

Homeowners researching how much does pier and beam foundation repair cost typically encounter a massive variance in contractor quotes, ranging from $1,500 for minor shimming to over $35,000 for comprehensive structural overhauls. This pricing discrepancy is rarely due to contractor gouging; rather, it reflects fundamentally different repair methodologies required to address specific structural failure modes. A sagging floor caused by wood rot requires an entirely different intervention—and budget—than a dropping corner caused by soil subsidence.
This selection framework aligns specific structural deficiencies with the correct repair methodology, material requirements, and associated 2026 market costs, allowing you to evaluate contractor bids with technical precision.
The Pier and Beam Repair Selection Matrix
Before evaluating costs, you must identify the root cause of the foundation distress. Pier and beam systems fail in three primary ways: material degradation (rot/termites), localized settlement (soil failure), and systemic moisture imbalance. Use this matrix to map your symptoms to the required repair category.
- Category 1: Material Degradation. Symptoms include spongy floors, visible fungal growth on joists, or termite frass. The fix requires replacing or sistering compromised timber and addressing crawl space moisture.
- Category 2: Localized Settlement. Symptoms include drywall cracks radiating from door frames, sticking doors, and sloping floors exceeding 1 inch over 20 feet. The fix requires underpinning, pier replacement, or mechanical shimming.
- Category 3: Systemic Moisture/Soil Movement. Symptoms include cyclical floor movement (sloping in winter, leveling in summer) and high crawl space humidity. The fix requires drainage correction, vapor barriers, and potentially deep bell-bottom piers.
2026 Cost Breakdown by Repair Methodology
The following table details current market rates for specific pier and beam repair techniques. These costs reflect 2026 labor rates and material pricing for standard residential crawl spaces with a minimum of 18 inches of vertical clearance.
| Repair Method | Target Failure Mode | Unit of Measure | 2026 Average Cost | Expected Lifespan |
|---|---|---|---|---|
| Composite Shimming | Minor settlement (< 1/2 inch) | Per Pier | $150 - $350 | 15 - 25 Years |
| Pressed Concrete Piers | Deep soil settlement | Per Pier | $1,200 - $1,800 | 50+ Years |
| Steel Push Piers | Severe subsidence / Bedrock anchoring | Per Pier | $2,200 - $3,500 | Lifetime |
| LVL Beam Replacement | Main girder rot or deflection | Per Linear Foot | $140 - $210 | 75+ Years |
| Floor Joist Sistering | Localized joist rot / termite damage | Per Linear Foot | $45 - $85 | Matches existing |
| Crawl Space Encapsulation | Systemic moisture / wood rot prevention | Per Square Foot | $8 - $14 | 20 - 25 Years |
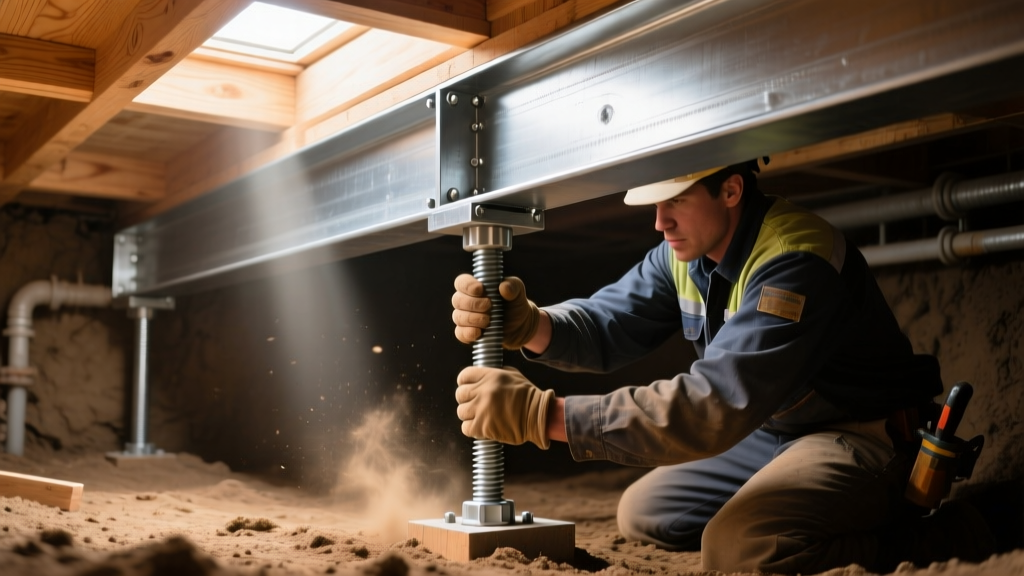
Material Selection: Evaluating Beams and Piers
When your structural engineer specifies beam or pier replacement, the material selected will drastically alter both the upfront cost and the long-term deflection limits of your foundation.
Laminated Veneer Lumber (LVL) vs. Solid Sawn Timber
Historically, contractors used solid-sawn pressure-treated Southern Yellow Pine (PT SYP) for main girders. While PT SYP costs roughly $15 to $25 per linear foot, it is highly susceptible to twisting, checking, and warping as it cures in the humid crawl space environment. According to data from APA - The Engineered Wood Association, LVL beams offer superior dimensional stability and higher allowable bending stresses (Fb). LVL beams typically cost $35 to $55 per linear foot installed. For main load-bearing girders spanning more than 6 feet between piers, LVL is the mandatory selection to prevent mid-span deflection over time.
Pier Material Performance in Expansive Soils
If your home is built on expansive clay (common in regions with high plasticity index soils), standard concrete block piers will inevitably shift with seasonal moisture fluctuations.
Hidden Cost Variables That Derail Budgets
Contractor bids often exclude site-specific logistical challenges. When building your budget, allocate contingency funds for the following hidden variables:
- Crawl Space Excavation ($1,500 - $4,000): The International Residential Code (IRC) requires a minimum of 18 inches of clearance between the ground and the bottom of floor joists for repair access. If your home has "belly-band" clearance or soil has built up over decades, contractors must manually excavate dirt to create working trenches.
- Plumbing Hydrostatic Testing ($450 - $800): Before lifting a settled foundation, a plumber must perform a hydrostatic pressure test. Lifting a foundation can shear rigid cast-iron sewer lines or copper water mains. If leaks are found, under-slab or under-crawl plumbing repairs must be completed before foundation lifting begins.
- HVAC Ductwork Modification ($800 - $2,500): Significant foundation lifting (greater than 1.5 inches) can stretch and tear flexible HVAC ductwork or disconnect rigid trunk lines. Budget for an HVAC technician to re-tape, re-hang, and balance the system post-lift.
- Masonry Veneer Repair ($1,200 - $3,500): If your home features brick veneer, lifting the foundation will often cause the brick to bind against the soffit or crack at the lintels. Brick masons must be hired to install weep hole vents or perform tuckpointing after the structural lift.
Crawl Space Moisture and Encapsulation Costs
Repairing the physical structure is only half the battle; failing to address the moisture that caused the wood rot will void most contractor warranties. The U.S. Department of Energy highlights that unvented, encapsulated crawl spaces significantly reduce wood moisture content and structural degradation.
A proper 20-mil polyethylene vapor barrier installation, complete with sealed seams, foundation wall insulation, and a commercial-grade dehumidifier, costs between $8 and $14 per square foot. For a standard 1,500-square-foot footprint, expect to add $12,000 to $21,000 to your total project cost. While expensive, this encapsulation stabilizes the soil moisture beneath the piers, reducing the seasonal expansion and contraction that causes pier settlement.
The Contractor Bidding Framework
Do not accept a pier and beam repair bid based on a visual walk-through. Use this strict framework to evaluate contractors and ensure you are comparing equivalent scopes of work:
- Require a Manometer Elevation Survey: The contractor must provide a CAD-drawn floor plan with precise elevation readings taken at 10-foot intervals using a digital manometer or water level. This establishes the exact baseline of the settlement.
- Demand a Structural Engineer's Stamp: Bids should be based on a repair plan designed by an independent, licensed structural engineer (typically costing $600 - $1,200), not the contractor's in-house sales team. This eliminates the conflict of interest where contractors over-prescribe piers to inflate the invoice.
- Verify Fastener Specifications: Ensure the bid specifies the use of structural connectors (e.g., Simpson Strong-Tie LUS or CC series joist hangers) secured with structural screws or hot-dipped galvanized nails. Standard framing nails are unacceptable for foundation girder connections.
- Define the Lift Tolerance: The contract must state the target elevation tolerance (e.g., "within 1/4 inch of original baseline") and specify the warranty terms for post-lift settlement, including whether the warranty covers subsequent drywall and brick masonry repairs.
Written by
James ThorntonJames Thornton is a construction industry veteran with 25 years of hands-on experience in wood framing, lumber grading, and residential building codes. He started as a framing carpenter in rural Oregon, earned his ICC Residential Building Inspector certification, and eventually became a senior plan reviewer for the City of Portland Bureau of Development Services. James holds a B.S. in Wood Science & Technology from Oregon State University and is a certified lumber grader through the West Coast Lumber Inspection Bureau (WCLIB). He has inspected over 3,000 residential construction sites and authored the city's internal guide on advanced framing techniques (2x6 at 24" O.C.). James lives in Bend, OR, where he builds custom timber-frame cabins and competes in lumberjack sports.
More from James Thornton
View all
Insulation
Best Home Insulation Materials: Complete 2026 Guide
Compare top home insulation materials for 2026. Find R-values, installed costs per square foot, and best uses for fiberglass, spray foam, and mineral wool.
Aug 4, 2026

Sustainable Building
Certify Your Green Building Material for LEED and WELL
Step-by-step guide to certifying a green building material for LEED v5 and WELL v2. Master EPDs, HPDs, and VOC limits for 2026 project specifications.
Aug 4, 2026

Stone & Masonry
Veneer Stacked Stone Panels: Interior Design & Style Showcase
Discover how veneer stacked stone panels transform interiors. Explore modern design profiles, material pairings, and technical installation specs.
Aug 4, 2026