Diagnosing Cracks: Foundation Building Materials Van Nuys Guide
Diagnose structural cracks and source the right foundation building materials in Van Nuys. Expert guide to San Fernando Valley soil and seismic repairs.

The San Fernando Valley Soil Matrix: Why Van Nuys Foundations Fail
Diagnosing foundation failure in Van Nuys requires understanding the unique geotechnical profile of the San Fernando Valley. The region is predominantly built on Holocene alluvium and older Pleistocene terrace deposits. According to data mapped by the California Geological Survey, the upper 10 to 15 feet of soil in zip codes 91405 and 91406 frequently contain expansive clays (Unified Soil Classification System CH) with a Plasticity Index (PI) ranging from 25 to 40.
When these adobe clays absorb moisture from winter rains or landscape irrigation, they expand volumetrically, exerting upward hydrostatic pressure on concrete slabs and stem walls. During dry summer months, the soil desiccates and shrinks, causing differential settlement. This cyclic heaving and settling is the primary catalyst for structural cracking in the area, demanding specific foundation building materials engineered for high-tensile flexibility and deep-load transfer.
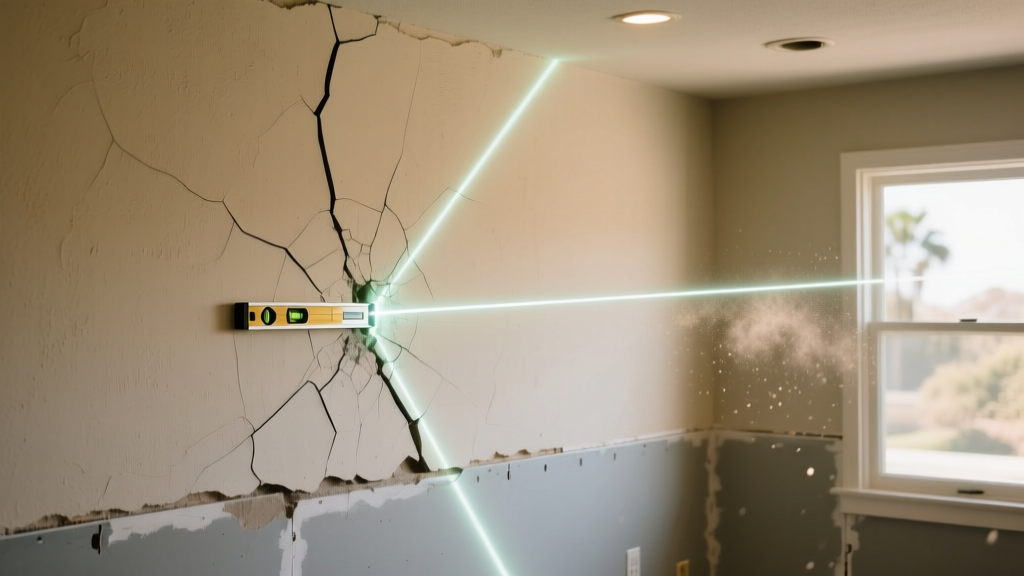
5 Critical Warning Signs of Differential Settlement
Before purchasing repair materials, accurately diagnosing the failure mode is critical. Uniform settlement rarely causes structural damage; differential settlement does. Look for these specific indicators:
- Diagonal Drywall Fissures: Cracks radiating at 45-degree angles from the top corners of door and window frames, typically exceeding 1/8-inch in width.
- Stair-Step Cracking in Exterior Stucco/CMU: Mortar joint failures that step upward or downward, indicating shear stress on the foundation perimeter.
- Slab Curling at Control Joints: One side of a saw-cut control joint sitting noticeably higher than the other, measurable with a straight edge.
- Cabinet and Door Binding: Doors that swing open on their own or require upward force to latch, signaling that the door jamb is out of plumb due to floor joist or slab deflection.
- Efflorescence on Stem Walls: White, powdery mineral deposits on the concrete perimeter, indicating chronic moisture intrusion and potential rebar corrosion within the footing.
Differential Slab Heave vs. Uniform Settlement
A common diagnostic error is misidentifying slab heave as settlement. If the center of a room is crowned (highest point) and cracks pull apart at the perimeter walls, the slab is heaving due to trapped moisture under the vapor barrier. If the center is dished (lowest point) and perimeter walls show compression cracks, the slab is settling. Heave requires moisture mitigation and slab saw-cutting; settlement requires underpinning or polyurethane void-filling.
Diagnostic Protocol & Material Matrix
Professional foundation repair contractors in the Valley rely on precise measurement tools and specialized chemical/mechanical materials. The table below outlines the diagnostic equipment paired with the exact foundation building materials required for remediation.
| Diagnostic Tool | Measurement Purpose | Remediation Material | Material Specification |
|---|---|---|---|
| Zip Level Pro-2000 | Measures differential floor elevation to 1mm accuracy over 100ft. | Alchem-Eco AP Soil Lift | 2.5 lb/ft³ free-rise density polyurethane foam for deep void filling. |
| Bosch GLL 3-80 Laser | Maps stem wall deflection and out-of-plumb conditions. | Simpson Strong-Tie FX-70 | High-modulus epoxy injection resin (7,100 psi tensile strength, ASTM C881). |
| Soil Moisture Meter | Detects sub-slab moisture differentials causing expansive clay swell. | Root Barriers (DeepRoot) | 24-inch to 36-inch HDPE panels to block tree root moisture extraction. |
| Geotechnical Boring Log | Identifies depth of competent load-bearing strata below alluvium. | Hubbell/Chance SS-175 Piers | 1.75-inch square shaft helical piers (70,000 psi yield) driven 25-40ft deep. |
Sourcing Foundation Building Materials in Van Nuys
Sourcing commercial-grade foundation materials requires bypassing standard big-box retail. For structural epoxies, carbon fiber reinforcement straps (like SikaWrap Hex-100C), and helical pier components, contractors utilize specialized commercial supply yards. Facilities such as White Cap (located on Sherman Way and Victory Blvd corridors) stock the heavy-duty masonry anchors, A307 anchor bolts, and structural adhesives required for local code compliance.
Never substitute standard hardware store galvanized lag screws for structural foundation anchoring. The Los Angeles Department of Building and Safety (LADBS) strictly mandates the use of hot-dipped galvanized or stainless steel hardware for all below-grade and sill-plate connections to prevent rapid corrosion in alkaline concrete environments.
Seismic Retrofit and Cripple Wall Materials
Van Nuys features thousands of older homes built on raised foundations with unbraced cripple walls. These short, wood-framed walls between the foundation and the first floor are highly susceptible to collapse during seismic events. The LADBS Retrofit Programs mandate specific material standards for bolting and bracing these structures.
A standard seismic retrofit in the 91401 or 91406 zip codes requires the following materials:
- Anchor Bolts: 1/2-inch or 5/8-inch diameter A307 or A36 steel bolts, embedded a minimum of 7 inches into the concrete sill and spaced no more than 4 feet on center.
- Shear Wall Plywood: Minimum 15/32-inch CDX or structural I-grade plywood, nailed with 10d common nails at 4-inch intervals on edges and 12-inch intervals in the field.
- Hold-Downs: Simpson Strong-Tie HDU series hold-downs at the ends of all braced wall lines to resist overturning forces.
Carbon Fiber vs. Steel I-Beams for Bowing Walls
For basement or crawl space stem walls that are bowing inward due to lateral soil pressure, carbon fiber straps have largely replaced steel I-beams in residential applications. Carbon fiber kits provide a tensile strength exceeding 100,000 psi while maintaining a zero-clearance profile, allowing homeowners to finish the interior space without losing square footage to bulky steel beams.
When to Call a Structural Engineer vs. a Material Supplier
Homeowners often attempt to purchase foundation repair materials before completing a formal diagnosis. If your Zip Level survey indicates differential settlement exceeding 1 inch, or if stair-step cracks are wider than 1/4-inch, bypass the material supplier and hire a licensed geotechnical or structural engineer. An engineer will perform a soil boring test to determine the exact depth of the alluvial fill and specify the required helical pier depth and load capacity, ensuring you do not waste thousands of dollars on undersized materials.
Frequently Asked Questions
Can I use standard concrete patch for foundation cracks in Van Nuys?
No. Standard hydraulic cement or concrete patch lacks the tensile strength to resist the cyclic movement of expansive adobe clay. Structural cracks must be routed and injected with a high-modulus, moisture-insensitive epoxy (like FX-70) that chemically welds the concrete back together, restoring its original monolithic strength.
How deep do helical piers need to go in the San Fernando Valley?
While shallow bedrock exists in some hilly areas of Los Angeles, the valley floor consists of deep alluvial deposits. Helical piers in Van Nuys typically need to be driven 25 to 45 feet deep to reach competent, load-bearing strata that will not shift with seasonal moisture variations. Always verify this with a site-specific geotechnical report.
Does landscaping affect foundation materials?
Yes. Large trees planted within 15 feet of a foundation extract massive amounts of moisture from the soil, causing localized clay desiccation and settlement. Installing 36-inch deep HDPE root barriers is a critical preventative material application for Van Nuys properties with mature ficus or oak trees near the structure.
Written by
Sarah WhitfieldSarah Whitfield is a chartered quantity surveyor (MRICS) and construction cost analyst with 15 years of experience in material pricing, procurement strategy, and project budgeting. She earned her degree in Construction Management from the University of Reading (UK) and has worked on projects ranging from $2M custom homes to $180M mixed-use developments across North America and Europe. Sarah currently leads cost estimating for BuildMat Insight, maintaining a proprietary database of 4,000+ material price points updated quarterly. She is a frequent contributor to RSMeans cost data panels and has presented at the International Cost Engineering Council (ICEC) congress. Based in Denver, CO, Sarah is an avid trail runner and volunteer mentor for Women in Construction.
More from Sarah Whitfield
View all
Wood & Lumber
What Are the Different Types of Wood? A Builder's Guide
Compare structural softwoods, finish hardwoods, and engineered lumber. Analyze Janka ratings, MOE values, and 2026 pricing for construction.
Aug 4, 2026

Walls & Panels
Steel Framing vs Wood Framing: Corrosion and Moisture Defense
Compare steel framing vs wood framing for moisture resistance. Learn about galvanized coatings, condensation risks, and corrosion protection strategies.
Jul 21, 2026

Stone & Masonry
How to Cut Stone Veneer: Wet Saw vs Grinder Comparison
Compare the best tools for cutting stone veneer. We review wet saws, angle grinders, and chop saws to help you achieve clean, chip-free cuts.
Jul 21, 2026