House Foundation Repair Cost: 2026 Regional Pricing Guide
Discover the average house foundation repair cost by region in 2026. Compare pricing for piering, mudjacking, and crack sealing across the US.
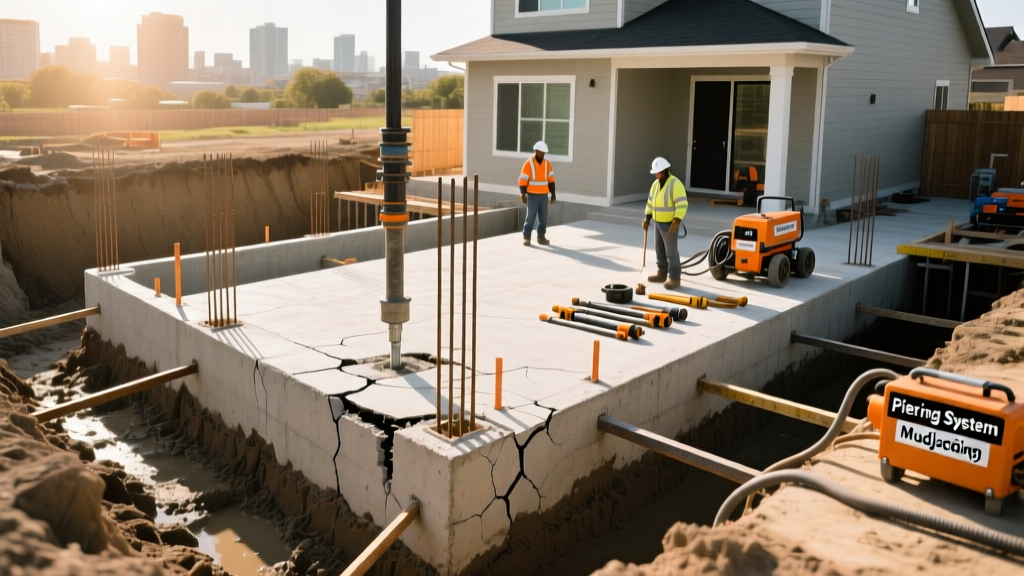
The Economics of Settlement: Why Geography Dictates Price
The national average for foundation stabilization is a misleading metric. A homeowner in Dallas dealing with expansive montmorillonite clay faces an entirely different structural threat—and a completely different invoice—than a homeowner in Boston battling frost heave in glacial till. The house foundation repair cost in 2026 is primarily driven by local soil mechanics, regional labor rates, and the specific engineering interventions required to stabilize the load-bearing footprint of the structure.
Minor epoxy crack injections might cost between $600 and $1,200, but severe differential settlement requiring deep foundation underpinning routinely pushes invoices past $25,000. Understanding the geological and economic variables specific to your region is the only way to accurately budget for structural remediation and evaluate contractor bids.
2026 Regional Cost Matrix: House Foundation Repair Cost by US Zone
The following matrix breaks down average stabilization costs based on dominant regional soil profiles and the most common failure modes observed by structural engineers in 2026.
| US Region | Dominant Soil Profile | Primary Failure Mode | Standard Repair Method | Average Cost Range (2026) |
|---|---|---|---|---|
| Southeast (TX, OK, LA) | Expansive Clay | Moisture-driven swelling/shrinking | Steel Push Piers / Drilled Bell Piers | $18,000 – $45,000 |
| Midwest (IL, OH, MN) | Glacial Till / Silt | Frost Heave & Hydrostatic Pressure | Carbon Fiber Straps / Interior Drainage | $4,500 – $15,000 |
| Northeast (NY, MA, PA) | Rocky Loam / Clay | Freeze-Thaw Cycle Degradation | Helical Piers / Foundation Rebuilding | $12,000 – $35,000 |
| Coastal South (FL, GA, SC) | Sand / Organic Peat | Sinkholes & Consolidation Settlement | Compaction Grouting / Helical Piles | $15,000 – $50,000+ |
| West (CA, AZ, NV) | Collapsible Soils / Sand | Hydro-collapse & Seismic Shifting | Polyurethane Foam / Retrofit Bolting | $8,000 – $28,000 |

Soil Mechanics and Regional Failure Modes
To understand the pricing disparities, you must understand the geotechnical forces acting on the concrete. The USDA Web Soil Survey remains the definitive tool for identifying the load-bearing capacity of the earth beneath your home, but regional patterns dictate the engineering response.
Expansive Clays (Texas, Colorado, Oklahoma)
Soils rich in smectite and montmorillonite clay minerals absorb water and expand dramatically, then shrink during droughts. This seasonal heaving causes slab-on-grade foundations to dish or dome. Repairing this requires bypassing the active clay layer entirely. Contractors typically drive steel push piers or drill bell-bottom concrete piers down to a stable load-bearing stratum or bedrock. Because the active zone in places like Denver or San Antonio can extend 10 to 15 feet deep, the material and heavy equipment costs drive the house foundation repair cost significantly higher than in coastal regions.
Frost Heave and Glacial Till (Midwest, Northeast)
In regions with severe winters, water trapped in the soil freezes and expands, lifting the foundation unevenly. When it thaws, the soil loses shear strength, and the foundation drops. According to guidelines referenced by the Insurance Institute for Business & Home Safety, mitigating frost heave often involves exterior excavation to apply waterproofing membranes, installing rigid foam insulation to create a frost-protected shallow foundation (FPSF) effect, and deploying interior French drains to manage hydrostatic pressure. The costs here are heavily weighted toward manual excavation and concrete demolition rather than deep driving equipment.
Coastal Sand and Organic Peat (Florida, Southeast)
Sandy soils lack cohesion, while organic peat compresses under weight. In Florida, the added threat of limestone dissolution leads to sinkhole activity. Standard push piers are useless in deep, loose sand because there is no bedrock to refuse against. Instead, engineers specify helical piles (which screw into the ground and rely on the friction of the helical plates) or compaction grouting, where a low-slump cementitious grout is injected under high pressure to displace and densify the surrounding weak soil. Compaction grouting requires specialized high-pressure pumps, elevating the regional baseline cost.
Repair Method Pricing: What You Are Actually Paying For
Contractor estimates can be opaque. Breaking down the unit costs for 2026 allows you to audit your bid for fairness and accuracy.
- Steel Push Piers: $1,400 to $2,200 per pier. Ideal for heavy structures and deep bedrock. Pricing scales with depth; driving a pier 30 feet costs significantly more in labor and steel than driving one 15 feet.
- Helical Piers: $1,600 to $2,600 per pier. Used when bedrock is too deep or the structure is too light to provide the hydraulic resistance needed for push piers. They are torqued into the ground like a screw.
- High-Density Polyurethane Foam Injection: $5 to $25 per square foot. Used for slab lifting (mudjacking alternative). The closed-cell foam weighs only 2.5 to 4.0 lbs per cubic foot, preventing the secondary settlement often caused by heavy cementitious mudjacking slurries.
- Carbon Fiber Wall Straps: $800 to $1,500 per strap. Applied to bowing basement walls. Must be installed with structural epoxy and anchored to the floor joists and foundation footing to resist lateral earth pressure.
- Routing and Epoxy Crack Injection: $400 to $900 per crack. Strictly for non-structural, shrinkage cracks to prevent water intrusion. Does not stabilize a moving foundation.
Hidden Variables That Spike Your Invoice
The base house foundation repair cost rarely accounts for the site-specific obstacles that contractors encounter once work begins. Budget an additional 15% to 25% contingency for the following common complications:
- Utility Line Rerouting: If a main sewer line or gas line runs directly beneath a settling grade beam, it must be excavated, supported, or temporarily rerouted before piers can be driven. Municipal permit fees and licensed plumber rates can add $2,500 to $6,000 to the project.
- Tree Root Extraction: Large vegetation planted too close to the foundation extracts massive amounts of moisture from the soil, causing localized subsidence. Removing the tree is not enough; the root mass must be physically severed and extracted to allow the soil moisture profile to equalize, requiring specialized trenching equipment.
- HVAC Ductwork in Slab: In older slab-on-grade homes, HVAC ducts are buried in the concrete. Lifting the slab can crush or misalign these ducts. Post-lift camera inspections and potential duct rerouting through the attic are necessary hidden costs.
- Brick Veneer and Masonry Damage: As the foundation is hydraulically lifted back to level, the rigid brick veneer may crack or separate from the framing. Masonry repointing and lintel replacement are rarely included in the foundation contractor's base bid.
Navigating Permits and Local Engineering Requirements
Never allow a contractor to begin structural underpinning without a stamped engineering design. The American Concrete Institute and local building codes require that deep foundation systems be designed by a licensed Professional Engineer (PE) who has reviewed a geotechnical soil report.
In 2026, expect to pay between $1,200 and $3,500 for an independent structural engineer to conduct a site visit, perform a floor elevation survey using a manometer, review soil boring logs, and produce the stamped piering plan. This upfront cost is non-negotiable. Without it, contractors are guessing at pier depths and placement, which frequently leads to under-engineered repairs that fail within five years. Furthermore, most municipalities now require post-repair elevation surveys to close out the building permit, ensuring the structure was actually returned to an acceptable tolerance (typically a deflection ratio of L/360 or better).
Strategic Bidding: How to Evaluate Your Proposals
When you receive three bids for your foundation repair, do not simply choose the lowest number. Compare the proposals based on the following technical criteria:
- Pier Spacing: Standard spacing is 6 to 8 feet on center. If a contractor bids significantly lower by spacing piers 10 or 12 feet apart, the grade beam will likely deflect between the piers over time, causing new drywall cracks.
- Hydraulic Lifting Protocol: Lifting a house too fast cracks the superstructure. Ensure the contract specifies a 'slow-lift' protocol, typically raising the foundation no more than 1/8 to 1/4 of an inch per day to allow the rigid framing and plumbing to acclimate without snapping.
- Depth Guarantees: Contracts should specify a minimum depth to a load-bearing stratum, verified by hydraulic pressure gauges on the driving equipment, rather than an arbitrary 'number of steel sections'.
By anchoring your expectations in regional soil mechanics and current material pricing, you can effectively manage the house foundation repair cost and ensure the structural longevity of your property.
Written by
James ThorntonJames Thornton is a construction industry veteran with 25 years of hands-on experience in wood framing, lumber grading, and residential building codes. He started as a framing carpenter in rural Oregon, earned his ICC Residential Building Inspector certification, and eventually became a senior plan reviewer for the City of Portland Bureau of Development Services. James holds a B.S. in Wood Science & Technology from Oregon State University and is a certified lumber grader through the West Coast Lumber Inspection Bureau (WCLIB). He has inspected over 3,000 residential construction sites and authored the city's internal guide on advanced framing techniques (2x6 at 24" O.C.). James lives in Bend, OR, where he builds custom timber-frame cabins and competes in lumberjack sports.
More from James Thornton
View all
Insulation
Best Home Insulation Materials: Complete 2026 Guide
Compare top home insulation materials for 2026. Find R-values, installed costs per square foot, and best uses for fiberglass, spray foam, and mineral wool.
Aug 4, 2026

Sustainable Building
Certify Your Green Building Material for LEED and WELL
Step-by-step guide to certifying a green building material for LEED v5 and WELL v2. Master EPDs, HPDs, and VOC limits for 2026 project specifications.
Aug 4, 2026

Stone & Masonry
Veneer Stacked Stone Panels: Interior Design & Style Showcase
Discover how veneer stacked stone panels transform interiors. Explore modern design profiles, material pairings, and technical installation specs.
Aug 4, 2026