How to Repair Different Types of Mobile Home Foundations
Expert repair methods for all types of mobile home foundations. Fix settling piers, cracked slabs, and basement walls with specific cost data.

The Unique Structural Demands of Manufactured Housing
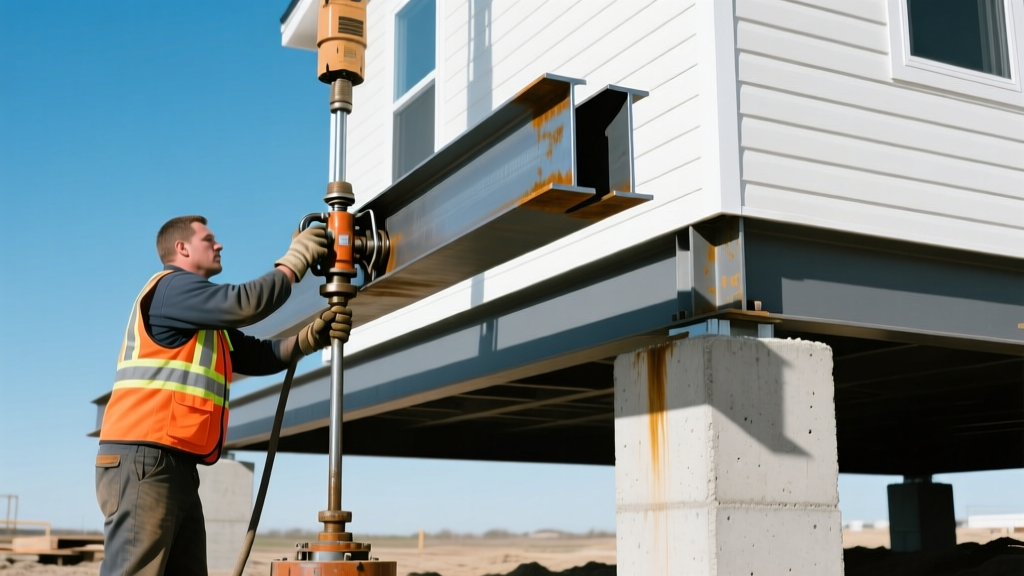
Manufactured homes operate under a distinct structural paradigm compared to site-built housing. Governed by the HUD Code (24 CFR Part 3280), these structures rely on a continuous steel chassis—typically composed of 8-inch to 12-inch I-beams—to transfer loads to the ground. When evaluating the various types of mobile home foundations, it is clear that each system interacts with this chassis differently, leading to unique failure modes. Frost heave, soil consolidation, and improper initial grading are the primary culprits behind foundation degradation. Repairing these systems requires specialized knowledge of load distribution, as over-lifting a single point on a steel chassis can cause severe drywall cracking, door misalignment, and even structural buckling of the marriage wall in double-wide units.
"The longevity of a manufactured home is inextricably linked to the precision of its foundation settlement management. A variance of just 1/2 inch across the main chassis beams can induce torsional stress that compromises the roof truss connections." — Structural Engineering Guidelines for Manufactured Housing, 2025 Edition
Pier and Block Foundations: Shimming and Helical Upgrades
Pier foundations, utilizing dry-stacked concrete blocks or pre-cast concrete pillars, remain the most common support system for manufactured homes. The primary failure mode is differential settlement caused by shallow footings resting on expansive clay or poorly compacted fill dirt. Over time, the wooden shims placed between the concrete cap and the steel chassis compress, rot, or slip out of plumb.
Step-by-Step Pier Rehabilitation Protocol
- Load Assessment and Jack Placement: Position a 20-ton hydraulic bottle jack on a stabilized 12x12 inch steel base plate directly beneath the main chassis I-beam, adjacent to the failing pier. Never jack the floor joists directly.
- Incremental Lifting: Raise the chassis in 1/8-inch increments per day. Rapid lifting will snap plumbing supply lines and fracture the rigid HVAC ductwork running through the floor cavity.
- Shim Replacement: Remove degraded wooden shims. Replace them with high-density polyethylene (HDPE) structural shims or interlocking steel wedge shims. HDPE shims (such as those manufactured by Pro-Lift) offer a compressive strength of 15,000 PSI and will not rot or absorb moisture.
- Mortar Stabilization: If the concrete block stack is leaning more than 1 inch out of plumb, dismantle and rebuild using Type S mortar, ensuring a solid 4-inch concrete footing base below the frost line.
When to Upgrade to Helical Piers
If soil borings indicate deep, unstable peat or high-plasticity clay extending beyond 8 feet, standard concrete piers will continue to fail. In these scenarios, upgrading to helical piers (such as CHANCE or Foundation Supportworks systems) is mandatory. A 2-7/8-inch diameter helical pier with a 10-inch and 12-inch double-helix lead section can be torque-driven to depths of 20-30 feet to reach load-bearing strata. Expect to pay between $1,400 and $2,200 per pier for a complete engineered installation, including the custom bracketry required to cradle the steel I-beam.
Slab-on-Grade Repairs: Polyurethane vs. Traditional Mudjacking
Some modern manufactured homes are permanently affixed to monolithic slab-on-grade foundations. While highly stable, these slabs are prone to edge settlement and corner cracking due to capillary action and perimeter moisture fluctuations. When a slab drops, creating a void beneath the chassis anchor points, the home's structural integrity is compromised.
Material Comparison: Cement Slurry vs. Closed-Cell Foam
Traditional mudjacking utilizes a heavy cementitious slurry (weighing up to 120 lbs per cubic foot) pumped through 1.5-inch holes. While cheap, the sheer weight of the slurry can exacerbate soil consolidation, leading to secondary settling within 3 to 5 years. Furthermore, the large drill holes compromise the slab's vapor barrier.
Modern repair protocols heavily favor closed-cell polyurethane foam jacking (e.g., PolyLevel or similar geotechnical foams). This method involves drilling 5/8-inch ports and injecting a two-part, high-density structural foam. The foam expands to 2-3 times its liquid volume, weighing a mere 2.5 to 4 lbs per cubic foot, while achieving a compressive strength of 40 to 60 PSI. It cures in 15 minutes, is entirely impervious to water, and will not wash out during heavy saturation events.
Perimeter Wall and Basement Foundation Rehabilitation
In regions with severe winter climates, manufactured homes are frequently set over full basements or block perimeter walls to protect plumbing from freezing and provide additional living space. The lateral pressure from hydrostatic buildup in the surrounding soil frequently causes these concrete masonry unit (CMU) walls to bow inward, crack at the mortar joints, and leak.
Carbon Fiber Strap Stabilization
For walls exhibiting inward deflection of up to 2 inches, carbon fiber strap systems (such as Fortress Stabilization or StablWall) provide a high-tensile repair without the need for exterior excavation. These straps, bonded to the block with structural two-part epoxy, boast a tensile strength exceeding 130,000 PSI—roughly 10 times stronger than structural steel. Installation requires grinding the block surface flush, applying the epoxy saturant, and pressing the carbon fiber grid tightly against the wall, followed by a topcoat. Straps are typically spaced 4 feet on center, costing approximately $450 to $600 per strap installed.
Managing Hydrostatic Pressure
Carbon fiber stops the wall from moving, but it does not stop the water. A complete repair must include an interior perimeter French drain system tied to a cast-iron sump basin equipped with a 1/3 HP submersible pump and a battery backup system. This relieves the hydrostatic pressure that caused the bowing in the first place.
Tie-Down and Anchoring System Replacement
No discussion on the types of mobile home foundations is complete without addressing the tie-down system. Unlike site-built homes, manufactured homes are highly susceptible to wind uplift. The Department of Housing and Urban Development (HUD) mandates specific anchoring requirements based on Wind Zones (I, II, and III).
Many older homes suffer from severely corroded galvanized steel strapping and failing auger anchors. When repairing these systems, do not simply tighten the existing turnbuckles; the metal fatigue and hidden corrosion at the soil line make them unreliable.
- Zone I & II Upgrades: Replace failing auger anchors with 30-inch to 48-inch galvanized screw-in earth anchors. Ensure the new strapping is a minimum 1-3/4 inch wide, Grade 315 galvanized steel, wrapped over the chassis I-beam and secured with a minimum of three 1/2-inch bolts.
- Zone III (High Wind) Upgrades: In coastal or hurricane-prone regions, surface soil anchors are insufficient. Repair protocols require installing vertical or diagonal rock anchors driven into bedrock, or utilizing deep-driven helical anchors tied to a continuous concrete grade beam. Refer to the FEMA Building Science guidelines for manufactured homes for specific uplift resistance calculations required in high-velocity hurricane zones (HVHZ).
2026 Foundation Repair Decision Matrix
Selecting the correct repair method requires matching the specific symptom to the underlying soil or structural failure. Use the matrix below to guide your diagnostic and repair strategy.
| Symptom / Failure Mode | Primary Cause | Recommended Repair Method | Estimated Cost Range |
|---|---|---|---|
| Doors sticking, drywall cracking at marriage line | Pier settlement, compressed wooden shims | Hydraulic releveling, HDPE shim replacement | $800 - $2,500 |
| Continuous annual settling in clay soils | Shallow footings, expansive soil moisture changes | Helical pier underpinning to load-bearing strata | $1,400 - $2,200 / pier |
| Slab edge dropping, floor sloping near exterior | Soil washout, poor perimeter drainage | Polyurethane foam jacking, perimeter grading | $5 - $8.50 / sq ft |
| Basement CMU walls bowing, horizontal mortar cracks | Hydrostatic lateral pressure, frost load | Carbon fiber straps, interior French drain | $450 - $600 / strap |
| Visible rust on tie-down straps, loose turnbuckles | Galvanic corrosion, soil acidity, age | Full strap and anchor replacement (HUD compliant) | $1,200 - $3,500 |
Troubleshooting Quick-Reference: The 24-Hour Water Test
Before committing to expensive underpinning or slab jacking, rule out active plumbing leaks beneath the home. A slow leak from a polybutylene or PEX supply line can wash away supporting soils, mimicking natural foundation settlement.
Step 2: Locate the water meter and observe the low-flow indicator (usually a small triangle or gear). If it is spinning, you have a leak.
Step 3: Crawl beneath the home and inspect the belly board (the vapor barrier enclosing the floor cavity). Look for localized sagging, wet spots, or standing water. Repairing a $50 PEX leak is mandatory before spending $5,000 on helical piers.
Proper maintenance of these foundation types ensures the structural longevity of the manufactured home. For further technical specifications regarding installation and anchoring standards, contractors and homeowners should consult the Manufactured Housing Institute (MHI) and their local state regulatory agencies to ensure all repairs meet or exceed current federal and local building codes.
Written by
Elena RodriguezElena Rodriguez is a civil engineer and technical writer specializing in concrete technology, masonry systems, and ASTM/ACI compliance. She earned her B.S. in Civil Engineering from Texas A&M University and spent a decade at a materials testing laboratory, performing over 2,000 concrete compressive strength tests and masonry prism evaluations. Elena is an ACI-certified Field Testing Technician (Grade I) and a member of ASTM Committee C12 on Natural Building Stone. She currently consults on forensic engineering cases involving concrete failures and moisture intrusion. Based in San Antonio, TX, Elena is a proud member of the Society of Women Engineers (SWE) and coaches her daughter's FIRST Robotics team.
More from Elena Rodriguez
View all
Walls & Panels
Cost Analysis: Light Gauge Steel Framing Advantages and Disadvantages
Evaluate light gauge steel framing advantages and disadvantages through a strict cost analysis lens, comparing material, labor, and lifecycle expenses.
Aug 4, 2026

Walls & Panels
Gypsum Board Types: Exact Specifications, Thickness & Dimensions
Compare standard, Type X, and moisture-resistant gypsum board types. Get exact specifications, thicknesses, dimensions, and ASTM standards for your project.
Aug 4, 2026

Fire Resistance
Best Fire-Resistant Outdoor Decking Materials: 2026 Buyer Guide
Discover the best fire-resistant outdoor decking materials for 2026. Compare Class A PVC, aluminum, and hardwood options for WUI compliance and safety.
Aug 4, 2026