Repair Methods for the Main Types of House Foundations
Discover specialized repair methods for the most common types of house foundations, including slab, crawl space, pier and beam, and basement systems.

The structural integrity of a residential building relies entirely on its load-bearing base. However, the diagnostic approach and repair methodologies diverge drastically depending on the specific structural system in place. A solution that stabilizes a concrete slab will fail catastrophically if applied to a CMU basement wall. Understanding the distinct failure modes and engineered repair protocols for the primary types of house foundations is critical for property owners and contractors alike.
Diagnostic Matrix: Foundation Types and Failure Modes
Before selecting a repair method, structural engineers categorize the foundation type and isolate the geotechnical or hydrological trigger. The matrix below outlines the primary relationships between foundation systems, soil triggers, and engineered solutions.
| Foundation Type | Primary Soil/Environmental Trigger | Common Structural Symptom | Engineered Repair Method |
|---|---|---|---|
| Concrete Slab-on-Grade | Expansive clay soils, drought-induced shrinkage | Differential settlement, perimeter cracking | Polyurethane foam jacking, Helical piers |
| Crawl Space | High water table, poor surface drainage | Wood rot, interior pier subsidence | Vapor encapsulation, Adjustable steel columns |
| Poured/CMU Basement | Hydrostatic pressure, frost heave | Inward bowing, horizontal step-cracking | Carbon fiber straps, Helical tieback anchors |
| Pier and Beam | Soil erosion, termite infestation, moisture | Beam deflection, joist sagging | Joist sistering, Driven steel piers |
Concrete Slab-on-Grade: Settlement and Heaving
Slab-on-grade foundations are highly susceptible to volumetric changes in the underlying soil. According to the United States Geological Survey (USGS), expansive soils cause billions of dollars in structural damage annually by swelling when wet and shrinking during droughts. This cyclic movement leads to differential settlement, where one section of the slab sinks relative to the rest.
Polyurethane Foam Jacking vs. Cementitious Mudjacking
For minor to moderate slab settlement (voids beneath the concrete without severe structural framing compromise), slabjacking is the standard repair. Modern engineering heavily favors high-density polyurethane foam over traditional mudjacking.
- Injection Grid: Technicians drill 5/8-inch holes in a diamond grid pattern, typically spaced 3 to 4 feet apart.
- Curing Time: Polyurethane cures to 90% of its ultimate compressive strength (often exceeding 60 PSI) within 15 minutes, allowing immediate load-bearing use.
- Cost Parameter: Polyurethane injection averages $10 to $15 per square foot, whereas traditional mudjacking costs $3 to $6 per square foot but carries a higher risk of future sinking due to the added weight of the slurry.
Crawl Space Systems: Moisture and Pier Subsidence
Crawl spaces introduce a complex variable: the interaction between wooden structural members and ambient ground moisture. The Environmental Protection Agency (EPA) emphasizes that uncontrolled moisture in crawl spaces leads to wood decay, mold proliferation, and the corrosion of metal fasteners, severely compromising the load path from the floor joists to the ground.
Encapsulation and Load-Bearing Column Replacement
Repairing a failing crawl space requires a dual approach: moisture mitigation and structural shoring.
- Vapor Encapsulation: Install a minimum 20-mil woven polyethylene vapor barrier (such as Americover ProCrawl) across the entire dirt floor, extending 6 inches up the foundation walls. Seams must be overlapped by 12 inches and sealed with specialized poly-tape.
- Adjustable Steel Columns: Sagging floor girders are supported by replacing failing wooden posts or cracked concrete piers with heavy-duty adjustable steel lally columns (e.g., Tiger Brand Super S-Series, rated for 18,000 lbs).
- Footing Requirements: A critical failure point in amateur repairs is placing steel columns directly on dirt or thin concrete pads. Code-compliant repairs require pouring a dedicated 24-inch by 24-inch by 12-inch thick concrete footing beneath each column to distribute the point load across stable subsoil.
Poured Concrete and CMU Basements: Hydrostatic Bowing
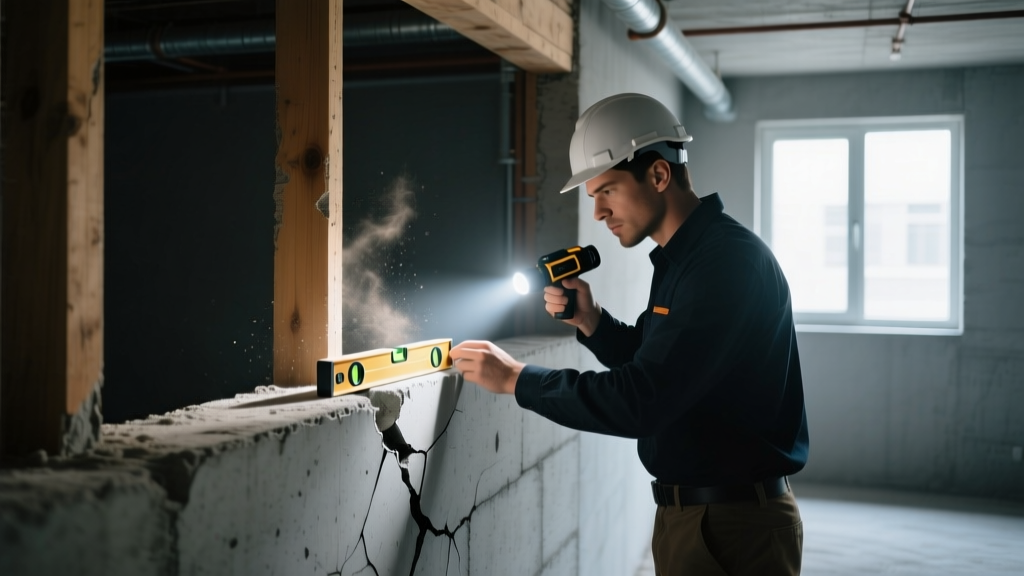
Basement foundations act as retaining walls. When exterior drainage fails, water saturates the backfill soil, creating hydrostatic pressure that pushes laterally against the foundation wall. This pressure causes poured concrete walls to crack and bow inward, while Concrete Masonry Unit (CMU) block walls typically fail via horizontal mortar joint separation and stair-step cracking.
Carbon Fiber Reinforcement vs. Helical Tiebacks
The choice of repair depends entirely on the degree of inward deflection measured by a structural engineer.
Carbon Fiber Installation Protocol:
Systems like Fortress Stabilization Carbon Fiber Grid utilize Kevlar-reinforced carbon fiber straps with a tensile yield strength exceeding 90,000 PSI. The installation requires grinding the wall flat, applying a structural two-part epoxy, embedding the carbon fiber grid, and sealing it with a topcoat. Straps are typically spaced 4 feet on center, anchored directly into the foundation footing at the base and the floor joist rim board at the top to prevent the wall from rotating.
Helical Tieback Anchors:
For severe bowing, contractors install helical tiebacks. These involve drilling a steel shaft through the basement wall into the exterior soil, screwing a helical bearing plate into stable, undisturbed earth, and attaching a wall plate inside the basement. Using a hydraulic torque motor, the contractor applies tension to pull the wall back toward plumb.
Pier and Beam: Joist Deflection and Beam Rot
Pier and beam foundations elevate the structure, providing access to plumbing and electrical systems, but they expose the wooden undercarriage to biological and environmental degradation. Repair methods here focus on timber framing restoration rather than soil stabilization.
Joist Sistering and Structural Shimming
When floor joists sag or suffer localized rot, "sistering" is the standard repair. This involves bolting a new, pressure-treated dimensional lumber joist directly alongside the compromised member.
- Adhesive Application: A continuous bead of structural polyurethane construction adhesive (such as Loctite PL Premium 3x) is applied between the old and new joists to prevent future squeaking and ensure unified load transfer.
- Mechanical Fastening: The sistered joists are clamped and bolted using 1/2-inch galvanized carriage bolts, staggered in a zig-zag pattern and spaced 16 inches on center.
- Shimming: If the main support beam has separated from the concrete piers due to wood shrinkage, contractors use galvanized steel taper shims driven tightly into the gap, rather than relying on compressible wood shims which will eventually crush under the dead load.
2026 Cost Matrix for Foundation Repairs
Pricing for foundation repair fluctuates based on regional labor rates, soil conditions, and accessibility. The following table provides current national average estimates for standard residential applications.
| Repair Methodology | Unit Cost | Average Total Project Cost | Typical Timeline |
|---|---|---|---|
| Polyurethane Foam Slabjacking | $10 - $15 per sq. ft. | $2,500 - $6,000 | 1 - 2 Days |
| Helical Pier Installation (Slab) | $1,800 - $2,500 per pier | $10,000 - $25,000 | 3 - 5 Days |
| Crawl Space Encapsulation (20-mil) | $4 - $7 per sq. ft. | $6,000 - $12,000 | 2 - 4 Days |
| Carbon Fiber Wall Straps | $400 - $600 per strap | $4,000 - $8,000 | 1 - 2 Days |
| Helical Tieback Anchors | $700 - $1,000 per anchor | $8,000 - $15,000 | 3 - 5 Days |
Critical Structural Red Flags
While hairline shrinkage cracks in concrete are normal, specific geometric patterns indicate active, progressive structural failure. According to guidelines published by the International Association of Certified Home Inspectors (InterNACHI), property owners should immediately commission a licensed Professional Engineer (PE) if they observe the following:
- Stair-Step Cracking: Cracks in CMU or brick veneer that follow the mortar joints in a stair-step pattern, particularly if the crack width exceeds 1/4 inch.
- Door and Window Binding: Doors that stick or fail to latch, specifically when the binding occurs on the top corner opposite the hinges, indicating a dropped foundation pier.
- Drywall Tearing: Diagonal tears radiating from the top corners of window and door headers, or separation at the ceiling-to-wall joint.
- Horizontal Basement Cracks: Any horizontal crack in a poured concrete or block basement wall is a severe indicator of hydrostatic failure and requires immediate engineering assessment to prevent catastrophic wall collapse.
Foundation repair is not a one-size-fits-all endeavor. Accurately diagnosing the specific foundation type and matching it with the correct geotechnical or structural intervention ensures the long-term stability and safety of the residential structure.
Written by
Sarah WhitfieldSarah Whitfield is a chartered quantity surveyor (MRICS) and construction cost analyst with 15 years of experience in material pricing, procurement strategy, and project budgeting. She earned her degree in Construction Management from the University of Reading (UK) and has worked on projects ranging from $2M custom homes to $180M mixed-use developments across North America and Europe. Sarah currently leads cost estimating for BuildMat Insight, maintaining a proprietary database of 4,000+ material price points updated quarterly. She is a frequent contributor to RSMeans cost data panels and has presented at the International Cost Engineering Council (ICEC) congress. Based in Denver, CO, Sarah is an avid trail runner and volunteer mentor for Women in Construction.
More from Sarah Whitfield
View all
Wood & Lumber
What Are the Different Types of Wood? A Builder's Guide
Compare structural softwoods, finish hardwoods, and engineered lumber. Analyze Janka ratings, MOE values, and 2026 pricing for construction.
Aug 4, 2026

Walls & Panels
Steel Framing vs Wood Framing: Corrosion and Moisture Defense
Compare steel framing vs wood framing for moisture resistance. Learn about galvanized coatings, condensation risks, and corrosion protection strategies.
Jul 21, 2026

Stone & Masonry
How to Cut Stone Veneer: Wet Saw vs Grinder Comparison
Compare the best tools for cutting stone veneer. We review wet saws, angle grinders, and chop saws to help you achieve clean, chip-free cuts.
Jul 21, 2026