Architectural Shingles: Scenario Matching & Application Guide
Discover if architectural shingles fit your roof. We match specific climates, roof pitches, and architectural styles to top laminated shingle models.
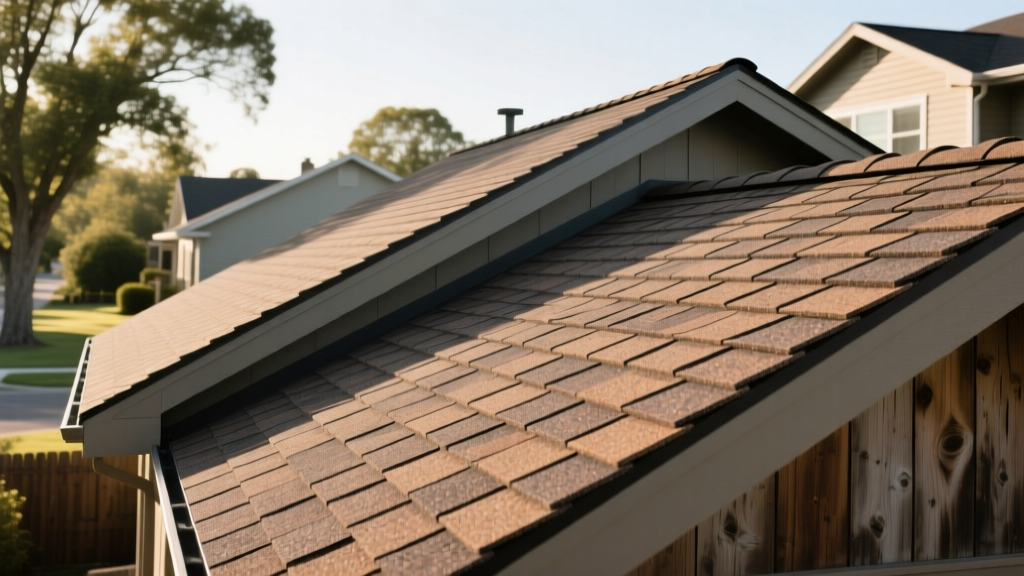
The Pitch & Geometry Matrix: Where Architectural Shingles Thrive
Architectural shingles, technically classified as laminated or dimensional asphalt shingles, consist of two or more layers of asphalt-coated fiberglass mat fused together. Weighing between 240 and 300 pounds per square (100 square feet), they are significantly heavier and more rigid than standard 3-tab shingles. However, their structural rigidity dictates strict roof pitch requirements. Installing them outside their optimal geometric parameters leads to premature sealant failure and water infiltration.
| Roof Pitch | Slope Classification | Architectural Shingle Suitability | Required Underlayment / Fastening |
|---|---|---|---|
| Less than 2:12 | Flat / Low Slope | Do Not Use. Requires single-ply (TPO/EPDM) or modified bitumen. | N/A |
| 2:12 to 4:12 | Low Slope | Conditional. Only if local code permits; high risk of capillary water draw. | Double layer of ASTM D226 Type I felt or specialized synthetic; seal all end joints. |
| 4:12 to 9:12 | Standard Slope | Ideal Application. Optimal water shedding and aesthetic shadowing. | Standard synthetic underlayment; 4 nails per shingle (ASTM D3462 standard). |
| Greater than 9:12 | Steep Slope | Ideal Application. Enhanced visual depth on highly visible roof planes. | Standard synthetic; 6 nails per shingle required; hand-seal each tab with roofing cement. |
| Greater than 21:12 | Extreme Steep | Conditional. Gravity overcomes standard sealant strips. | 6 nails; 1-inch dabs of asphalt plastic cement under every single tab. |
Climate & Weather Scenario Matching
Matching the specific architectural shingle model to your regional microclimate is the difference between a 30-year lifespan and a 12-year failure. Manufacturers engineer distinct granule blends, sealant formulations, and mat thicknesses for specific environmental stressors.
High-Wind & Hurricane Zones (110+ mph)
In coastal or high-wind corridors, standard 4-nail applications will result in shingle tearing. You must specify shingles rated for ASTM D3161 Class F (110 mph) or Class H (150 mph). Models like the GAF Timberline UHDZ or Owens Corning Duration Storm feature reinforced woven scrim mats and wider sealant strips. For maximum wind uplift resistance in these zones, align your installation with the Insurance Institute for Business & Home Safety (IBHS) FORTIFIED Roof standard, which mandates a 6-nail pattern and sealed roof decks regardless of pitch.
Heavy Snow & Ice Dam Prone Regions
Architectural shingles outperform 3-tab shingles in freezing climates because their thicker, multi-layered construction resists "telegraphing"—the visible rippling caused by uneven ice dam expansion beneath the shingle. In regions with January mean temperatures below 25°F, the National Roofing Contractors Association (NRCA) mandates a minimum of 24 inches of self-adhering polymer-modified bitumen (ice and water shield) extending past the interior warm wall line. Pair this with a high-traction granule surface, such as CertainTeed Landmark, to prevent dangerous snow slides over walkways.
High-Heat, High-Humidity & UV-Intensive Climates
In the Southeast and Gulf Coast, organic algae (Gloeocapsa magma) causes black streaking that degrades the asphalt binder over time. Specify shingles with copper-infused or zinc-infused ceramic granules. Owens Corning Duration with StreakGuard or Atlas Pinnacle Pristine offer algae resistance warranties ranging from 10 to 15 years. Furthermore, in high-UV zones, opt for Cool Roof Rating Council (CRRC) certified architectural shingles with high Solar Reflectance Index (SRI) granules to reduce attic thermal loading by up to 10°F.
Architectural Style Alignment (The Aesthetic Fit)
Because architectural shingles mimic premium materials like slate and cedar, selecting the correct profile and color blend is critical for maintaining the home's architectural integrity.
- Craftsman & Bungalow: These styles rely on varied textures and deep shadow lines. Use shingles with randomized tab sizes and high-contrast color blends. CertainTeed Landmark Premium provides the thick, dimensional look required to complement exposed rafter tails and tapered columns.
- Colonial & Cape Cod: These traditional styles require a cleaner, more uniform roofline that mimics historical slate. GAF Timberline Natural Shadow offers a subtle, uniform profile that avoids the overly aggressive, rustic texture of heavier luxury shingles.
- Modern & Contemporary: Steep, mono-pitch roofs demand a sleek, monochromatic appearance. Matte black or charcoal architectural shingles (e.g., Malarkey Vista Midnight) provide the sharp, unbroken visual planes favored in modern design.
2026 Cost vs. Lifespan Decision Framework
When evaluating the financial application of architectural shingles, contractors and homeowners must look beyond the per-square material cost. The following data reflects Q1 2026 national averages for a standard 2,500 sq. ft. (25-square) roof with a 6:12 pitch.
2026 Installed Cost Breakdown (Per Square / 100 sq. ft.)
- Material Cost (Shingles Only): $38.00 – $58.00
- Accessories (Starter, Ridge Cap, Underlayment): $15.00 – $25.00
- Labor & Overhead: $160.00 – $260.00
- Total Installed Cost: $213.00 – $343.00 per square ($4.80 – $7.20 per sq. ft.)
ROI Insight: While architectural shingles cost 20-30% more upfront than 3-tab shingles, they yield a 65% to 70% cost recoup at resale and typically prevent the need for early tear-offs, extending the replacement cycle from 15 years to 25+ years.
Common Application Failures & Edge Cases
A frequent failure mode occurs when installers cut standard 3-tab shingles to use as a starter course. Architectural shingles have a different sealant strip placement and thickness. Using a 3-tab starter creates an uneven base plane, causing the first course of architectural shingles to hump and fail to seal. Always use the manufacturer-specific starter strip (e.g., GAF Pro-Start or WeatherBlocker) designed to match the exact thickness and sealant alignment of the chosen architectural line.
Valley Execution: Woven valleys are highly discouraged with thick architectural shingles because the stiffness of the laminated mat prevents them from laying flat in the valley center, creating voids where water pools. The Asphalt Roofing Manufacturers Association (ARMA) strongly recommends closed-cut valleys or open metal valleys for all laminated shingle applications to ensure a watertight, flat transition.
Scenario-Specific FAQs
Can I install architectural shingles over an existing layer of 3-tab shingles?
Technically, most building codes allow a second layer of roofing if the roof deck can support the dead load. However, installing rigid architectural shingles over flexible, uneven 3-tab shingles will cause the architectural shingles to mirror the underlying bumps, ruining the aesthetic shadow lines and compromising the sealant bond. A complete tear-off to the deck is the only recommended application method for architectural shingles.
Do architectural shingles require special ridge ventilation?
Yes. Because architectural shingles are thicker, standard ridge vents designed for thin 3-tab shingles may not provide the correct baffle height. You must use a high-profile ridge vent (like Cobra SnowCountry or Ridge Master Plus) that accommodates the 3/8-inch to 1/2-inch thickness of the laminated cap shingles to prevent wind-driven rain ingress while maintaining exhaust flow.