How to Calculate Roof Pitch for Material Performance Specs
Learn how to calculate roof pitch accurately and understand how slope ratios dictate roofing material specifications, drainage, and wind ratings.
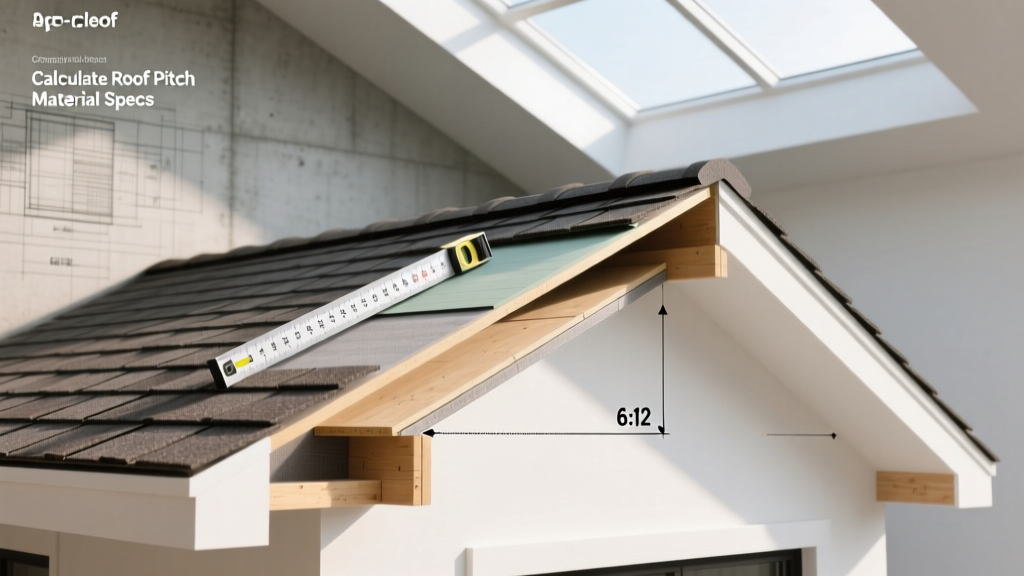
Roof pitch is the foundational metric that dictates material selection, underlayment requirements, fastener schedules, and long-term weatherproofing performance. While often treated as a mere architectural aesthetic, the slope ratio directly influences aerodynamic wind uplift, hydrostatic drainage efficiency, and snow load distribution. Miscalculating pitch or ignoring manufacturer slope specifications leads to catastrophic capillary action, voided warranties, and structural failure. This guide details the precise methodology for calculating roof pitch and maps those ratios to exact material performance specifications.
The Mathematics of Slope: Step-by-Step Calculation
Roof pitch is expressed as a ratio of vertical rise to horizontal run, standardized to a 12-inch run in the North American construction industry. A 6/12 pitch means the roof rises 6 inches for every 12 inches of horizontal depth. To determine this accurately in the field or from architectural plans, use one of the following methods.
Method 1: The 24-Inch Framing Square (Field Measurement)
- Position the Level: Place a 24-inch torpedo level or the tongue of a framing square horizontally on the roof deck. Ensure the bubble is perfectly centered.
- Establish the Run: Measure exactly 12 inches along the level from the point where it touches the roof. Mark this 12-inch point.
- Measure the Rise: Place a tape measure vertically at the 12-inch mark, extending straight down to the roof surface. The measurement in inches is your rise.
- Calculate the Ratio: If the tape measure reads 5 inches, your pitch is 5/12.
Method 2: Digital Inclinometer (Precision Measurement)
For commercial applications or when verifying truss camber, a digital angle finder (such as the Bosch GAM 220) provides degree measurements that must be converted to pitch ratios. Place the tool flush against the roof deck or fascia board. If the tool reads 26.57 degrees, apply the tangent function: Tan(26.57°) × 12 = 6. The pitch is exactly 6/12. This method eliminates the parallax error common in manual tape measurements on uneven existing roofs.
Pitch Ratios and Material Compatibility Matrix
Building codes and manufacturer warranties strictly govern which materials can be installed at specific slopes. The National Roofing Contractors Association (NRCA) and the International Residential Code (IRC) mandate the following minimums. Installing materials outside these parameters voids fire ratings and wind warranties.
| Pitch Ratio | Classification | Approved Primary Materials | Underlayment Specification | Fastener / Seam Schedule |
|---|---|---|---|---|
| 1/12 to 2/12 | Low-Slope | TPO, EPDM, PVC, Standing Seam Metal | N/A (Membrane is primary); Slip sheet for metal | Fully adhered or mechanically attached; double-lock standing seams |
| 3/12 to 4/12 | Low-Conventional | Architectural Shingles, Metal Panels | ASTM D226 Type II (Double layer) or high-temp synthetic | 6-nail pattern per shingle; 3-inch sidelaps for metal |
| 5/12 to 9/12 | Conventional | Asphalt Shingles, Slate, Concrete Tile | Single layer ASTM D4869 Type IV synthetic or 15lb felt | Standard 4-nail pattern; standard tile clips |
| 10/12 to 12/12+ | Steep-Slope | Slate, Wood Shake, Metal, Tile | High-temp synthetic; ice and water shield at eaves | Every tile mechanically fastened; blind-nailing required |
Performance Ratings Dictated by Roof Pitch
Wind Uplift and Aerodynamic Suction
Contrary to popular belief, steeper roofs do not universally perform better in high-wind events. According to ASCE 7-22 structural load standards, roofs with pitches between 3/12 and 7/12 experience the highest negative pressure coefficients (suction) on their leeward sides. On a 6/12 roof, wind separating at the ridge creates a vacuum that exerts massive uplift forces on the windward-facing shingles. For pitches in this critical zone, specifying shingles with a Class H wind rating (150 mph) and applying a 1-inch dab of ASTM D7158 compliant roof cement under every tab is mandatory for IBHS FORTIFIED Roof compliance in hurricane-prone regions.
Hydrostatic Pressure and Capillary Action
On low-slope metal roofs (1/12 to 3/12), water velocity is insufficient to shed precipitation rapidly. This allows water to pool at sidelaps, leading to capillary action where water is drawn upward between metal panels against gravity. To mitigate this, specifications for roofs under 3/12 must include factory-applied butyl tape sealants in all sidelaps and a minimum 3-inch lap overlap. Standard lapped metal panels without sealant will fail hydrostatic testing at any pitch below 3/12.
Architectural plans may specify a 3/12 pitch, but engineered wood trusses are manufactured with a built-in 'camber' (upward curve) to account for dead loads. Once the heavy roofing material (like concrete tile) and live snow loads are applied, the truss deflects. A designed 3/12 pitch can easily sag to 2.5/12 over a decade. If 2.5/12 falls below the manufacturer's minimum slope for the installed underlayment, the system is technically non-compliant. Always calculate the deflected pitch when specifying low-slope transitions.
Code Compliance and Minimum Pitch Requirements
The International Residential Code (IRC) Chapter 9 establishes absolute minimums. Installing materials below these thresholds requires a licensed architect to design a custom drainage plan and often triggers a requirement for continuous ice and water protective membranes.
- Asphalt Shingles (IRC R905.2.1): Absolute minimum 2/12 pitch. (Note: Most manufacturers void warranties below 3/12 or 4/12 unless double-underlayment is used).
- Wood Shakes (IRC R905.7.2): Minimum 3/12 pitch.
- Clay and Concrete Tile (IRC R905.3.2): Minimum 2.5/12 pitch (with specific headlap and underlayment modifications).
- Metal Roof Panels (IRC R905.10.2): Minimum 3/12 for lapped, non-soldered seams without sealant. Minimum 1/2/12 for lapped seams with lap sealant.
- Built-Up Roofing (BUR) & Modified Bitumen: Minimum 1/4/12 (1/4 inch per foot) for positive drainage, requiring tapered insulation.
Technical FAQ: Pitch and Specification Edge Cases
How does roof pitch affect fall protection and installation costs?
Pitch directly dictates labor costs and safety requirements. Under OSHA standard 1926.501, roofs with a pitch greater than 4/12 (and specifically those exceeding 9/12) require specialized fall arrest systems, roof brackets, and scaffolding rather than simple slide guards. This increases installation labor costs by 15% to 30% for steep-slope applications due to the slower pace of work and the necessity of mechanical fastening for every individual shingle or tile.
Can I use standard synthetic underlayment on a 2/12 pitch shingle roof?
While the IRC permits asphalt shingles down to 2/12, standard synthetic underlayment is generally not approved by manufacturers for slopes below 4/12. For a 2/12 or 3/12 application, you must specify a double layer of ASTM D226 Type II heavy felt, or a self-adhering polymer-modified bitumen sheet (ice and water shield) covering the entire roof deck. Using standard single-layer synthetic on a 2/12 roof will result in wind-driven rain infiltration and an immediate warranty denial.
How do I calculate pitch for a roof with a crickets or saddle?
Roof crickets (saddles) installed behind chimneys must have a pitch proportional to the main roof, but never less than 1/4 inch per foot (1/4/12) for low-slope membranes, or matching the main roof slope for shingled systems. If the main roof is 6/12, and the cricket is 4 feet wide, the center ridge of the cricket must rise at least 2 feet to maintain the 6/12 ratio. Undersizing cricket pitch is the leading cause of localized ponding and membrane degradation behind masonry penetrations.