Cost to Build a Front Porch With Roof: 2026 Guide
Discover the true cost to build a front porch with roof in 2026. Breakdowns for framing, materials, labor, and tying into your existing roofline.

The True Cost of a Covered Front Porch in 2026
Adding a covered front porch is one of the highest-ROI exterior renovations a homeowner can undertake, but the roof integration is where budgets frequently fracture. The average cost to build a front porch with roof for a standard 200-square-foot footprint ranges from $22,500 to $48,000 in 2026. While the decking and columns draw the eye, the porch roof system—comprising structural framing, tie-in flashing, and weatherproofing materials—accounts for 35% to 45% of the total project cost.
Unlike a simple deck, a covered porch requires complex load-bearing calculations, precise pitch matching, and watertight integration with your home's existing roofline. According to construction data tracked by the National Association of Home Builders (NAHB), exterior attachment projects have seen a 14% increase in material and labor costs over the last three years, driven largely by structural lumber volatility and specialized flashing requirements. This guide dissects the exact costs, material choices, and structural imperatives required to build a durable, leak-free front porch roof.
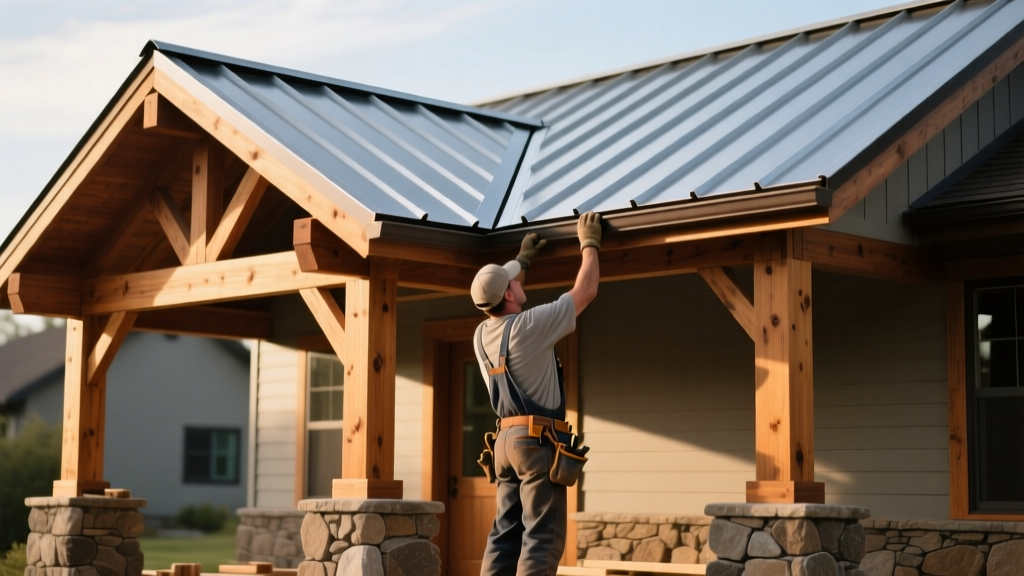
Comprehensive Cost Breakdown by Project Phase
To understand where your capital is going, we must separate the foundation and decking from the overhead roof system. The following table outlines the estimated costs for a 200-square-foot (10x20) covered porch with a mid-grade architectural asphalt shingle roof and composite decking.
| Project Phase | Material Cost (2026) | Labor Cost | Phase Total |
|---|---|---|---|
| Foundation (Concrete Piers & Footings) | $1,200 - $1,800 | $1,500 - $2,200 | $2,700 - $4,000 |
| Decking & Subfloor (Composite/PVC) | $2,800 - $4,500 | $1,800 - $2,500 | $4,600 - $7,000 |
| Columns, Railings & Trim | $2,500 - $5,000 | $1,500 - $2,500 | $4,000 - $7,500 |
| Roof Framing (Lumber, Trusses, Hardware) | $2,200 - $3,800 | $2,500 - $4,000 | $4,700 - $7,800 |
| Roofing Materials & Flashing | $900 - $2,500 | $1,200 - $2,000 | $2,100 - $4,500 |
| Gutters, Electrical & Finishing | $800 - $1,500 | $1,000 - $1,800 | $1,800 - $3,300 |
| Total Estimated Project Cost | $10,400 - $19,100 | $9,500 - $15,000 | $19,900 - $34,100 |
Porch Roofing Materials: Cost and Performance Matrix
The roofing material you select dictates not only the upfront cost but the long-term maintenance and structural load requirements. Because porch roofs are often visible from the street and second-story windows, aesthetic continuity with the main house is critical. However, lower-slope porch roofs often require specialized materials to prevent water infiltration.
| Roofing Material | Cost per Sq. Ft. (Installed) | Minimum Pitch Requirement | Lifespan | Best Application |
|---|---|---|---|---|
| Architectural Asphalt Shingles | $5.50 - $8.50 | 2:12 (with ice/water shield) | 25-30 Years | Matching existing main house rooflines. |
| 24-Gauge Standing Seam Metal | $14.00 - $19.50 | 1:4 (with sealed seams) | 50+ Years | Modern craftsman homes, low-slope sheds. |
| Cedar Shakes (Heavy) | $11.00 - $16.00 | 4:12 | 20-30 Years | Traditional, rustic, or historic restorations. |
| Polycarbonate Multi-Wall Panels | $9.00 - $13.00 | 1.5:12 | 15-20 Years | Sunrooms, covered patios requiring natural light. |
Expert Note: If your porch design dictates a low-slope roof (below a 3:12 pitch), standard asphalt shingles are a liability. The National Roofing Contractors Association (NRCA) explicitly warns against using standard shingle underlayment on low slopes due to capillary action and wind-driven rain. For slopes between 1:12 and 2:12, a fully adhered EPDM rubber membrane or a mechanically seamed metal roof is mandatory for watertight integrity.
The Critical Challenge: Tying Into the Existing Roof
The most common failure point in covered porch construction is the ledger board connection where the new porch roof meets the existing house. Improper flashing here guarantees water intrusion, rotting rim joists, and interior ceiling damage. Budgeting for high-grade flashing materials is non-negotiable.
Step Flashing vs. Continuous Flashing
If the porch roof intersects the main house wall beneath the existing roof's eaves, you must cut into the existing siding and install a continuous ledger board. This connection requires a two-tier waterproofing defense:
- Self-Adhering Bituminous Membrane: Products like Grace Ice & Water Shield HT must be applied directly to the sheathing and wrapped up the wall a minimum of 6 inches. This acts as the secondary, impenetrable barrier against wind-driven rain.
- Step Flashing Integration: If tying into an existing shingled sidewall, use Type 304 stainless steel or 16oz copper step flashing. Each piece must overlap the shingle below it by at least 3 inches and extend up the wall by 4 inches.
- Counter-Flashing: For brick or stucco homes, a reglet must be cut into the masonry to accept copper counter-flashing, which is then sealed with high-grade polyurethane masonry sealant (e.g., Sikaflex-1a).
Many general contractors still rely on 1/2-inch galvanized lag bolts to secure ledger boards. In 2026, structural engineers and building inspectors overwhelmingly require structural screws (such as Simpson Strong-Tie SDWS) or through-bolts with backing plates. Lag bolts are prone to snapping under the sheer load of a snow-heavy porch roof and do not provide the withdrawal resistance required by modern IRC (International Residential Code) standards.
Roof Pitch and Framing Geometry
The geometry of your porch roof drastically alters the framing costs. You are generally choosing between two structural styles:
1. The Shed (Lean-To) Roof
A shed roof slopes in a single direction away from the house. It is the most cost-effective option, requiring fewer cuts, less lumber, and simpler flashing. Framing Cost Impact: $15 to $22 per square foot. Drawback: Shed roofs often result in low pitches, which limits your roofing material choices and can cause water pooling if the porch spans more than 12 feet in depth.
2. The Gable Roof
A gable roof features two sloping sides that meet at a central ridge, creating a vaulted ceiling effect on the porch interior. This requires custom trusses or complex stick-framing with ridge beams and collar ties. Framing Cost Impact: $28 to $45 per square foot. Benefit: Allows for steeper pitches (4:12 or higher), accommodating premium materials like cedar or slate, and provides superior ventilation and spatial volume.
Hidden Costs That Derail Porch Budgets
When calculating the cost to build a front porch with roof, homeowners frequently overlook the ancillary systems required to make the structure functional and code-compliant. Factor these into your 2026 budget:
- Gutter Integration ($600 - $1,200): The new porch roof will generate significant runoff. You must tie the new porch gutters into the existing downspout system or install new underground drainage extensions to prevent foundation erosion.
- Electrical Rough-Ins ($800 - $1,500): Running UF-B cable through concrete piers and framing for ceiling fans, recessed lighting, and exterior outlets must be done before the roof is sheathed and the ceiling is wrapped in beadboard or PVC soffit.
- Permitting and Engineering ($400 - $900): Because a covered porch adds dead and live loads to your property, most municipalities require stamped engineering plans, particularly for the footer depth and ledger attachment details.
- Siding Repair and Paint ($500 - $1,200): Cutting into the existing house facade to mount the ledger board and flashing will damage existing siding. Budget for seamless patching and exterior paint matching.
Expert Tips for Longevity and Code Compliance
Even though a porch is an exterior space, the roof cavity can trap immense heat and moisture, leading to premature sheathing rot. If building a closed gable porch roof, install continuous ridge vents and soffit intake vents. Furthermore, use 5/8-inch CDX plywood or AdvanTech for the roof sheathing rather than OSB, as plywood handles the high-humidity environment of an open-air porch significantly better without swelling at the seams.
Ultimately, the cost to build a front porch with roof is an investment in both architecture and structural engineering. By prioritizing high-grade flashing materials, adhering to strict pitch requirements for your chosen roofing membrane, and utilizing structural hardware over legacy fasteners, you ensure the new addition protects your home rather than compromising its envelope. Always consult with a licensed structural engineer and a certified roofing contractor to validate your specific load calculations and local building codes before breaking ground.
Written by
David NakamuraDavid Nakamura is a licensed architect (AIA) and construction technology writer focused on sustainable building methods, mass timber engineering, and high-performance building envelopes. He holds a Master of Architecture from the University of Washington and is a certified Passive House Consultant (CPHC). David spent eight years at the Seattle firm Mithun, where he led the design of three LEED Platinum projects, before founding his own practice specializing in net-zero residential design. He serves on the editorial advisory board of GreenBuilder Magazine and has authored peer-reviewed papers on cross-laminated timber (CLT) connections for the Journal of Structural Engineering. In his spare time, David teaches woodworking at Pratt Fine Arts Center and kayaks the Puget Sound.
More from David Nakamura
View all
Construction Cost
Labor Cost to Build a Deck Per Sq Ft: 2026 Installation Guide
Discover the exact labor cost to build a deck per sq ft in 2026. This installation guide breaks down contractor rates, complexity factors, and hidden fees.
Aug 4, 2026

Construction Cost
How Much Does It Cost to Build a 3 Bedroom House? Financing Guide
Learn exactly how much it costs to build a 3 bedroom house and explore 2026 financing options, construction loan types, and budget frameworks for your build.
Aug 4, 2026

Construction Cost
Cost to Build a Tennis Court: 2026 Guide
How much does it cost to build a tennis court in 2026? Breakdowns for asphalt, concrete, and synthetic surfaces plus fencing and lighting.
Jul 30, 2026