Essential Materials Needed for Roofing: A Complete Guide
Discover the exact materials needed for roofing, from underlayment and drip edges to shingles and fasteners. Includes cost estimates and pro tips.

The Anatomy of a Roof: Beyond the Shingles
When compiling the complete list of materials needed for roofing, most homeowners and novice contractors focus almost exclusively on the visible outer layer. However, a high-performance roof is a multi-component system engineered to manage water, wind, thermal transfer, and structural loads. According to the National Roofing Contractors Association (NRCA), premature roof failure is rarely caused by the shingles themselves; it is overwhelmingly the result of improper underlayment, inadequate ventilation, or substandard flashing details. This guide breaks down every essential component required for a modern, code-compliant asphalt shingle roof system, providing exact specifications to ensure your material order is accurate and structurally sound.
Phase 1: Structural Decking and Edge Metal
Oriented Strand Board (OSB) vs. CDX Plywood
The roof deck is the structural foundation for all subsequent materials. For residential construction with trusses spaced 24 inches on-center (OC), building codes mandate a minimum thickness of 5/8-inch OSB or 1/2-inch CDX plywood. While CDX plywood offers superior moisture resistance and holds fasteners better under extreme wind uplift, OSB is the industry standard due to its cost-efficiency and consistent panel sizing. If using OSB, you must install H-clips at the unsupported horizontal edges between trusses to prevent panel sagging and edge swelling.
Drip Edge and Rake Edge Flashing
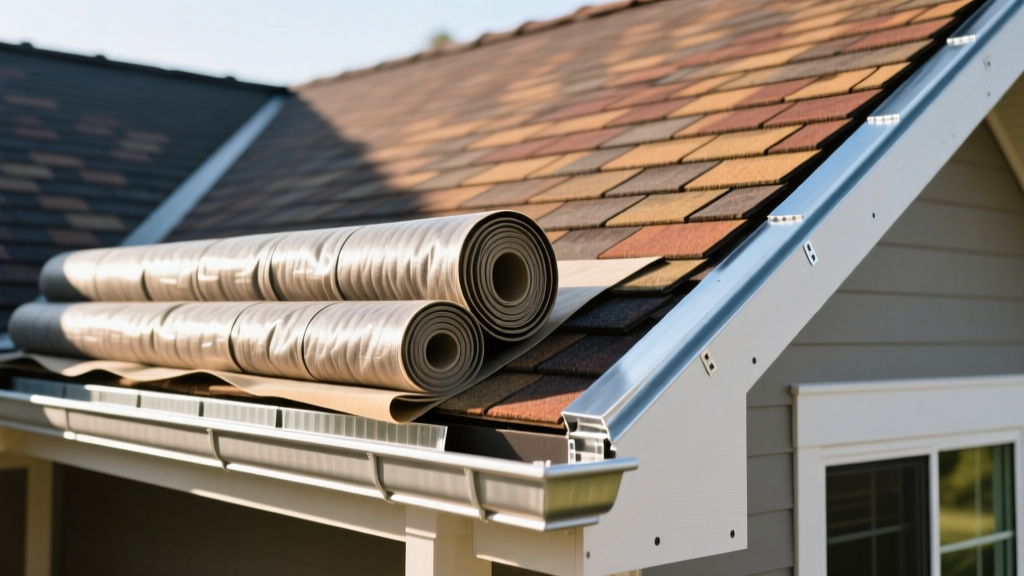
Drip edge is an L-shaped metal flashing installed along the eaves and rakes to direct water away from the fascia and into the gutters. The minimum code requirement is 28-gauge galvanized steel or 0.019-inch aluminum. The vertical leg must extend at least 1/4-inch below the roof sheathing, and the horizontal leg must overlap the deck by a minimum of 2 inches. In high-wind or coastal regions, upgrading to 26-gauge steel provides necessary rigidity against wind-driven rain.
Phase 2: Moisture Management and Underlayment
In climates where the average January temperature drops below 25°F, building codes require an ice and water shield along the eaves. This self-adhering membrane must extend from the eave edge to at least 24 inches past the interior heated wall line. Skipping this material in northern zones guarantees interior water damage when ice dams form.
Ice and Water Shield (ASTM D1970)
Ice and water shield is a rubberized asphalt membrane that seals around nail penetrations. It is mandatory in valleys, around chimneys, skylights, and along the eaves. Look for products that meet ASTM D1970 standards, ensuring the membrane maintains its adhesive properties and flexibility in sub-zero temperatures.
Synthetic vs. Felt Underlayment
Traditional #15 and #30 asphalt-saturated felt (ASTM D226) is being rapidly replaced by synthetic underlayment (woven polypropylene or polyethylene). Synthetic underlayment offers vastly superior tear strength, UV resistance (allowing for longer exposure times during construction delays), and a lighter weight that reduces structural load. While felt costs roughly $15 to $20 per square (100 sq. ft.), synthetic options range from $20 to $35 per square. The investment in synthetic is highly recommended for its durability and slip-resistant surface, which improves installer safety.
Phase 3: The Primary Roof Covering and Fasteners
Architectural Shingles and Impact Ratings
Three-tab shingles are largely obsolete in modern residential roofing due to their lower wind ratings (typically 60 mph) and flat aesthetic. Architectural (dimensional) shingles feature a laminated construction that provides a thicker profile and wind warranties up to 130 mph. When selecting shingles, prioritize those with a UL 2218 Class 4 impact resistance rating or FM 4473 Class 3 rating. These shingles incorporate SBS (Styrene-Butadiene-Styrene) modified asphalt, which remains flexible in cold weather and resists fracturing from hail strikes—a critical factor for securing insurance premium discounts in storm-prone regions.
Fasteners: The Hidden Weak Point
The best shingles will fail if fastened incorrectly. The materials needed for roofing fasteners must meet strict metallurgical standards to prevent rust-jacking, which pops the shingle tabs. You must use 11-gauge, hot-dipped galvanized roofing nails with a minimum 3/8-inch head diameter. For standard applications, 1-1/4-inch nails are sufficient to penetrate 3/4-inch into the wood deck. For high-wind zones or when installing over existing layers, 2-inch to 2-1/2-inch nails are required. Furthermore, ring-shank nails provide up to 300% more withdrawal resistance than smooth-shank nails and are mandatory for IBHS FORTIFIED Roof certifications.
Material Cost and Specification Matrix
| Component | Specification / Standard | Est. Cost per Square | Pro Installation Tip |
|---|---|---|---|
| Drip Edge | 28-ga Galvanized / 0.019" Alum. | $1.50 - $2.50 / linear ft | Install over underlayment at rakes, under underlayment at eaves. |
| Ice & Water Shield | ASTM D1970 Rubberized Asphalt | $55 - $85 | Ensure deck is completely dry and dust-free before peeling the backing. |
| Synthetic Underlayment | Woven Polypropylene | $20 - $35 | Use cap nails instead of staples for high-wind resistance. |
| Architectural Shingles | UL 2218 Class 4 / SBS Modified | $110 - $160 | Follow the manufacturer's exact nailing zone; overdriving nails voids warranties. |
| Roofing Nails | 11-ga Hot-Dipped Galvanized | $35 - $50 / 7,200 ct coil | Calibrate pneumatic compressors daily to prevent blowing through the shingle mat. |
Phase 4: Ventilation, Flashing, and Penetration Seals
A roof must breathe to prevent moisture accumulation in the attic, which leads to mold and premature decking rot. The Federal Housing Administration and most building codes require a minimum of 1 square foot of Net Free Area (NFA) for every 150 square feet of attic floor space (reduced to 1:300 if a proper vapor barrier and balanced intake/exhaust system are present).
- Ridge and Soffit Vents: A continuous ridge vent paired with continuous soffit intake creates a passive convection current. Avoid mixing ridge vents with static box vents or gable vents, as this short-circuits the airflow and leaves the lower attic stagnant.
- Step and Valley Flashing: Step flashing (typically 4x4 inch or 5x7 inch pieces of 26-gauge galvanized steel or aluminum) must be interwoven with every course of shingles where the roof meets a vertical wall. For open valleys, use a minimum 24-inch wide painted metal valley liner to handle high-volume water runoff without capillary action drawing water under the shingles.
- Pipe Boots: Standard neoprene rubber pipe boots degrade and crack under UV exposure within 10 to 15 years, long before the shingles fail. Upgrade to lead pipe boots, which mold tightly to the pipe, or aluminum/TPP boots equipped with secondary silicone rain collars for a 40-year lifespan.
Upgrading to FORTIFIED Roof Standards
For homes in hurricane corridors or severe hail zones, standard building codes represent the bare minimum for survival. The Insurance Institute for Business & Home Safety (IBHS) developed the FORTIFIED Roof standard, which requires specific material upgrades. According to the IBHS guidelines, achieving this designation requires a sealed roof deck—achieved by either taping all OSB seams with a specialized 4-inch acrylic tape or applying a peel-and-stick membrane over the entire deck. Additionally, FORTIFIED mandates the use of ring-shank nails and requires that all roof-to-wall intersections be sealed with a specialized flashing membrane rather than relying solely on caulking and metal step flashing. While these material upgrades add approximately $800 to $1,500 to the total cost of an average 2,000-square-foot roof, they frequently yield annual home insurance premium reductions of 15% to 30%, paying for themselves within a few years.
"The longevity of a roof is determined in the first three feet from the eaves and the final three inches of the nail penetration. Precision in your material selection and fastener calibration is what separates a 15-year roof from a 40-year roof."
Sourcing the correct materials needed for roofing requires looking past the aesthetic appeal of the shingles and investing heavily in the hidden moisture, structural, and ventilation layers. By specifying ASTM-compliant membranes, SBS-modified impact-resistant shingles, and hot-dipped galvanized ring-shank fasteners, you construct a system capable of withstanding severe weather events while maximizing the lifecycle return on your investment. Always verify local municipal codes, as wind-speed requirements and ice shield mandates vary significantly by county and climate zone.
Written by
Priya KapoorPriya Kapoor is a real estate market analyst and construction economics researcher with expertise in housing affordability, development feasibility, and infrastructure investment. She holds a Master of Regional Planning from Cornell University and previously worked as a senior analyst at CBRE's Investment Properties group, where she modeled returns for $4B in mixed-use development pipelines. Priya now runs an independent research practice advising developers, municipalities, and REITs on construction cost forecasting and market timing. She publishes the quarterly "BuildMat Market Pulse" report tracking material price indices across 12 commodity categories. Based in Austin, TX, Priya serves on the board of Habitat for Humanity Austin and is a marathon runner.
More from Priya Kapoor
View all
Construction Cost
Cost to Build a 1600 Sq Ft Home in 2026: Full Breakdown
Accurate 2026 cost to build a 1600 sq ft home—material, labor, and regional pricing breakdowns included. Plan your budget with real-time estimates.
Aug 11, 2026

Wood & Lumber
Name the Types of Wood for Pressure Treatment and Preservation
Learn how to name the types of wood best suited for pressure treatment. Compare species treatability, chemical retention levels, and 2026 preservation costs.
Aug 4, 2026

Stone & Masonry
Stone Veneer Suppliers Lindenhurst: 2026 Cost Analysis
Analyze 2026 stone veneer costs in Lindenhurst, NY. Compare local supplier pricing, delivery fees, and Suffolk County installation labor rates.
Aug 4, 2026