Best Gable Roof Materials Compared: 2026 Cost & Pitch
Compare the best gable roof materials for 2026. Analyze asphalt, metal, tile, and synthetic options by cost, minimum pitch, wind resistance, and lifespan.

The Structural and Environmental Demands of Gable Roofs
Gable roofs, characterized by their dual sloping planes meeting at a central ridge and triangular wall extensions at the ends, represent over 70% of residential rooflines in North America. While the geometry is straightforward, selecting the optimal gable roof materials requires addressing two specific structural vulnerabilities: wind uplift on the gable end walls and rapid water shedding on steep slopes. The triangular gable end acts as a sail during high-wind events, creating immense pressure differentials that can peel roofing materials off the rake edges if not properly fastened.
Furthermore, the pitch of a gable roof—typically ranging from 4:12 to 12:12—dictates which materials can be safely installed without compromising the warranty. Choosing the wrong material for your specific pitch or climate zone leads to premature failure, ice damming at the eaves, or catastrophic wind damage. According to the Insurance Institute for Business & Home Safety (IBHS), proper material selection combined with enhanced fastening patterns at the gable perimeters is the single most effective way to prevent roof cover loss in high-wind regions.
2026 Gable Roof Material Comparison Matrix
The following matrix breaks down the top four gable roof materials based on current 2026 national average installation costs, minimum pitch requirements, and structural load metrics.
| Material Type | Installed Cost (per sq. ft.) | Minimum Pitch | Max Wind Warranty | Expected Lifespan | Dead Load (lbs/sq) |
|---|---|---|---|---|---|
| Architectural Asphalt | $4.50 - $7.50 | 2:12 (4:12 preferred) | 130 mph | 25 - 35 Years | 230 - 280 lbs |
| Standing Seam Metal | $11.00 - $18.00 | 1:4:12 (Low slope) | 150+ mph | 40 - 60 Years | 50 - 125 lbs |
| Concrete / Clay Tile | $14.00 - $22.00 | 4:12 | 130 mph | 50 - 100 Years | 850 - 1,100 lbs |
| Synthetic Slate | $15.00 - $25.00 | 4:12 | 110 mph | 50+ Years | 300 - 400 lbs |
Architectural Asphalt Shingles: The Pitch-Versatile Baseline
Architectural (dimensional) asphalt shingles remain the dominant choice for gable roofs due to their adaptability to almost any pitch and straightforward installation. Premium lines like GAF Timberline HDZ and Owens Corning Duration feature proprietary sealant strips and strike-zone nailing areas that significantly reduce installation errors.
Gable-Specific Installation Requirements
For gable roofs in high-velocity hurricane zones (HVHZ) or areas prone to severe squalls, the Asphalt Roofing Manufacturers Association (ARMA) mandates a 6-nail fastening pattern per shingle, rather than the standard 4-nail pattern. This is especially critical along the rake edges (the sloping edges of the gable) where wind uplift forces are most concentrated. Using 12-gauge, 1.25-inch ring-shank roofing nails provides up to 300% more withdrawal resistance compared to smooth-shank nails, preventing the shingles from unzipping during a gale.
Standing Seam Metal: The High-Wind Champion
When a gable roof features a steep pitch (8:12 or higher) and is located in a coastal or high-wind corridor, standing seam metal is the superior choice. Unlike exposed-fastener corrugated metal, standing seam panels utilize concealed clips that attach the 24-gauge Galvalume steel or aluminum panels to the roof deck. This design allows the metal to expand and contract thermally without compromising the fastener seals.
The Metal Roofing Alliance (MRA) notes that a 1.5-inch or 2-inch double-lock mechanical seam can withstand wind uplift pressures exceeding 150 mph. On a gable roof, the transition at the rake edge is handled by a specialized Z-flashing or rake trim that locks over the panel edge, creating an aerodynamic profile that wind cannot easily catch and peel back.
"The concealed clip system of a standing seam metal roof effectively decouples the roofing material from the structural deck, allowing it to absorb extreme wind loads that would tear asphalt shingles from the decking."
— Metal Roofing Alliance Engineering Guidelines
Concrete and Clay Tile: Managing Heavy Dead Loads
Tile roofing offers unmatched longevity and thermal mass, making it ideal for gable roofs in the Southwest and Mediterranean climates. However, the primary constraint of concrete or clay tile on a gable roof is the dead load. A standard square (100 square feet) of concrete tile weighs between 850 and 1,100 pounds.
Structural Reinforcement and Gable End Details
Standard residential roof trusses are typically engineered for dead loads of 10 to 15 pounds per square foot (psf). Installing tile requires engineered trusses rated for 25 to 35 psf. If you are retrofitting an existing gable roof with tile, you must hire a structural engineer to reinforce the truss heels and load-bearing walls. Additionally, the eaves of a gable tile roof require "bird stops" or closure strips to prevent wind-driven rain and pests from entering the hollow channels beneath the tiles.
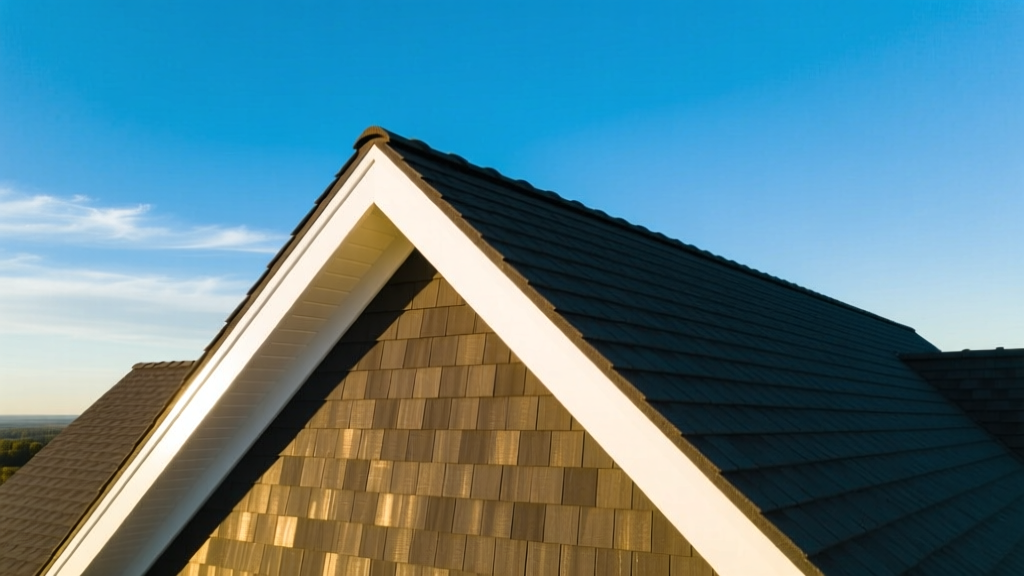
Synthetic Slate and Shake: The Structural Compromise
For homeowners who want the steep-pitch, high-end aesthetic of natural slate or cedar shake on a gable roof without the structural reinforcement required for real stone or the maintenance of wood, synthetic alternatives are the optimal solution. Brands like DaVinci Roofscapes and EcoStar manufacture tiles from engineered polymers and recycled rubber.
These materials weigh roughly 300 to 400 pounds per square—well within the load-bearing capacity of standard gable trusses. They are installed using standard roofing nails and feature deep shadow lines that mimic natural materials. On steep gable pitches (10:12+), synthetic slate provides excellent snow shedding while maintaining Class A fire and Class 4 impact resistance ratings.
Decision Framework: Matching Material to Pitch and Climate
Use this conditional framework to finalize your gable roof material selection based on your specific architectural and environmental parameters:
- IF your gable pitch is between 2:12 and 4:12 AND you experience heavy snow loads: CHOOSE Standing Seam Metal. Asphalt shingles on low-pitch gables are prone to ice damming and capillary water wicking under the laps.
- IF your gable pitch is 6:12 or steeper AND you are in a hurricane zone: CHOOSE Architectural Asphalt (with 6-nail HVHZ application) or Standing Seam Metal. Avoid tile unless engineered for extreme projectile impact.
- IF your gable roof features complex dormers or multiple intersecting valleys: CHOOSE Asphalt or Synthetic Slate. Metal roofing requires extensive custom flashing and panel cutting at intersecting gable valleys, drastically increasing labor costs and potential leak points.
- IF you are in a wildfire-prone zone (WUI) with a steep gable: CHOOSE Metal, Tile, or Synthetic Slate. Avoid organic-backed shingles or real cedar shakes entirely.
Hidden Costs in Gable Roof Installations
When budgeting for gable roof materials, contractors often quote the base material cost per square but omit the specialized flashings required for the gable's unique geometry. Factor these specific line items into your 2026 budget:
1. Rake Edge Drip Edge and Flashing
Unlike the eaves where water drips directly into gutters, the rake edges of a gable roof require specialized L-shaped drip edge metal to prevent wind-driven rain from wrapping around the edge and rotting the fascia. Budget an additional $1.50 to $2.50 per linear foot for heavy-gauge aluminum rake flashing.
2. Gable End Vents and Soffit Integration
Proper intake ventilation is critical for gable roofs. If your design lacks continuous soffit vents, you will need to install specialized gable end wall vents or smart vents near the eave edge to ensure adequate airflow to the ridge. These cost between $80 and $150 per unit, plus carpentry labor for siding integration.
3. Ice and Water Shield at the Eaves
While the gable slopes shed water efficiently, the horizontal eaves are highly susceptible to ice dams in northern climates. Building codes in most northern US states require a minimum of two rows (6 feet) of self-adhering polymer-modified bitumen membrane (Ice and Water Shield) at the eave edge. This adds approximately $1.25 to $1.75 per square foot to the lower perimeter of the roof.
Written by
James ThorntonJames Thornton is a construction industry veteran with 25 years of hands-on experience in wood framing, lumber grading, and residential building codes. He started as a framing carpenter in rural Oregon, earned his ICC Residential Building Inspector certification, and eventually became a senior plan reviewer for the City of Portland Bureau of Development Services. James holds a B.S. in Wood Science & Technology from Oregon State University and is a certified lumber grader through the West Coast Lumber Inspection Bureau (WCLIB). He has inspected over 3,000 residential construction sites and authored the city's internal guide on advanced framing techniques (2x6 at 24" O.C.). James lives in Bend, OR, where he builds custom timber-frame cabins and competes in lumberjack sports.
More from James Thornton
View all
Insulation
Best Home Insulation Materials: Complete 2026 Guide
Compare top home insulation materials for 2026. Find R-values, installed costs per square foot, and best uses for fiberglass, spray foam, and mineral wool.
Aug 4, 2026

Sustainable Building
Certify Your Green Building Material for LEED and WELL
Step-by-step guide to certifying a green building material for LEED v5 and WELL v2. Master EPDs, HPDs, and VOC limits for 2026 project specifications.
Aug 4, 2026

Stone & Masonry
Veneer Stacked Stone Panels: Interior Design & Style Showcase
Discover how veneer stacked stone panels transform interiors. Explore modern design profiles, material pairings, and technical installation specs.
Aug 4, 2026