Installation Guide: Applying Various Types of Roof Material
Master the installation of different types of roof material. Compare pitch requirements, underlayment specs, and 2026 costs for shingles, metal, and slate.

The Pitch-Material Decision Matrix
Selecting and installing the correct types of roof material begins with calculating the structural roof pitch. Water shedding capabilities vary drastically between systems, and applying a material outside its engineered pitch tolerance guarantees premature failure. The National Roofing Contractors Association (NRCA) establishes strict minimum slope guidelines that dictate both the primary covering and the required underlayment strategy.
| Roof Pitch | Approved Material Types | Mandatory Underlayment Strategy |
|---|---|---|
| 0.25:12 to 2:12 | EPDM, TPO, Modified Bitumen, Built-Up | Fully adhered or mechanically fastened base sheets; no felt. |
| 2:12 to 4:12 | Architectural Shingles, Metal Panels, Synthetic Slate | Double layer of ASTM D226 Type I felt or self-adhering polymer-modified bitumen sheet. |
| 4:12 to 12:12 | All Shingles, Metal, Slate, Tile, Wood Shakes | Single layer of synthetic underlayment or ASTM D226 Type I felt; ice/water shield at eaves. |
| > 12:12 | Metal, Slate, Tile (Mechanically fastened) | High-traction synthetic underlayment; all materials require individual mechanical fastening. |
Installation Protocols by Material Type
Architectural Asphalt Shingles (The Baseline System)
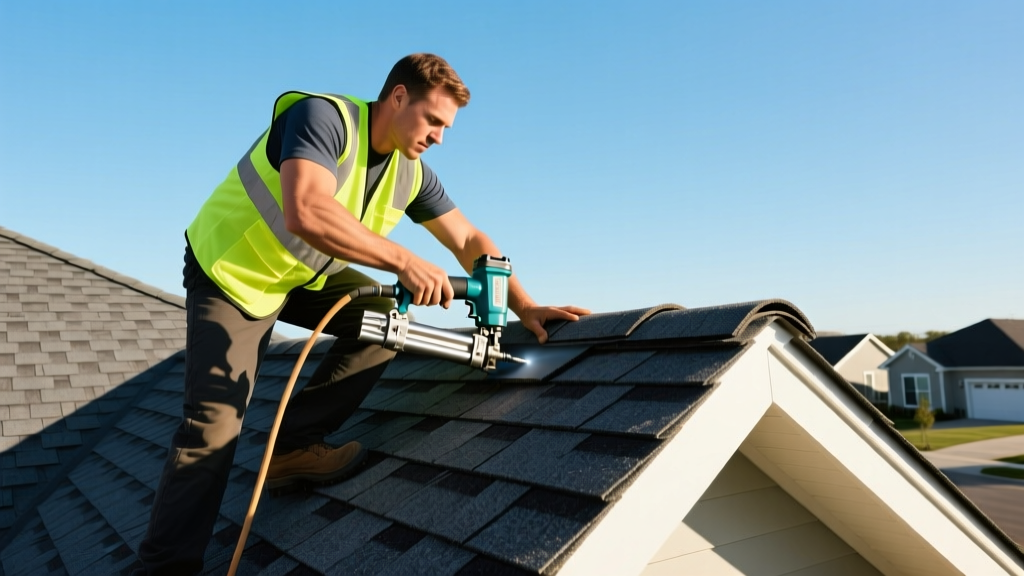
Architectural shingles, such as GAF Timberline HDZ or Owens Corning Duration, dominate the residential market due to their balance of cost and wind resistance. Installation requires a meticulous approach to the nailing zone. Modern architectural shingles feature a reinforced 1.5-inch nailing strip. Fasteners must be 11-gauge or 12-gauge galvanized steel roofing nails with a minimum 3/8-inch head.
For standard applications, use four nails per shingle. In high-velocity hurricane zones (HVHZ) or on pitches exceeding 21:12, upgrade to six nails per shingle. The nail must penetrate the roof decking by a minimum of 3/4 inch, or entirely through the plywood/OSB if it is thinner than 3/4 inch.
Overdriving nails is the leading cause of shingle blow-offs. If the nail head cuts into the fiberglass mat, the shingle's pull-through resistance drops by up to 80%. Calibrate your compressor to 80-100 PSI and test on a scrap piece of decking every morning to ensure the nail head sits perfectly flush, not countersunk.
Standing Seam Metal Roofing (The Precision System)
Standing seam systems utilize 24-gauge or 26-gauge Galvalume steel panels with concealed fastener clips, allowing for thermal expansion and contraction. Unlike exposed-fastener corrugated metal, standing seam panels are not screwed directly through the weathering surface.
Install the starter clips at the eaves, ensuring they are perfectly aligned using a laser level. Panel clips should be spaced 18 inches on center for standard wind loads, and 12 inches on center for structures requiring IBHS FORTIFIED Home high-wind certification. When seaming the panels, use a mechanical seamer for double-lock profiles (common in snow-heavy regions) and a hand seamer for snap-lock profiles. Never force a panel into a clip; if the panel does not snap in smoothly, the clip alignment is off by a fraction of an inch and must be corrected before proceeding.
Synthetic Polymer Slate (The Lightweight Alternative)
Synthetic slate, such as DaVinci Roofscapes or Inspire, offers the aesthetic of quarried slate at a fraction of the weight, eliminating the need for structural roof reinforcement. These tiles are installed using a staggered pattern to mimic natural stone.
Fasten each tile with two copper or stainless steel ring-shank nails. The nail placement is critical: position the fasteners 1 inch down from the top edge and 1 inch in from the side edges. Because synthetic tiles expand and contract with temperature fluctuations, do not drive the nails tight. Leave a 1/16-inch gap between the nail head and the tile surface to allow for lateral movement without buckling.
Underlayment and Decking Specifications
The roof covering is only as effective as the secondary water barrier beneath it. For all steep-slope types of roof material, the underlayment must meet specific ASTM standards to ensure longevity and code compliance.
- Ice and Water Shield (ASTM D1970): Required at the eaves, extending at least 24 inches past the interior warm wall line. Also mandatory in all valleys, around chimneys, skylights, and vent pipe penetrations.
- Synthetic Underlayment: Products like Tyvek Protec 120 offer superior tear resistance and UV stability compared to traditional asphalt felt. Ensure the synthetic underlayment features a high-traction walking surface to protect installers on steep pitches.
- Decking Preparation: Before laying any underlayment, inspect the OSB or plywood decking. Replace any sheets with edge swelling, delamination, or water staining. Ensure a 1/8-inch expansion gap is maintained between all decking sheets to prevent buckling when the wood absorbs ambient moisture.
2026 Cost and Labor Timelines
Material costs and labor rates have stabilized following the supply chain fluctuations of the early 2020s. The following table outlines the expected 2026 installed costs per square foot (including tear-off of one existing layer, disposal, decking repair up to 10%, and full installation) for a standard 2,500-square-foot residential roof.
| Material Type | Installed Cost (per sq. ft.) | Total Project Range (2,500 sq. ft.) | Installation Timeline |
|---|---|---|---|
| Architectural Asphalt Shingles | $5.50 - $8.00 | $13,750 - $20,000 | 2 - 3 Days |
| Standing Seam Metal (24-gauge) | $14.00 - $19.50 | $35,000 - $48,750 | 5 - 7 Days |
| Synthetic Polymer Slate | $16.00 - $22.00 | $40,000 - $55,000 | 6 - 8 Days |
Common Installation Failures and Edge Cases
Even premium types of roof material will fail if installed incorrectly. Watch for these specific edge cases during the installation process:
- Shingle Thermal Splitting: Occurs when asphalt shingles are installed in cold weather (below 40°F) without leaving adequate expansion gaps. If the shingles are butted too tightly together, summer heat expansion will cause the tabs to crack or buckle. Always follow the manufacturer's cold-weather installation guidelines, which usually dictate leaving a 1/16-inch gap between tabs.
- Metal Roof Oil Canning: Visible waviness in flat metal panel areas. This is rarely a material defect and almost always an installation error caused by over-driving screws in the clip base, misaligned purlins, or failing to cut panels to the exact required length, forcing them into the trim.
- Valley Weaving Errors: When weaving architectural shingles through an open valley, installers often fail to keep the valley center clear. Maintain a strict 6-inch open channel in the center of the valley, increasing by 1/8 inch for every foot of valley length, to ensure unobstructed water flow and prevent debris damming.
Written by
David NakamuraDavid Nakamura is a licensed architect (AIA) and construction technology writer focused on sustainable building methods, mass timber engineering, and high-performance building envelopes. He holds a Master of Architecture from the University of Washington and is a certified Passive House Consultant (CPHC). David spent eight years at the Seattle firm Mithun, where he led the design of three LEED Platinum projects, before founding his own practice specializing in net-zero residential design. He serves on the editorial advisory board of GreenBuilder Magazine and has authored peer-reviewed papers on cross-laminated timber (CLT) connections for the Journal of Structural Engineering. In his spare time, David teaches woodworking at Pratt Fine Arts Center and kayaks the Puget Sound.
More from David Nakamura
View all
Construction Cost
Labor Cost to Build a Deck Per Sq Ft: 2026 Installation Guide
Discover the exact labor cost to build a deck per sq ft in 2026. This installation guide breaks down contractor rates, complexity factors, and hidden fees.
Aug 4, 2026

Construction Cost
How Much Does It Cost to Build a 3 Bedroom House? Financing Guide
Learn exactly how much it costs to build a 3 bedroom house and explore 2026 financing options, construction loan types, and budget frameworks for your build.
Aug 4, 2026

Construction Cost
Cost to Build a Tennis Court: 2026 Guide
How much does it cost to build a tennis court in 2026? Breakdowns for asphalt, concrete, and synthetic surfaces plus fencing and lighting.
Jul 30, 2026