The Roofing Material Crossword Puzzle Clue: A Selection Framework
Decode the roofing material crossword puzzle clue with our expert selection framework. Compare slate, asphalt, TPO, and EPDM specs, weights, and costs.
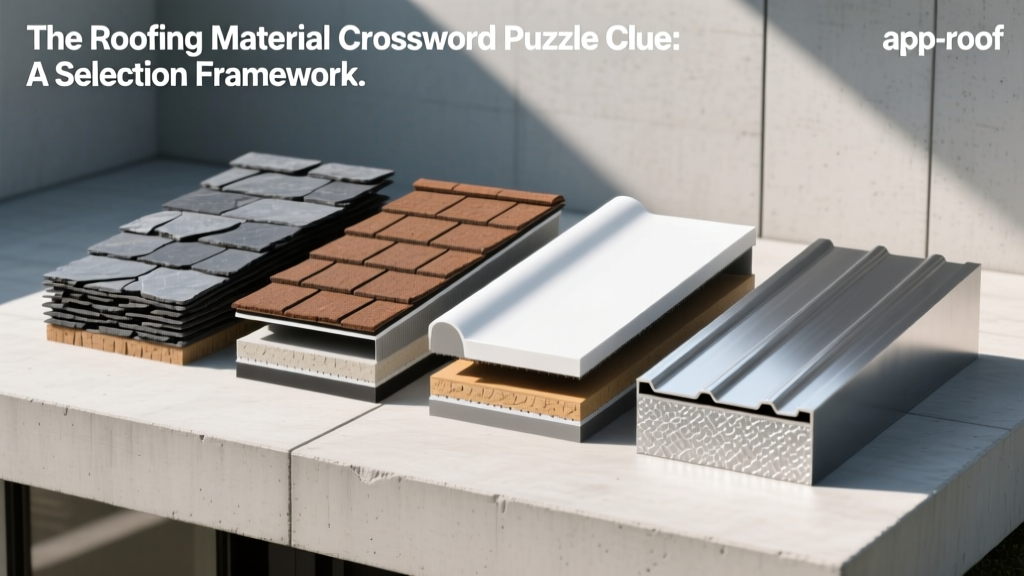
Crossword enthusiasts frequently encounter specific architectural terms when filling out their weekend grids. If you have ever searched for a roofing material crossword puzzle clue, you have likely typed answers like SLATE, THATCH, or TPO into a search engine. While solving a puzzle requires matching letter counts to definitions, selecting the actual roofing material for a residential or commercial structure requires a rigorous, data-driven framework. The same terms that appear in daily puzzles represent vastly different structural loads, lifespans, and installation requirements in the real world.
This guide uses common crossword answers as a mnemonic selection framework. By decoding the technical specifications behind these familiar words, contractors and homeowners can transition from puzzle-solving to precision engineering, ensuring the chosen system aligns with structural capacities, local climate zones, and 2026 budget realities.
Decoding 'SLATE' and 'TILE': The Heavyweight Framework
When the clue reads 'Five-letter word for a heavy stone roof' or 'Baked clay roofing unit', the answers are SLATE and TILE. In construction, these materials represent the premium, high-dead-load tier of roofing systems. Selecting them is not merely an aesthetic choice; it is a structural engineering decision.
Structural Load and Framing Requirements
Standard residential roof trusses are typically engineered for a dead load of 10 to 15 pounds per square foot (psf). Natural slate, however, weighs between 800 and 1,000 pounds per square (100 square feet), translating to 8 to 10 psf just for the material, before accounting for underlayment, fasteners, and snow loads. Heavy clay barrel tiles can exceed 1,100 pounds per square.
Fastener and Underlayment Specifications
For natural slate, the ASTM C406 standard dictates material quality, but installation relies on specific fastener protocols. You must use solid copper or stainless steel nails (minimum 3/8-inch head diameter) driven through two layers of 30-lb asphalt-saturated felt or a modern synthetic high-tensile underlayment. Galvanized nails will corrode and fail decades before the slate itself degrades.

'ASPHALT' and 'SHAKE': The Residential Standard Framework
The most common answers to a 'Seven-letter word for black roofing' or 'Cedar roof covering' point to the dominant residential market. However, the selection framework here hinges on wind uplift resistance and impact ratings rather than structural dead loads.
Architectural Shingles: Impact and Wind Uplift
Modern architectural asphalt shingles have largely replaced 3-tab shingles in premium installations. When evaluating these materials, look beyond the warranty length and focus on independent testing standards:
- Wind Uplift (ASTM D7158): Specify Class H (150 mph) or Class F (110 mph) rated shingles. In hurricane-prone coastal zones, Class H is mandatory for insurance compliance.
- Impact Resistance (UL 2218): For hail-prone regions (such as the US Midwest and Great Plains), specify Class 4 impact-resistant shingles. These incorporate polymer-modified asphalt (SBS rubber) that allows the mat to flex rather than fracture when struck by 2-inch steel balls dropped from 20 feet.
According to the Insurance Institute for Business & Home Safety (IBHS), upgrading to a FORTIFIED Home-certified roof system with sealed decking and Class 4 shingles can reduce hail-related insurance claims by up to 40%, often yielding premium discounts that offset the initial 15% material upcharge.
Synthetic Shake vs. Natural Cedar
While natural cedar shake offers a traditional aesthetic, it is increasingly banned in Wildland-Urban Interface (WUI) zones due to fire risks. The modern framework substitutes natural wood with polymer composite shakes. These synthetic alternatives carry a Class A fire rating (ASTM E108) and weigh roughly 30% less than natural wet cedar, eliminating the need for specialized moss treatments and reducing long-term maintenance costs.
'EPDM', 'TPO', and 'PVC': The Flat Roof Acronym Framework
Commercial and low-slope residential roofs rely on single-ply membranes. Crossword solvers know these by their four-letter and three-letter acronyms, but building professionals must select them based on seam chemistry, thermal reflectivity, and puncture resistance.
Membrane Selection Matrix
| Material (Clue) | Thickness Spec | Seam Method | Best Application | 2026 Avg Cost (Installed) |
|---|---|---|---|---|
| EPDM (Rubber) | 60-mil | Liquid adhesive / Tape | Unobstructed commercial roofs, cold climates | $6.50 - $9.00 / sq ft |
| TPO (Thermoplastic) | 80-mil | Hot-air welding | High UV zones, energy-efficient commercial | $7.50 - $11.00 / sq ft |
| PVC (Polyvinyl) | 50-mil to 60-mil | Hot-air welding / Solvent | Restaurants (grease resistance), chemical plants | $9.00 - $13.50 / sq ft |
The Puncture and Chemistry Variable
A critical, often overlooked selection factor is chemical resistance. If the roof covers a commercial kitchen or a facility with animal fat exhaust, TPO and EPDM will degrade rapidly due to lipid exposure. PVC (Polyvinyl Chloride) is chemically resistant to animal fats and greases, making it the mandatory choice for restaurant roofs. Furthermore, while 45-mil TPO was the industry standard a decade ago, 80-mil TPO is now the recommended baseline for mechanically attached systems to prevent wind-driven debris punctures.
For thermal efficiency, the U.S. Department of Energy notes that white TPO and PVC membranes can reflect up to 85% of solar radiation, significantly reducing cooling loads in ASHRAE Climate Zones 1 through 4. In northern zones (Zones 5-8), a black EPDM roof may actually provide a net-positive energy benefit by absorbing winter solar heat, reducing heating costs.
The 'METAL' Variable: Standing Seam vs. Exposed Fastener
Metal roofing is frequently clued as a 'Five-letter word for a tin roof', but modern metal systems are highly engineered assemblies. The selection framework divides metal into two distinct categories based on fastener placement.
- Exposed Fastener (Corrugated/R-Panel): Screws penetrate the face of the panel directly into the purlins. The neoprene washers on these screws degrade under UV exposure within 15 to 20 years, requiring maintenance. Best for agricultural buildings and budget-conscious pole barns.
- Concealed Fastener (Standing Seam): Panels are secured via clips hidden beneath the raised seams. This allows for thermal expansion and contraction (up to 1 inch per 100 feet of panel length) without tearing the fastener holes. Mandatory for residential and premium commercial applications.
When specifying standing seam, require a minimum 24-gauge steel thickness (or .032-inch aluminum) with a Kynar 500 (PVDF) paint finish to prevent chalking and fading over the 40-year expected lifespan.
Crossword-Style Decision Matrix: Match Your Clue to Your Climate
To finalize your selection, cross-reference your primary 'puzzle clue' (material preference) with your local environmental stressors. Use this rapid-decision framework:
- High Hail / Severe Wind (Gulf Coast, Tornado Alley): Select Class 4 SBS-modified Asphalt or 24-gauge Standing Seam Metal. Avoid natural slate and clay tile, which shatter upon high-velocity impact.
- Heavy Snow / Ice Dams (Northeast, Mountain West): Select Slate, Metal, or synthetic shake with a fully sealed ice-and-water shield underlayment extending 24 inches past the interior warm wall line. Avoid standard asphalt without proper attic ventilation.
- Extreme Heat / High UV (Southwest, Desert): Select White TPO, PVC, or light-colored Clay Tile. Dark EPDM and dark asphalt will suffer accelerated thermal degradation and transfer excessive heat into the building envelope.
Whether you are filling in a Sunday grid or drafting a commercial RFP, the terminology remains the same. The difference lies in the application. By treating every material option as a set of structural, thermal, and chemical variables rather than just a word on a page, you ensure the roof system performs exactly as engineered for decades to come.
Written by
James ThorntonJames Thornton is a construction industry veteran with 25 years of hands-on experience in wood framing, lumber grading, and residential building codes. He started as a framing carpenter in rural Oregon, earned his ICC Residential Building Inspector certification, and eventually became a senior plan reviewer for the City of Portland Bureau of Development Services. James holds a B.S. in Wood Science & Technology from Oregon State University and is a certified lumber grader through the West Coast Lumber Inspection Bureau (WCLIB). He has inspected over 3,000 residential construction sites and authored the city's internal guide on advanced framing techniques (2x6 at 24" O.C.). James lives in Bend, OR, where he builds custom timber-frame cabins and competes in lumberjack sports.
More from James Thornton
View all
Insulation
Best Home Insulation Materials: Complete 2026 Guide
Compare top home insulation materials for 2026. Find R-values, installed costs per square foot, and best uses for fiberglass, spray foam, and mineral wool.
Aug 4, 2026

Sustainable Building
Certify Your Green Building Material for LEED and WELL
Step-by-step guide to certifying a green building material for LEED v5 and WELL v2. Master EPDs, HPDs, and VOC limits for 2026 project specifications.
Aug 4, 2026

Stone & Masonry
Veneer Stacked Stone Panels: Interior Design & Style Showcase
Discover how veneer stacked stone panels transform interiors. Explore modern design profiles, material pairings, and technical installation specs.
Aug 4, 2026