How Much Does a Roof Cost in 2026? Installation Breakdown
Discover how much a roof costs in 2026. We break down material prices, labor rates, tear-off fees, and hidden installation expenses by roofing type.
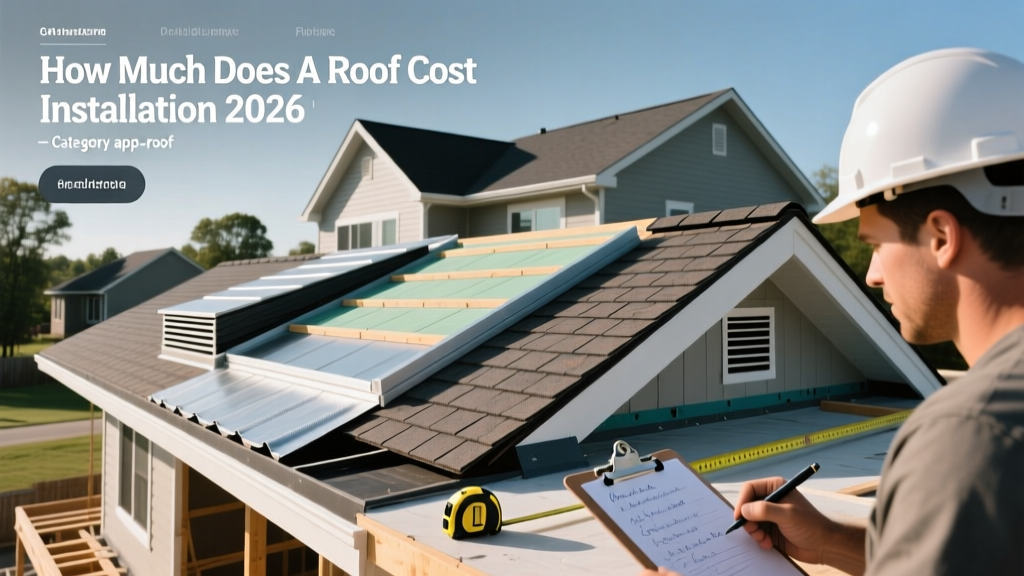
The True Cost of Roof Installation in 2026
Calculating the exact price of a new roof requires moving beyond national averages. In 2026, while raw material costs for asphalt and steel have largely stabilized following the supply chain disruptions of the early 2020s, skilled labor shortages have driven installation rates up by 12% to 18% nationally. For a standard 2,000-square-foot single-family home, a complete roof replacement now ranges from $9,500 for basic 3-tab asphalt to over $48,000 for premium standing seam metal or synthetic slate. Understanding how much a roof cost truly entails means dissecting the interplay between material grade, structural preparation, and regional labor premiums.
Material vs. Labor: Where Your Money Actually Goes
A common misconception is that the shingles or metal panels make up the bulk of the invoice. In reality, the industry operates on a rough 40/60 split: 40% of your total cost goes to materials (including underlayment, flashing, and fasteners), while 60% covers labor, equipment, insurance, and disposal. Roofing is highly labor-intensive and carries significant liability, which is reflected in the hourly rates of licensed crews, currently averaging $85 to $140 per hour per roofer depending on the region.
Roofing contractors do not price jobs by the individual square foot. They use the unit of measurement known as a "square," which equals 100 square feet. A 2,000 sq. ft. roof is 20 squares. When reviewing quotes, ensure you are comparing the price per square rather than per square foot to avoid a 100x mathematical misunderstanding.
2026 Roofing Material & Installation Cost Matrix
The following matrix outlines current market rates for the most common residential roofing systems. These installed costs include tear-off of one existing layer, standard synthetic underlayment, and basic ridge ventilation.
| Material Type | Top Brand Examples | Material Cost (Per Sq.) | Installed Cost (Per Sq.) | Expected Lifespan |
|---|---|---|---|---|
| Architectural Asphalt | GAF Timberline HDZ, Owens Corning Duration | $130 - $220 | $450 - $750 | 25 - 30 Years |
| Standing Seam Metal | Bridger Steel, ATAS International | $500 - $900 | $1,200 - $2,200 | 40 - 70 Years |
| Synthetic Slate | DaVinci Roofscapes, EcoStar | $700 - $1,100 | $1,400 - $2,000 | 50+ Years |
| Clay / Concrete Tile | Boral, Eagle Roofing | $400 - $800 | $1,100 - $1,800 | 50 - 100 Years |
Hidden Installation Variables That Spike Your Bill
Homeowners frequently budget for the visible materials but are blindsided by structural and logistical variables. According to Angi's comprehensive roofing cost data, hidden structural repairs account for 22% of all roofing project overruns.
1. Tear-Off and Disposal Fees
Before installation begins, the existing roof must be removed. Contractors charge between $1.50 and $3.00 per square foot for tear-off and dumpster disposal. If your home has two or three layers of existing shingles (the maximum allowed by most building codes before mandatory structural reinforcement), expect disposal fees to double due to the sheer weight and volume of the debris.
2. Roof Decking Repair and Replacement
Once the old shingles are stripped, the decking (the wooden foundation of your roof) is exposed. Water damage or rot is common. Replacing standard 7/16-inch OSB (Oriented Strand Board) costs roughly $75 to $95 per 4x8 sheet installed. Upgrading to 5/8-inch CDX plywood, which offers superior nail-holding strength and moisture resistance, pushes the cost to $110 to $140 per sheet. It is impossible to know exactly how many sheets need replacing until the tear-off is complete, which is why reputable contractors include a "per-sheet" contingency rate in their initial contracts.
3. Roof Pitch and Steepness Multipliers
The steeper your roof, the more dangerous and time-consuming the installation. Contractors apply a pitch multiplier to the base labor rate to account for the need for roof jacks, scaffolding, and specialized fall-arrest harness systems.
| Roof Pitch (Rise/Run) | Classification | Labor Multiplier |
|---|---|---|
| Up to 4/12 | Low / Walkable | 1.0x (Base Rate) |
| 5/12 to 8/12 | Moderate | 1.15x to 1.25x |
| 9/12 to 12/12 | Steep | 1.35x to 1.50x |
| Over 12/12 | Extreme | 1.60x+ |
Upgrading the Underlayment and Flashing
The visible shingles are only the first line of defense. The underlayment and flashing dictate the actual waterproofing integrity of the system. Standard 15lb asphalt felt is largely obsolete in modern premium installations. Upgrading to a synthetic underlayment like GAF Tiger Paw or Owens Corning ProArmor adds $40 to $65 per square but provides vastly superior tear resistance and slip protection for installers.
Furthermore, ice and water shield—a self-adhering rubberized membrane—is mandatory in most northern building codes for the first 24 inches past the interior heated wall line. Applying a premium product like Grace Ice & Water Shield across the entire roof deck (a "peel-and-stick" full coverage approach) adds $1.50 to $2.50 per square foot but creates a secondary, impenetrable water barrier against ice damming and wind-driven rain.
Step-by-Step: Calculating Your Specific Project Cost
To generate a highly accurate estimate before calling contractors, follow this calculation framework:
- Calculate Total Square Footage: Measure the footprint of your home and multiply by the pitch factor (e.g., a 1,500 sq ft home with a 6/12 pitch has roughly 1,575 sq ft of roof area, or 15.75 squares).
- Apply the Base Installed Rate: Multiply your total squares by the regional installed rate for your chosen material (e.g., 16 squares x $550 for architectural asphalt = $8,800).
- Add Tear-Off Costs: Multiply your total squares by $2.00 (e.g., 16 x $200 = $3,200).
- Factor in Complexity: Add 10% for every major valley, dormer, or skylight penetration that requires custom metal flashing fabrication.
- Include Permit and Disposal Fees: Allocate a flat $400 to $800 for municipal building permits and local dump tipping fees.
Expert Insights: Navigating Contractor Quotes
When evaluating how much a roof cost proposal actually covers, scrutinize the ventilation strategy. The Federal Housing Administration and the National Roofing Contractors Association (NRCA) mandate a minimum 1:300 net free ventilation area ratio. A quote that pairs premium $600/square shingles with inadequate box vents or blocked soffit intakes will result in premature shingle blistering and voided manufacturer warranties. Always demand that the contractor specifies the exact intake (soffit) and exhaust (ridge) linear footage in the contract.
"A roofing system is only as strong as its weakest accessory. Homeowners who negotiate the price down by forcing contractors to use cheap pipe boots, step flashing, and felt underlayment are actively compromising the lifespan of a premium shingle installation."
— Technical Guidelines, National Roofing Contractors Association
Frequently Asked Questions
Does a new roof increase home appraisal value in 2026?
Yes, but the return on investment (ROI) depends heavily on the material. According to recent real estate remodeling data, a mid-range architectural asphalt roof replacement recoups roughly 60% to 68% of its cost in added home value. However, upgrading to a permanent system like standing seam metal or slate can yield an ROI of 75% to 85%, particularly in regions prone to severe hail or wildfires where insurance premium discounts offset the initial capital expenditure.
How long does a full tear-off and installation take?
For an average 2,500-square-foot home with a moderate pitch and standard asphalt shingles, a professional crew of 5 to 7 roofers will complete the tear-off, decking inspection, and installation in 2 to 3 days. Complex roofs with multiple valleys, steep pitches, or materials like clay tile and slate can easily stretch the timeline to 10 to 14 days.
Can I install a new roof over my existing shingles?
While building codes in many jurisdictions permit a "layover" (installing new shingles over one existing layer), it is strongly discouraged by major manufacturers like GAF. A layover traps heat, prevents inspection of the roof deck, adds excessive dead load to the trusses, and automatically voids the manufacturer's enhanced warranty protections. Always opt for a complete tear-off to ensure the structural integrity of the decking.