Tin Roof Material Guide: Types, Costs, and Installation
Explore our complete guide to tin roof material. Compare galvanized vs galvalume types, analyze costs, and learn installation best practices.

The 'Tin' Misconception: What You Are Actually Buying
When homeowners and builders request a tin roof material, they are almost never purchasing actual tin. In the modern construction industry, 'tin' is a colloquial umbrella term for various metal roofing panels, primarily galvanized steel, Galvalume, or aluminum. Understanding this distinction is critical for setting accurate budget expectations and predicting the lifespan of your roof.
According to the Metal Roofing Alliance, modern steel-based metal roofs account for the vast majority of what the public refers to as tin roofing. These materials offer superior tensile strength and fire resistance compared to traditional asphalt shingles, while remaining significantly lighter than concrete tile or slate.
Material Coatings and Gauge Thickness Matrix
The longevity of your metal roof is dictated by two primary factors: the protective coating applied to the steel substrate, and the physical thickness (gauge) of the metal. Remember that in sheet metal, a lower gauge number indicates a thicker and stronger panel.
| Gauge | Decimal Thickness | Standard Coating | Best Application | Wind Uplift Rating |
|---|---|---|---|---|
| 29-Gauge | 0.0135 inches | Galvanized (G-90) | Agricultural buildings, sheds, interior liners | Up to 110 mph |
| 26-Gauge | 0.0179 inches | Galvalume (AZ-50) | Standard residential, exposed fastener roofs | Up to 140 mph |
| 24-Gauge | 0.0239 inches | Galvalume (AZ-55) | Premium residential, commercial standing seam | Up to 180+ mph (HVHZ) |
Pro Tip: Always specify the coating weight. A standard Galvalume coating is designated as AZ-50 (0.50 ounces of zinc-aluminum per square foot). For coastal environments or areas with high industrial pollution, upgrade to an AZ-55 or AZ-90 coating to prevent premature red rust. The US Department of Energy also notes that unpainted Galvalume offers excellent solar reflectance, reducing cooling loads by up to 15% in hot climates.
Exposed Fastener vs. Concealed Standing Seam
The profile you choose fundamentally alters the installation methodology, maintenance requirements, and ultimate lifespan of the tin roof material.
Exposed Fastener (Corrugated / R-Panel)
Exposed fastener panels are screwed directly through the metal into the roof decking or purlins. They are the most economical option, with material costs ranging from $2.50 to $4.50 per square foot. However, they require strict maintenance. The neoprene or EPDM washers on the screws are exposed to UV radiation and thermal expansion, eventually degrading and requiring re-screwing or washer replacement every 15 to 20 years.
Concealed Fastener (Standing Seam)
Standing seam systems utilize hidden clips that attach to the deck, allowing the panels to snap or mechanically seam together over the clips. This design accommodates thermal expansion and contraction without stressing the metal or the fasteners. While material costs are higher ($5.00 to $9.00 per square foot), the lifespan frequently exceeds 50 years with virtually zero fastener maintenance.
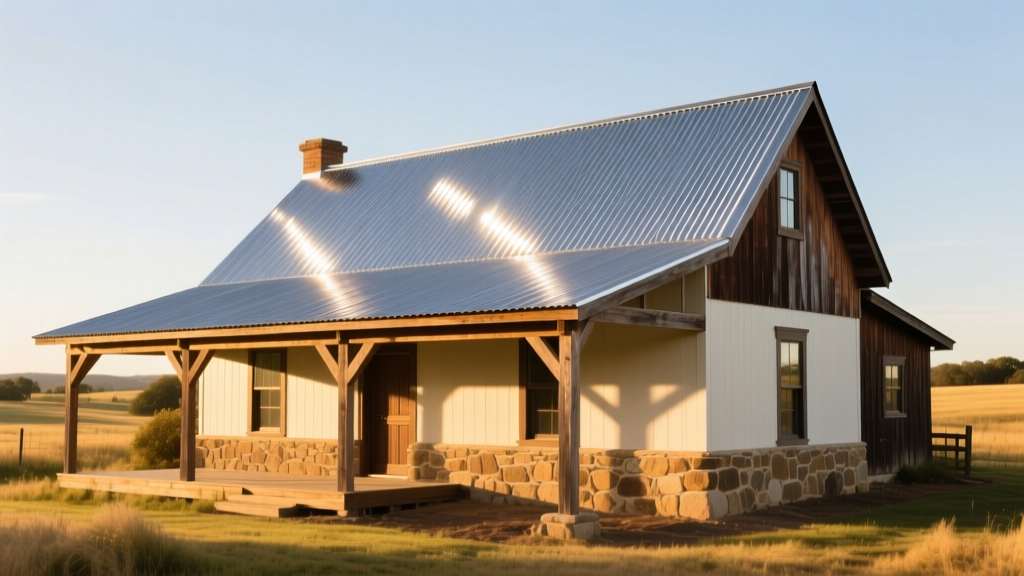
Real-World Cost Breakdown (Per Square Foot)
Pricing for metal roofing has stabilized following recent supply chain adjustments. Below is a realistic cost matrix for a standard 2,000-square-foot residential roof with a 6/12 pitch, utilizing 26-gauge painted Galvalume.
| Cost Component | Exposed Fastener (R-Panel) | Concealed Standing Seam |
|---|---|---|
| Panels / Metal Sheets | $2.80 - $4.00 | $5.50 - $8.00 |
| Trim, Flashings, & Closures | $1.20 - $1.80 | $2.00 - $3.50 |
| Fasteners & Sealants | $0.40 - $0.60 | $0.80 - $1.20 |
| Synthetic Underlayment | $0.60 - $0.90 | $0.80 - $1.20 |
| Labor & Installation | $3.50 - $5.50 | $7.00 - $12.00 |
| Total Installed Cost | $8.50 - $12.80 / sq ft | $16.10 - $25.90 / sq ft |
Critical Installation Failure Modes & Prevention
Even the highest-grade tin roof material will fail prematurely if installed incorrectly. The National Roofing Contractors Association emphasizes that metal roofing requires specialized knowledge distinct from asphalt shingling. Watch for these specific failure modes:
- Oil Canning: This refers to visible waviness or rippling in the flat areas of the metal panels. It is rarely a structural issue but is a major aesthetic defect. Prevention: Ensure the roof deck is perfectly planar before installation. Use 24-gauge metal instead of 26-gauge, as thicker metal resists waviness. Specify 'stiffening ribs' or 'striations' in the panel profile to break up flat visual planes.
- Fastener Back-Out: As metal panels heat up in the sun, they expand. If exposed fasteners are over-tightened during installation, the metal pushes against the screw head. When the metal cools and contracts at night, it pulls away, eventually stripping the hole and causing leaks. Prevention: Use depth-sensitive screw guns set to the exact torque required to compress the EPDM washer without 'mushrooming' it. Never over-drive the screw.
- Galvanic Corrosion: Mixing dissimilar metals creates a battery effect that rapidly corrodes the less noble metal. Prevention: Never use copper flashings, copper gutters, or untreated aluminum drip edges in direct contact with Galvalume steel panels. Always use matching metal trims or separate dissimilar metals with a heavy layer of butyl tape or peel-and-stick membrane.
- Capillary Action Leaks: Water can be drawn uphill into side-laps via capillary action during wind-driven rain. Prevention: Apply a continuous 1/4-inch bead of butyl lap sealant inside the side-lap of the panel before joining them, especially on roofs with a pitch lower than 3/12.
Underlayment and Ventilation Requirements
Metal roofs are highly conductive and prone to condensation on the underside when warm, moist interior air meets the cold metal surface. Relying on standard #15 asphalt felt is an outdated practice that leads to trapped moisture and deck rot.
'Proper ventilation and the use of high-tensile synthetic underlayments are non-negotiable in modern metal roofing assemblies to prevent condensation-related decking failure.' — NRCA Metal Roofing Guidelines
Actionable Specs: Use a breathable, high-temp synthetic underlayment rated for at least 240°F (as metal roofs can easily exceed 180°F in direct summer sun). In snow-prone climates, install a minimum 36-inch wide self-adhering ice and water shield at the eaves, valleys, and around all penetrations. Finally, ensure a minimum 1-inch clear air space between the metal panel and the insulation layer via battens or a vented ridge cap to allow convective air flow.
Lifecycle Maintenance for Maximum Longevity
To ensure your tin roof material reaches its 40-to-60-year life expectancy, implement a bi-annual inspection routine. Clear debris from valleys and gutters to prevent 'ponding' water, which accelerates coating degradation. Inspect all exposed fasteners after the first year of thermal cycling to ensure none have backed out, and re-torque or replace them as necessary. If you opted for a painted panel, monitor the Kynar 500 (PVDF) finish for chalking or fading; high-quality PVDF paints typically carry a 30-year warranty against excessive fading and chalking, maintaining the roof's aesthetic and reflective properties for decades.
Written by
Sarah WhitfieldSarah Whitfield is a chartered quantity surveyor (MRICS) and construction cost analyst with 15 years of experience in material pricing, procurement strategy, and project budgeting. She earned her degree in Construction Management from the University of Reading (UK) and has worked on projects ranging from $2M custom homes to $180M mixed-use developments across North America and Europe. Sarah currently leads cost estimating for BuildMat Insight, maintaining a proprietary database of 4,000+ material price points updated quarterly. She is a frequent contributor to RSMeans cost data panels and has presented at the International Cost Engineering Council (ICEC) congress. Based in Denver, CO, Sarah is an avid trail runner and volunteer mentor for Women in Construction.
More from Sarah Whitfield
View all
Wood & Lumber
What Are the Different Types of Wood? A Builder's Guide
Compare structural softwoods, finish hardwoods, and engineered lumber. Analyze Janka ratings, MOE values, and 2026 pricing for construction.
Aug 4, 2026

Walls & Panels
Steel Framing vs Wood Framing: Corrosion and Moisture Defense
Compare steel framing vs wood framing for moisture resistance. Learn about galvanized coatings, condensation risks, and corrosion protection strategies.
Jul 21, 2026

Stone & Masonry
How to Cut Stone Veneer: Wet Saw vs Grinder Comparison
Compare the best tools for cutting stone veneer. We review wet saws, angle grinders, and chop saws to help you achieve clean, chip-free cuts.
Jul 21, 2026