Iron Roof Sheet Pricing & Quantity Calculator Guide 2026
Calculate exact iron roof sheet costs and quantities for 2026. Includes overlap formulas, fastener counts, gauge pricing, and hidden installation expenses.
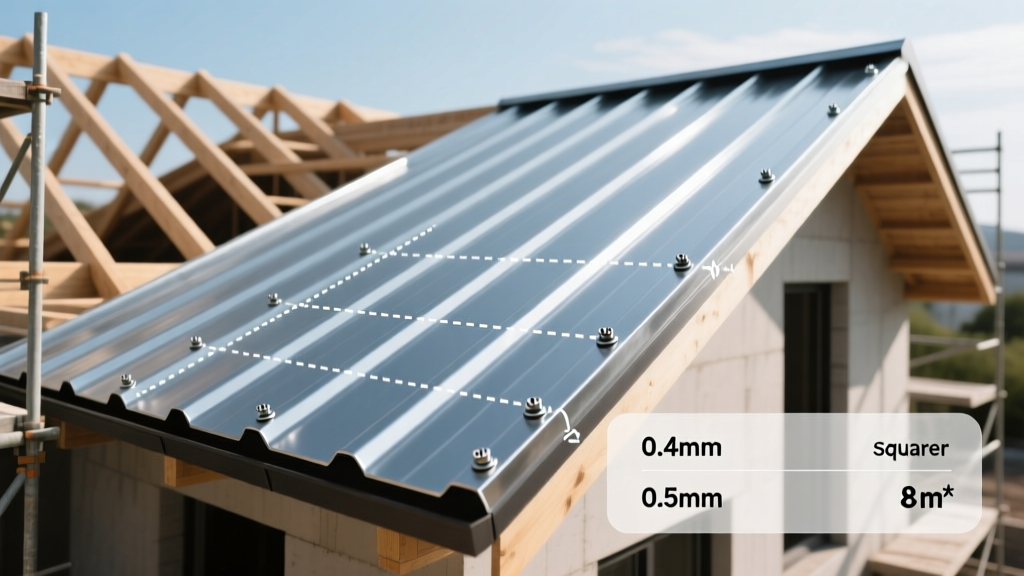
Estimating the total cost of an iron roof sheet installation requires more than just multiplying the roof’s square footage by the price of the metal. Corrugated and trapezoidal iron sheets—whether galvanized (GI), Galvalume (GL), or pre-painted (PPGI)—have specific overlap deductions, waste factors, and accessory requirements that drastically alter the final budget. In 2026, material volatility and updated building codes demand precise calculations to avoid mid-project shortfalls.
This guide provides the exact formulas, current pricing matrices, and quantity calculators needed to estimate an iron roof sheet project with contractor-level accuracy.
2026 Material Pricing Matrix: Gauge and Coating
The term "iron roof sheet" colloquially refers to steel-based corrugated or ribbed panels. The cost per square foot is dictated by the metallic coating (zinc vs. zinc-aluminum) and the base metal thickness (gauge). Thicker panels (lower gauge numbers) resist wind uplift and physical denting but carry a premium.
| Material Type | Standard Gauge (Thickness) | Avg. Cost per Sq. Ft. (Material Only) | Best Application |
|---|---|---|---|
| Galvanized Iron (GI) | 28 Ga (0.36mm) | $1.65 - $2.10 | Agricultural sheds, temporary structures |
| Galvanized Iron (GI) | 26 Ga (0.45mm) | $2.20 - $2.85 | Standard residential, light commercial |
| Galvalume (GL / AZ50) | 26 Ga (0.45mm) | $2.50 - $3.20 | Coastal areas, high-humidity climates |
| Galvalume (GL / AZ50) | 24 Ga (0.55mm) | $3.10 - $3.90 | Heavy snow load regions, commercial |
| Pre-Painted (PPGI / PPGL) | 26 Ga (0.45mm) | $3.40 - $4.50 | Residential aesthetics, cool-roof requirements |
The Iron Roof Sheet Quantity Calculator
The most common error in roofing estimation is dividing the total roof area by the overall width of the sheet. You must calculate based on the effective coverage width, which accounts for side laps.
Step 1: Determine Effective Coverage Width
A standard corrugated iron sheet might have an overall width of 850mm (33.5 inches). However, installation requires a side lap of 1.5 corrugations (typically 76mm to 88mm depending on the profile). Therefore, the effective coverage width is only 762mm (30 inches).
- Formula: Total Roof Width (in inches) ÷ Effective Coverage Width (30") = Number of Sheets per Row.
- Always round up to the next whole sheet to account for edge trimming and alignment.
Step 2: Calculate Row Length and End Laps
Sheet lengths are typically custom-cut to the eave-to-ridge distance to avoid end laps. If the roof slope exceeds 40 feet, or if stock lengths (e.g., 8ft, 10ft, 12ft) are used, end laps are required.
• Roof pitch 3:12 or greater: Minimum 6-inch (150mm) end lap.
• Roof pitch less than 3:12: Minimum 12-inch (300mm) end lap, sealed with butyl tape.
Source: Bridger Steel Installation Guidelines
Step 3: Apply the Waste and Cut Factor
For a simple gable roof, add a 5% waste factor for cuts and handling damage. For complex hip roofs, valleys, or dormers, increase the waste factor to 10% - 15%. Complex geometries generate significant offcuts that cannot be reused due to the directional nature of corrugated profiles.
Accessory & Fastener Estimation
The sheets themselves only represent 60% to 70% of the total material cost. The remaining budget must be allocated to fasteners, closures, and flashings. Underestimating these line items will stall your project.
Fastener Calculation Framework
Never use standard wood screws or unsealed nails. You must use #10 x 1-inch self-drilling steel screws with 1/4-inch hex heads and EPDM sealing washers. According to industry standards outlined by the Whirlwind Steel gauge and thickness guidelines, fastener placement dictates wind uplift resistance.
- Eaves and Ridges: Fasten every corrugation (approx. 5 fasteners per 30" effective width).
- Field of Roof: Fasten every second or third corrugation, depending on local wind codes (approx. 2 to 3 fasteners per 30" width).
- Estimation Shortcut: Plan for 80 to 100 fasteners per 100 square feet of roof area (one "square").
Flashings and Closures
| Accessory | Function | Estimation Metric |
|---|---|---|
| Ridge Cap | Covers the peak where two slopes meet | Linear feet of ridge + 10% for 4-inch overlaps |
| Eave Trim (Drip Edge) | Directs water into gutters, protects fascia | Linear feet of eaves + 5% waste |
| Gable Trim (Rake) | Seals the sides of the roof panels | Linear feet of gable edges + 5% waste |
| Inside/Outside Corners | Transitions for hip and valley flashings | Count each physical corner intersection |
| Butyl Sealant Tape | Waterproofs end laps and ridge caps | 1 roll (50ft) per 400 sq ft of roof area |
Labor Rates and Installation Variables
Labor for iron roof sheet installation is typically quoted per "square" (100 square feet) or per square foot. In 2026, national averages for metal roofing labor range from $4.50 to $8.00 per square foot. However, this baseline fluctuates based on specific site variables:
- Roof Pitch Multiplier: Roofs between 4:12 and 6:12 are standard. Steeper pitches (8:12 to 12:12) require specialized fall protection, roof jacks, and slower material handling, adding a 20% to 35% labor premium.
- Story Height: Single-story homes allow for direct ladder or scaffold loading. Two-story or three-story structures require material hoists or crane lifts, adding $0.50 to $1.20 per square foot to the labor and equipment cost.
- Tear-Off and Decking: If removing an existing asphalt shingle roof, add $1.50 to $2.50 per square foot for tear-off, disposal, and underlayment installation. Inspect the roof decking (OSB or plywood); budget $45 to $65 per sheet (4x8) for replacing rotted decking.
Real-World Estimation Scenario: 2,400 Sq. Ft. Gable Roof
Let’s synthesize these metrics into a practical calculation for a 2,400 sq. ft. (24 squares) simple gable roof using 26-gauge Galvalume sheets.
1. Material Calculation
- Base Area: 2,400 sq. ft.
- Waste Factor (5%): 120 sq. ft.
- Total Sheet Area Required: 2,520 sq. ft.
- Sheet Cost (26 Ga GL @ $2.85/sq ft): $7,182.00
2. Accessories Calculation
- Fasteners (90 per square x 24): 2,160 screws @ $0.15 each = $324.00
- Ridge Cap (60 linear ft + 10%): 66 ft @ $6.00/ft = $396.00
- Eave & Gable Trim (160 linear ft + 5%): 168 ft @ $4.50/ft = $756.00
- Synthetic Underlayment: 2,520 sq ft @ $0.65/sq ft = $1,638.00
- Miscellaneous (Sealant, closures): $250.00
- Total Accessories: $3,364.00
3. Labor Calculation
- Base Labor (Standard pitch, 1-story): 2,400 sq ft @ $5.50/sq ft = $13,200.00
- Tear-off of old shingles: 2,400 sq ft @ $1.80/sq ft = $4,320.00
- Total Labor: $17,520.00
Total Project Estimate Summary
Main Panels: $7,182.00
Accessories & Underlayment: $3,364.00
Labor & Tear-Off: $17,520.00
Permits & Dump Fees (Est): $850.00
Grand Total: $28,916.00 (Approx. $12.04 per installed sq. ft.)
Common Estimation Mistakes to Avoid
When finalizing your iron roof sheet budget, audit your estimate against these frequent pitfalls:
- Ignoring Thermal Expansion: Iron and steel sheets expand and contract significantly with temperature changes. If you do not specify fasteners with oversized washer heads or slotted holes at the ridge, the sheets will buckle and tear the screw holes over time, leading to catastrophic leaks.
- Mixing Metal Types: Never use copper flashings or untreated steel fasteners with Galvalume or galvanized iron sheets. Galvanic corrosion will destroy the panels within a few seasons. Always use color-matched, coated steel fasteners or aluminum/stainless steel alternatives.
- Skipping the Drip Edge: Water capillary action can draw rain backward under the corrugations if a proper eave drip edge is not installed. Budgeting $300 for drip edge trim saves thousands in fascia and soffit rot repairs down the line.
- Underestimating Condensation: In unventilated attics, the underside of an iron roof sheet will sweat profusely during temperature swings. Always include the cost of a high-quality synthetic underlayment or specify factory-applied anti-condensation fleece backing on the panels if the structure lacks a vented air gap.
By utilizing effective coverage widths, applying accurate pitch-based labor multipliers, and itemizing every linear foot of flashing, you can transition from a rough guess to a definitive, contractor-grade iron roof sheet budget.