How to Use a Roof Pitch Chart to Match Roofing Materials
Use our comprehensive roof pitch chart to match roofing materials to your slope. Learn code minimums, underlayment rules, and failure risks.
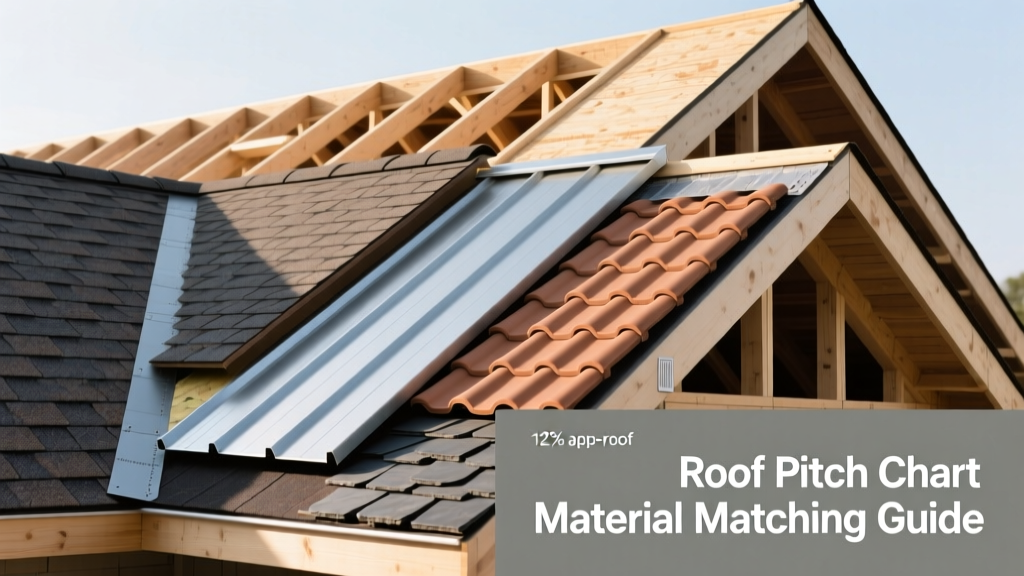
The Physics of Slope: Why Pitch Dictates Material
Roof pitch, expressed as a ratio of vertical rise to horizontal run (X:12), is the single most critical variable in roofing material selection. It dictates water drainage velocity, wind uplift exposure, and the structural load capacity required for heavy assemblies. Selecting a material outside its engineered pitch range voids manufacturer warranties and violates the International Residential Code (IRC). A standard asphalt shingle applied to a 1.5:12 slope will inevitably fail due to capillary action, while a single-ply TPO membrane on a 10:12 slope is an expensive misuse of commercial materials.
This guide provides a definitive roof pitch chart and scenario-matching framework to align your structural slope with the correct waterproofing assembly, underlayment requirements, and code minimums.
The Master Roof Pitch Chart: Material Compatibility Matrix
The following matrix maps standard pitch ranges to their compatible primary roofing materials, mandatory underlayment specifications, and the primary failure mode if installed incorrectly.
| Pitch Range | Compatible Primary Materials | Mandatory Underlayment / Base | Primary Failure Risk if Mismatched |
|---|---|---|---|
| 1/4:12 to 2:12 | EPDM, TPO, PVC, Modified Bitumen, Built-Up Roofing (BUR) | ISO polyiso insulation, cover board, or structural decking | Ponding water, seam failure, membrane blistering |
| 2.5:12 to 3:12 | Standing Seam Metal (mechanical lock), Asphalt Shingles (with upgrades) | Self-adhering ice and water shield (full deck) or double-layer felt | Capillary action leaks, wind-driven rain intrusion |
| 4:12 to 9:12 | Asphalt Shingles, Metal Panels, Synthetic Slate, Wood Shakes | Standard synthetic underlayment or #15 asphalt felt | Granule loss (if too steep), shingle blow-off |
| 10:12 to 14:12 | Clay/Concrete Tile, Natural Slate, Cedar Shakes, Metal | Heavy-duty synthetic, ice and water shield at eaves/valleys | Fastener pull-through, structural overloading |
| 15:12 and Above | Natural Slate, Cedar Shakes, Standing Seam Metal | Self-adhering membrane, specialized high-friction underlayment | Material slippage, installer safety hazards |
Scenario Matching: Application-Specific Guidelines
Low-Slope Commercial & Modern Residential (1/4:12 to 2:12)
Roofs in this category rely on continuous, watertight membranes rather than overlapping, water-shedding components. Water drains slowly, and temporary ponding is expected during heavy rainfall.
- EPDM (Ethylene Propylene Diene Monomer): Ideal for complex roofs with numerous penetrations (HVAC units, skylights). Products like Firestone RubberGard offer excellent UV resistance and are typically installed using a fully adhered method with low-VOC bonding adhesives.
- TPO (Thermoplastic Polyolefin): The dominant choice for energy-efficient commercial builds. Carlisle Sure-Weld TPO features heat-welded seams that are physically stronger than the membrane itself, eliminating the primary failure point of EPDM (adhesive seam tape degradation).
- Modified Bitumen: Best for high-traffic roofs or those requiring extreme puncture resistance. SBS-modified bitumen remains flexible in freezing temperatures, while APP-modified bitumen excels in high-heat climates.
The Residential Sweet Spot (4:12 to 9:12)
This is the optimal range for overlapping materials. Gravity pulls water down the slope faster than it can migrate laterally beneath the overlaps.
- Architectural Asphalt Shingles: Products like Owens Corning Duration or GAF Timberline HDZ are engineered for this range. At a 4:12 pitch, a standard 5.625-inch exposure ensures water clears the underlying shingle course before the next rain event.
- Exposed-Fastener Metal Panels: Corrugated or R-panel metal roofing is highly cost-effective here. However, exposed fasteners require neoprene washers that degrade over 15-20 years, making this a shorter-lifecycle option than standing seam.
Steep-Slope & Historic Applications (10:12 and Above)
Steep roofs shed snow and water rapidly but introduce severe structural loading and installation safety challenges.
- Natural Slate: Requires a minimum 4:12 pitch with a standard 3-inch headlap. For pitches between 4:12 and 8:12, the National Roofing Contractors Association (NRCA) recommends increasing the headlap to 4 inches to prevent wind-driven rain from bypassing the overlap.
- Clay and Concrete Tile: Weighing up to 1,000 lbs per square (100 sq ft), tile requires engineered roof trusses. On pitches above 7:12, every tile must be mechanically fastened (screwed or nailed) rather than relying on gravity and mortar, per wind uplift codes.
Navigating the "Danger Zone": 2.5:12 to 3:12 Pitches
Installing standard asphalt shingles on a 3:12 roof without upgraded underlayment is the most common cause of premature roof failure in low-slope residential additions. When wind-driven rain hits a low slope, water can travel upward beneath the shingle overlaps via capillary action, bypassing the primary water barrier entirely.
If your architectural design dictates a pitch between 2.5:12 and 3:12, you are operating in a transitional zone governed by strict International Residential Code (IRC) stipulations (specifically Section R905.2.2). You have two viable paths:
- The Shingle Path (High Risk, High Maintenance): You may use asphalt shingles, but you must apply a self-adhering polymer-modified bitumen sheet (ice and water shield) over the entire roof deck, or apply two layers of #15 asphalt-saturated felt cemented together with asphalt roofing cement. Standard synthetic underlayment is insufficient here.
- The Metal Path (Recommended): Transition to a mechanically seamed standing seam metal roof (e.g., MBCI Ultra-Dek). A double-locked standing seam creates a physical capillary break that elevates the seam joint above the drainage plane, making it entirely waterproof even at a 1.5:12 pitch.
Code Compliance and Underlayment Upgrades
Material selection is only half the equation; the underlayment must match the pitch and the climate zone. According to the IRC and guidelines published by the Metal Construction Association, the following upgrades are non-negotiable for specific scenarios:
- Ice Dam Protection: In climates where the average January temperature is 25°F (-4°C) or less, a self-adhering ice and water shield must be installed from the eave edge extending at least 24 inches inside the exterior wall line of the building, regardless of the roof pitch.
- High-Wind Zones: For roofs in HVHZ (High-Velocity Hurricane Zones) or areas with design wind speeds exceeding 115 mph, metal panel clips must be engineered for specific uplift pressures, and asphalt shingles require a minimum of six fasteners per shingle rather than the standard four.
- Tile and Slate Underlayment: Because tile and slate are not watertight assemblies (they are water-shedding), the underlayment is considered the secondary roof. On steep pitches, use a high-tensile synthetic underlayment with a slip-resistant coating to protect installers during the lengthy mounting process.
Final Decision Framework
Before finalizing your material schedule, run your project through this three-point verification checklist:
- Verify the Exact Pitch: Do not rely on architectural plans alone. Measure the physical framing on-site. A designed 4:12 pitch can easily frame out to a 3.5:12 due to lumber camber or truss deflection, pushing you into the danger zone.
- Check the Manufacturer's Specification Sheet: Locate the specific product's application manual. If the manual states "Minimum slope 4:12" and your roof is 3.75:12, the warranty is void upon installation.
- Calculate the Dead Load: If upgrading from asphalt shingles (approx. 250 lbs/square) to concrete tile (approx. 900 lbs/square) on a steep pitch, a structural engineer must verify the truss load capacity before proceeding.