Types of Roofing Materials With Pictures: 2026 Visual Guide
Compare types of roofing materials with pictures and visual cues. Explore 2026 costs, architectural styles, and identification tips for your home.

The Visual Identification Matrix: Roofing Materials at a Glance
Identifying roofing materials from the street or in property listing pictures requires knowing specific visual signatures. While a close-up inspection reveals underlayment and fastener details, curb-appeal identification relies on profile, shadow lines, and color variation. The matrix below breaks down the primary residential roofing systems available in 2026, pairing their visual traits with current installed costs and architectural compatibility.
| Material Category | Visual Signature (Street View) | 2026 Installed Cost (per sq. ft.) | Best Architectural Match |
|---|---|---|---|
| Architectural Asphalt | Dimensional shadow lines, staggered butt edges, varied granule coloring | $4.50 - $8.50 | Colonial, Ranch, Cape Cod, Modern Farmhouse |
| Standing Seam Metal | Continuous vertical ribs, hidden fasteners, matte or metallic sheen | $14.00 - $22.00 | Modern, Contemporary, Mountain, Coastal |
| Clay & Concrete Tile | Heavy S-curve or barrel profile, deep shadowing, terracotta or muted hues | $18.00 - $28.00 | Spanish, Mediterranean, Southwestern, Mission |
| Natural & Synthetic Slate | Varied thickness (natural) or uniform molded edges (synthetic), deep clefts | $28.00 - $55.00 | Tudor, Victorian, French Country, Gothic |
| Cedar Shakes & Shingles | Rough split texture (shakes) or smooth tapered (shingles), silvery-gray aging | $16.00 - $24.00 | Craftsman, Cape Cod, Pacific Northwest Lodge |
1. Asphalt Shingles: Decoding Shadow Lines and Granules
Asphalt shingles dominate the North American market, but not all asphalt roofs look identical. When examining pictures of asphalt roofs, the primary differentiator is the profile: 3-tab versus architectural (dimensional).
Visual Cues: 3-Tab vs. Architectural
- 3-Tab Shingles: These present a flat, uniform, brick-like pattern. The cutouts between the tabs create a strict geometric grid. They lack depth and are rarely installed on new premium builds in 2026, mostly reserved for budget replacements or utility structures.
- Architectural Shingles: These feature multiple layers of asphalt fused together, creating a contoured surface. In pictures, look for deep shadow lines and a randomized, staggered butt edge that mimics the look of natural wood shakes or slate. Premium lines like GAF Timberline UHDZ or Owens Corning Duration use high-contrast granule blends to create a multi-tonal, textured appearance from the street.
When looking at pictures of older asphalt roofs, you may see dark, vertical streaks. This is Gloeocapsa magma (blue-green algae), not necessarily a sign that the shingles are failing. In 2026, most premium architectural shingles include copper-infused granules (e.g., Owens Corning's StreakGuard) to prevent this visual defect. If buying a home with streaked roofs, negotiate based on cosmetic cleaning costs ($0.15-$0.25 per sq. ft.) rather than full replacement.
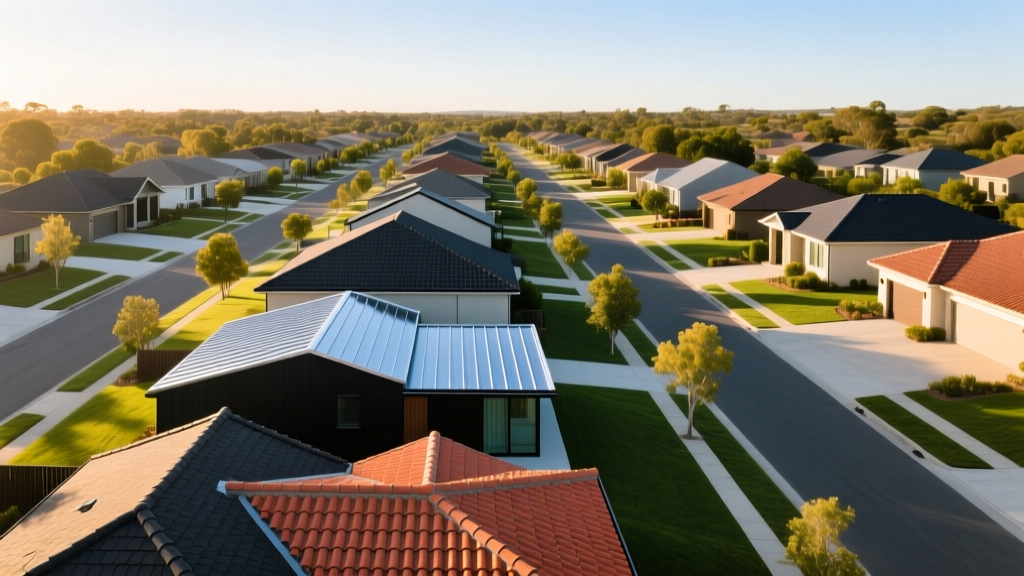
2. Metal Roofing: Standing Seam vs. Exposed Fastener Profiles
Metal roofing has evolved from agricultural outbuildings to high-end residential applications. The Metal Roofing Alliance notes that residential metal adoption continues to climb due to longevity and energy efficiency. Visually, metal roofs fall into two distinct categories.
Identifying the Panel Profile
Standing Seam: The hallmark of premium metal roofing. Pictures of standing seam roofs show continuous, unbroken vertical lines running from the ridge to the eave. The fasteners are concealed beneath the raised seams, giving the roof a sleek, monolithic appearance. To prevent visual 'oil canning' (subtle rippling in the flat areas of the panel), high-end installations use 24-gauge Galvalume steel with striations (small roll-formed ridges) in the flat pan.
Exposed Fastener (Corrugated/R-Panel):strong> These panels feature horizontal or vertical ribs with visible screw heads featuring neoprene washers. While more economical, the visible screws and horizontal overlaps create a busier visual profile, typically associated with barndominiums, modern rustic builds, or coastal cabanas.
Finish and Color Retention
When comparing pictures of metal roofs over time, color fading is the primary visual degradation factor. Specify panels coated with Kynar 500 (PVDF) resin. Unlike cheaper SMP (Silicone Modified Polyester) paints that chalk and fade within 10 years, PVDF finishes retain their visual depth and reflectivity for decades, a critical factor for maintaining curb appeal and qualifying for U.S. Department of Energy cool-roof energy rebates.
3. Clay and Concrete Tile: Barrel Profiles and Terracotta Hues
Tile roofing is instantly recognizable by its massive profile and deep shadowing. However, distinguishing between natural clay and extruded concrete in photographs requires a trained eye for color and edge detailing.
- Clay Tile: Fired in kilns, natural clay tiles possess a rich, translucent terracotta hue that is consistent throughout the entire thickness of the tile. The edges are sharp, and the visual profile often features a classic 'S' curve or barrel shape. Brands like Ludowici offer glazed options that provide a high-gloss, reflective finish.
- Concrete Tile: Extruded from a cement-sand mixture, concrete tiles are surface-painted. In pictures, look for a slightly muted, opaque color. Over time, the surface pigment can erode, revealing the gray concrete beneath. Concrete tiles are generally thicker and heavier than clay, with a blunter leading edge.
Tile roofs weigh between 800 and 1,100 pounds per square (100 sq. ft.). If you are viewing pictures of a home with a newly installed tile roof that was previously asphalt, verify that a structural engineer reinforced the roof trusses. Retrofitting trusses to support tile can add $10,000 to $25,000 to the project cost.
4. Slate and Synthetic Slate: Cleavage Planes vs. Molded Edges
Natural slate is the pinnacle of roofing longevity, often lasting over a century. According to the National Roofing Contractors Association (NRCA), slate's durability is matched only by its distinct geological aesthetics.
Visual Identification: Natural vs. Synthetic
Natural Slate: Quarried stone features 'cleavage planes'—natural fault lines that give each shingle a rough, uneven edge and varied thickness. In pictures, a natural slate roof looks organic, with a slightly undulating surface and a mix of oxidized colors (rusts, purples, and greens) interspersed with the base gray or black. Buckingham Virginia Slate is renowned for its uniform dark gray and minimal weathering.
Synthetic Slate: Manufactured from engineered polymers and recycled rubber (e.g., DaVinci Roofscapes Multi-Width Slate). While modern synthetics mimic the color variations of natural stone perfectly, close-up pictures reveal uniform thickness, perfectly straight butt edges, and molded-in nail holes. Synthetic slate offers the visual weight of real stone at roughly half the cost and a fraction of the structural load.
5. Wood Shakes and Shingles: The Cedar Weathering Spectrum
Wood roofing provides a natural, organic aesthetic that changes dramatically over its lifespan. The visual difference between shakes and shingles is stark.
- Cedar Shingles: Sawn on both sides, shingles are smooth, tapered, and uniform. They lay flat against the deck, creating a clean, refined, and tailored look ideal for historic Cape Cod or Nantucket-style homes.
- Cedar Shakes: Split by hand or machine, shakes have a rugged, textured, and irregular surface. They are thicker and cast deeper, more rustic shadows.
The Weathering Timeline: When reviewing pictures of wood roofs, note the color. Newly installed Western Red Cedar is a warm honey-brown. Within 12 to 18 months of UV and moisture exposure, it weathers to a silvery-gray patina. If a wood roof in a listing picture is dark brown but the home is 10 years old, it has likely been treated with a semi-transparent stain or restorative coating.
Decision Framework: Matching Material to Roof Pitch and Climate
Selecting a roofing material is not purely a visual exercise; the architectural geometry of your roof dictates what materials can be safely installed. Use this framework to align your visual preferences with structural realities.
| Roof Pitch (Slope) | Approved Materials | Visual & Functional Considerations |
|---|---|---|
| Low Slope (0.5:12 to 2:12) | TPO, EPDM, Modified Bitumen, Standing Seam (with sealed seams) | Visual impact is minimal from the street. Focus on reflective white membranes (TPO) to reduce cooling loads and prevent ponding water. |
| Standard Pitch (3:12 to 6:12) | Architectural Asphalt, Metal, Concrete Tile, Synthetic Slate | The most common residential pitch. All primary visual styles apply. Ensure tile installations include headlap adjustments for wind uplift in hurricane zones. |
| Steep Pitch (8:12 and above) | Natural Slate, Cedar Shakes, Standing Seam Metal | Highly visible from the street. Steep pitches require specialized safety equipment for installers, increasing labor costs by 20-40%. Natural slate and wood excel visually on steep, historic facades. |
Climate-Specific Visual Degradation
When comparing pictures of roofing materials for your specific region, account for climate-driven visual aging:
- High UV / Desert Climates: Avoid cheap asphalt shingles and SMP-painted metals, which will visually chalk, blister, and fade. Opt for clay tile or PVDF-coated metal.
- High Humidity / Coastal: Avoid natural cedar shakes, which are prone to moss, rot, and black mildew staining. Choose synthetic slate or algae-resistant architectural asphalt.
- Heavy Snow / Alpine: Avoid standard asphalt without ice-and-water shield upgrades. Metal roofing is visually and functionally superior here, as its slick surface facilitates snow shedding (ensure snow guards are installed to protect lower eaves and walkways).
Written by
James ThorntonJames Thornton is a construction industry veteran with 25 years of hands-on experience in wood framing, lumber grading, and residential building codes. He started as a framing carpenter in rural Oregon, earned his ICC Residential Building Inspector certification, and eventually became a senior plan reviewer for the City of Portland Bureau of Development Services. James holds a B.S. in Wood Science & Technology from Oregon State University and is a certified lumber grader through the West Coast Lumber Inspection Bureau (WCLIB). He has inspected over 3,000 residential construction sites and authored the city's internal guide on advanced framing techniques (2x6 at 24" O.C.). James lives in Bend, OR, where he builds custom timber-frame cabins and competes in lumberjack sports.
More from James Thornton
View all
Insulation
Best Home Insulation Materials: Complete 2026 Guide
Compare top home insulation materials for 2026. Find R-values, installed costs per square foot, and best uses for fiberglass, spray foam, and mineral wool.
Aug 4, 2026

Sustainable Building
Certify Your Green Building Material for LEED and WELL
Step-by-step guide to certifying a green building material for LEED v5 and WELL v2. Master EPDs, HPDs, and VOC limits for 2026 project specifications.
Aug 4, 2026

Stone & Masonry
Veneer Stacked Stone Panels: Interior Design & Style Showcase
Discover how veneer stacked stone panels transform interiors. Explore modern design profiles, material pairings, and technical installation specs.
Aug 4, 2026