Roof Trusses Selection Guide: Types, Spans, and Material Costs
Compare wood and steel roof trusses by type, span capacity, and cost. Expert taxonomy to select the right structural frame for your build.
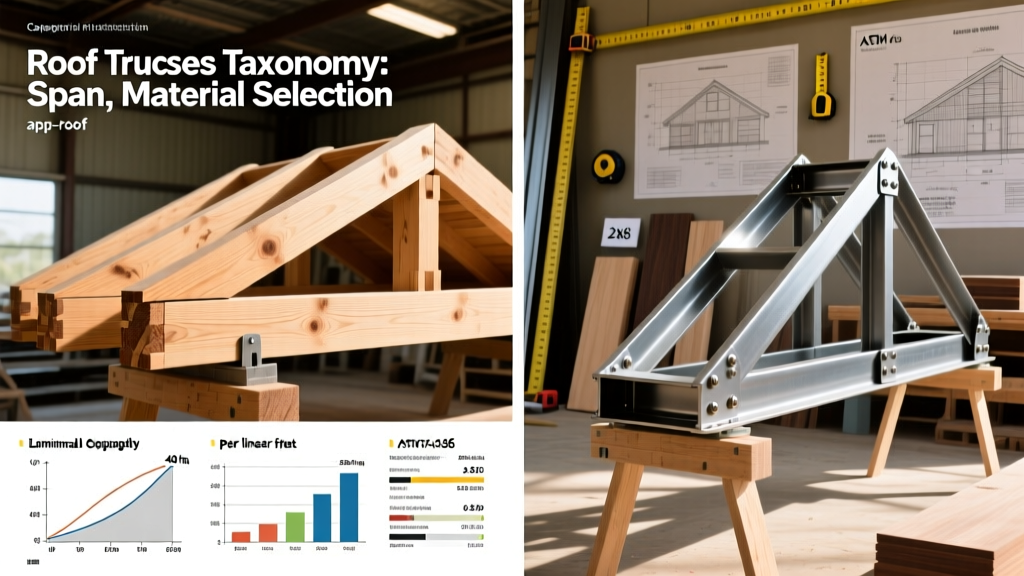
The Structural Taxonomy of Roof Trusses
Selecting the correct roof truss requires moving beyond basic aesthetic preferences to understand the underlying structural taxonomy. A roof truss is a triangulated framework designed to transfer gravitational and environmental loads directly to the exterior bearing walls. The configuration of the web members dictates the truss's load-bearing capacity, clear-span limits, and interior spatial utility.
Standard W-Configurations (Fink & Howe)
The Fink truss (often called a W-truss) is the industry standard for residential construction. It utilizes a series of inverted V-shapes within the main triangle, creating multiple shorter web members. This configuration is highly efficient for clear spans between 20 and 32 feet, minimizing the required lumber dimensions (typically 2x4 Southern Yellow Pine) while resisting top-chord buckling.
The Howe truss features vertical web members in tension and diagonal webs in compression. While less common in modern light-frame residential builds due to the efficiency of the Fink design, Howe trusses are frequently specified in commercial or agricultural applications where heavier localized roof loads (such as HVAC units or suspended ceilings) require robust vertical load transfer directly to the bottom chord.
Architectural & Specialty Configurations
- Scissor Truss: Designed to create vaulted ceilings, the bottom chord slopes upward to parallel the top chord. Because the bottom chord is in tension and sloped, it exerts outward thrust on the bearing walls. Scissor trusses generally require a minimum 3:12 pitch difference between the top and bottom chords and are typically limited to spans of 24 to 28 feet without requiring specialized structural ties at the wall plate.
- Attic Truss (Room-in-Attic): Engineered to provide habitable space, these trusses replace the standard W-web with vertical and horizontal members that frame a room. The bottom chord must act as a floor joist, necessitating larger dimensional lumber (2x8, 2x10, or LVL) and significantly heavier connector plates. Expect attic trusses to weigh 2.5 to 3 times more than a standard Fink truss of the same span.
- Pratt Truss: Characterized by vertical members in compression and diagonals in tension. This design is optimal for very long spans (40+ feet) and is predominantly used in light-gauge steel commercial roofing systems where steel's high tensile strength can be fully leveraged in the diagonal webs.
Material Matrix: Dimensional Lumber vs. Cold-Formed Steel
The material selection for roof trusses fundamentally alters the project's cost, weight, and environmental resilience. While dimensional lumber remains the dominant choice for residential builds, light-gauge cold-formed steel (CFS) is rapidly capturing market share in regions prone to extreme weather or termite infestation.
| Material Specification | Avg. Cost (30ft Span) | Max Efficient Span | Weight per Truss | Moisture & Pest Response |
|---|---|---|---|---|
| Southern Yellow Pine (SYP) #2 | $150 - $210 | 32 feet | 110 - 140 lbs | High vulnerability; requires borate treatment |
| Douglas Fir (DF) #2 | $180 - $250 | 36 feet | 120 - 150 lbs | Moderate vulnerability; superior dimensional stability |
| 18-Gauge CFS (50 ksi) | $320 - $410 | 45 feet | 85 - 110 lbs | Immune to rot/termites; requires thermal break |
| 16-Gauge CFS (50 ksi) | $450 - $580 | 60+ feet | 130 - 170 lbs | Immune; requires specialized screw connections |
According to the Structural Building Components Association (SBCA), the shift toward CFS trusses in multi-family and commercial sectors is driven by non-combustibility requirements and the ability to achieve longer clear spans without intermediate bearing walls. However, for standard single-family homes, SYP remains the most cost-effective choice due to lower material costs and faster field modifications.
Span-to-Truss Selection Framework
Use this decision framework to align your architectural clear-span requirements with the most structurally sound and economically viable truss type.
- Clear Span Under 24 Feet: Standard Fink truss. 2x4 SYP top and bottom chords with 2x3 or 2x4 webs. Spacing at 24 inches on center (o.c.). This is the most economical baseline for residential roofing.
- Clear Span 24 to 36 Feet: Fink or Fan truss. Upgrade top chords to 2x6 SYP or 2x4 Douglas Fir to prevent buckling under heavy snow loads (30+ psf). Maintain 24-inch o.c. spacing.
- Clear Span 36 to 48 Feet: Howe or Pratt configuration. Transition to 2x8 top chords or consider hybrid trusses utilizing LVL (Laminated Veneer Lumber) for the top chords to resist high compressive forces. Alternatively, switch to 18-gauge CFS.
- Clear Span Over 48 Feet: Commercial steel Pratt trusses or heavy timber parallel chord trusses. At this span, dead load deflection becomes a critical factor, and the camber (upward bow built into the truss during fabrication) must be precisely calculated to offset the weight of the roofing materials.
Load Paths, Connector Plates, and Failure Modes
A truss is only as strong as its joints. Modern trusses rely on galvanized steel gang-nail plates (connector plates) pressed into the wood at the panel points. These plates typically range from 0.036 inches to 0.062 inches in thickness, featuring stamped teeth that grip the wood fibers.
The most common catastrophic failure during construction occurs before the roof sheathing is applied. Unbraced trusses are highly susceptible to lateral buckling. The American Wood Council (AWC) and SBCA mandate strict adherence to the BCSI-B3 standard for temporary lateral restraint. Never rely solely on the bottom chord's lateral bracing; top chords must be diagonally braced to the ground or to a stable interior partition during installation to prevent domino-effect collapse under wind loads.
Common Engineering Failure Modes
- Heel Joint Splitting: The heel joint (where the top and bottom chords meet at the bearing wall) experiences massive shear forces. If the connector plate is undersized or the wood is checked (split) due to improper kiln-drying, the joint will slip, causing the roof to sag at the eaves.
- Top Chord Buckling: Occurs when the unbraced length of the top chord (the distance between web intersections) exceeds the slenderness ratio limit for the lumber grade used. This is mitigated by adding continuous lateral bracing (CLB) along the top chord.
- Bottom Chord Tension Snapping: Often caused by unauthorized field modifications, such as HVAC contractors cutting through the bottom chord to run ductwork. The bottom chord is a continuous tension member; severing it instantly compromises the entire truss's structural integrity.
2026 Pricing and Procurement Realities
Procuring roof trusses requires navigating fluctuating lumber indices and fabrication lead times. As of early 2026, the pricing landscape for truss packages reflects stabilized but elevated softwood lumber markets and increased steel tariffs impacting CFS trusses.
"When budgeting a truss package, contractors must account for the 'complexity premium.' A roof with multiple valleys, hips, and varying pitches requires mono-trusses, girder trusses, and specialized hardware (like hurricane ties and hangers), which can increase the total truss package cost by 35% to 50% compared to a simple gable roof of the same square footage."
Cost Breakdown by Truss Type (30-Foot Clear Span)
- Standard Fink (2x4 SYP): $150 – $210 per truss.
- Scissor Truss (2x6 SYP): $230 – $310 per truss. The premium reflects the heavier lumber, complex plate pressing, and lower fabrication volume.
- Attic Truss (2x10 Bottom Chord): $480 – $650 per truss. The massive increase is due to the structural floor joist requirements, heavier shipping weight, and increased steel plate tonnage.
- Girder Truss (Supports intersecting roof lines): $850 – $1,200+ per truss. These are often built as multi-ply trusses (3 to 5 plies nailed and bolted together) and require crane setting due to weights exceeding 600 lbs.
For optimal procurement, submit architectural plans to truss fabricators at least 8 to 12 weeks prior to the framing start date. Fabricators require time to run the plans through specialized truss design software (such as Alpine or MiTek) to generate the structural shop drawings, optimize lumber yield, and order the specific connector plate gauges required by local wind and snow load codes.