Thatch Roof Material Selection: Natural vs Synthetic Framework
Evaluate natural and synthetic thatch roof material options. Compare costs, fire codes, pitch requirements, and lifespan for your specific climate.
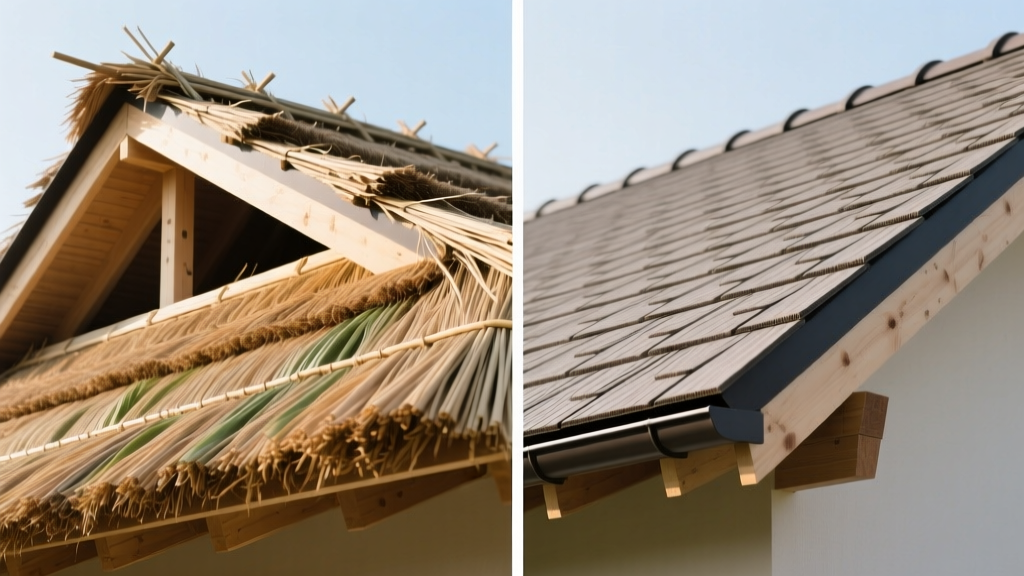
The Core Dilemma: Authenticity vs. Compliance
Selecting the right thatch roof material requires balancing architectural authenticity with stringent modern building codes. Historically viewed as a rustic or temporary covering, thatch has reemerged in high-end residential and commercial hospitality projects as a premium, sustainable roofing option. However, the decision between natural botanical thatch and synthetic polymer alternatives is rarely straightforward. Natural materials offer unmatched thermal performance and aesthetic depth, while synthetic systems provide predictable lifespans and immediate fire code compliance.
This framework evaluates thatch roof material options across four critical axes: minimum roof pitch, local fire and Wildland-Urban Interface (WUI) codes, regional climate constraints, and total lifecycle budget. By applying this matrix, architects and builders can eliminate unviable options early in the design phase.
The 4-Point Thatch Selection Matrix
- Geometry & Pitch: Natural thatch requires steep slopes (minimum 45°) for water shedding; synthetic systems can function on pitches as low as 20°.
- Fire & Code Compliance: Natural thatch requires intumescent treatments to approach Class B ratings; synthetic HDPE thatch natively achieves Class A (ASTM E108).
- Climate & Wind Load: Coastal and high-wind zones dictate specific netting and batten spacing; high-humidity zones require algaecide integration.
- Lifecycle Economics: Upfront installation costs versus 30-year maintenance, insurance premiums, and replacement schedules.
Natural Thatch Roof Material Profiles
Natural thatch relies on the hollow, silica-rich stems of aquatic or agricultural plants to create a capillary-free, water-shedding matrix. The material's longevity is entirely dependent on the stem structure, harvest timing, and installation density.
Water Reed (Phragmites Australis)
Water reed is the global gold standard for natural thatch. Harvested from managed wetlands, primarily in Eastern Europe and the UK, the stems are rigid, hollow, and naturally coated in silica, which resists rot and water penetration. According to the Thatching Advisory Services, properly installed water reed can last 45 to 60 years. However, 2026 supply chain realities—driven by stricter wetland conservation policies in Poland and Romania—have pushed installed costs to $900–$1,400 per square (100 sq. ft.). Water reed requires a minimum roof pitch of 45°, though 50° is recommended for regions with heavy snow loads to prevent moisture backing up the stems.
Combed Wheat Straw & Cape Reed
Combed wheat straw (longstraw) offers a softer, more rounded aesthetic but has a significantly shorter lifespan of 20 to 30 years. It requires a steeper minimum pitch of 50° to shed water effectively. Cape Reed (Thamnochortus insignis), native to South Africa, is increasingly used for decorative interior thatch and shaded pergolas, but its thinner stems make it less suitable for primary weather-exposed roofing in temperate climates.
Synthetic Thatch Systems (HDPE/PVC)
Synthetic thatch roof material is manufactured from extruded High-Density Polyethylene (HDPE) or PVC, molded and textured to replicate the chaotic layering of natural reed. Modern synthetic thatch is installed as interlocking shingles or panels over a solid roof deck, unlike natural thatch which requires open battens for ventilation.
The primary advantage of synthetic thatch is its predictability. It does not harbor pests, rot, or require re-ridging every 10-15 years. Premium HDPE synthetic thatch (such as those utilizing UV-stabilized resins with a minimum thickness of 1.2mm) carries a 20- to 30-year manufacturer warranty against fading and brittleness. Installed costs range from $500 to $800 per square, making it highly competitive with natural reed when factoring in the eliminated need for specialized thatching labor.
Head-to-Head Comparison Matrix
| Metric | Natural Water Reed | Synthetic HDPE Thatch |
|---|---|---|
| Minimum Pitch | 45° (50° preferred) | 20° to 25° (profile dependent) |
| Fire Rating | Unrated (unless treated, degrades) | Class A (ASTM E108) |
| Sub-Deck Requirement | Open timber battens (ventilated) | Solid decking (OSB/Plywood) |
| Lifespan | 45–60 years (requires re-ridging) | 20–30 years (zero maintenance) |
| Installed Cost (per sq.) | $900 – $1,400 | $500 – $800 |
| Wind Resistance | Requires galvanized netting | Up to 130 mph (mechanically fastened) |
Navigating Building Codes and Fire Ratings
Fire safety is the single largest barrier to specifying natural thatch. Under the ASTM E108 Standard Test Methods for Fire Tests of Roof Coverings, roofing materials are classified as Class A, B, or C based on their resistance to external fire exposure. Untreated natural thatch fails these tests entirely.
While chemical intumescent sprays can temporarily improve the fire resistance of natural reed, these treatments are water-soluble and degrade within 3 to 5 years, requiring expensive and disruptive reapplication. Furthermore, many municipal building codes in Wildland-Urban Interface (WUI) zones explicitly ban combustible roof coverings, regardless of topical treatments. In these jurisdictions, synthetic HDPE thatch—which integrates fire retardants directly into the polymer resin during extrusion to achieve a permanent Class A rating—is the only legally viable option.
Installation Nuances: Ridge Capping and Netting
The longevity of a thatch roof is often determined not by the main field, but by the ridge and the surface protection.
- Ridge Capping: Natural thatch ridges degrade faster than the main roof due to their complex geometry and exposure. A traditional wrap-over ridge using flexible reed or straw must be replaced every 10 to 15 years. Alternatively, a block ridge (pre-formed timber or synthetic caps) can extend ridge life to 25+ years. Synthetic thatch systems utilize specialized molded ridge caps that interlock and seal with butyl tape, eliminating this maintenance cycle entirely.
- Surface Netting: Natural thatch in high-wind or coastal environments requires surface netting to prevent wind scouring and bird nesting. Galvanized steel wire netting (1-inch hexagonal mesh) is standard, but it can rust and stain the thatch over time. Modern installations increasingly use UV-stabilized HDPE netting, which is invisible from the ground and will not corrode.
- Algae and Moss Prevention: In damp, shaded environments, natural thatch is prone to moss growth, which retains moisture and accelerates rot. Installing a copper ridge strip allows rainwater to wash trace amounts of copper sulfate down the roof slope, naturally inhibiting biological growth without chemical sprays.

The Final Decision Flowchart
Use this sequential framework to finalize your material specification:
- Verify WUI and Fire Codes: Does the project sit in a designated Wildland-Urban Interface zone or a municipality requiring Class A roof assemblies? If YES → Specify Synthetic HDPE Thatch.
- Analyze Roof Geometry: Does the architectural design feature roof pitches below 40°, complex valleys, or low-slope transitions? If YES → Specify Synthetic Thatch (natural thatch will fail via capillary action and back-flow).
- Assess Maintenance Tolerance: Is the client willing to budget for professional re-ridging every 15 years and periodic netting inspections? If NO → Specify Synthetic Thatch.
- Evaluate Authenticity Requirements: Is the project a historical restoration, an eco-lodge requiring biodegradable materials, or a structure where the interior ceiling will expose the thatch underside? If YES → Specify Natural Water Reed, ensuring open-batten sub-deck ventilation and specialized insurance procurement.
By systematically filtering project parameters through this framework, specifiers can avoid the costly mistakes of applying natural materials in code-restricted zones or wasting budget on synthetic materials where authentic botanical thatch is both legally permissible and architecturally demanded.
Written by
Marcus ChenMarcus Chen is a licensed structural engineer (PE) and building materials analyst with over 12 years of experience across residential, commercial, and industrial construction. He holds a Master of Science in Civil Engineering from UC Berkeley and spent six years at Thornton Tomasetti before transitioning to independent consulting and technical writing. Marcus specializes in material selection for seismic-prone regions, concrete reinforcement strategies, and lifecycle cost analysis. His work has been cited by the American Concrete Institute (ACI) and the Structural Engineers Association of California (SEAOC). When he is not on a job site or at his desk, you will find him hiking the Sierra Nevada or restoring a 1920s craftsman bungalow in Oakland, CA.
More from Marcus Chen
View all
Construction Cost
How Much Did the Eiffel Tower Cost to Build?
How much did the Eiffel Tower cost to build in 1889? We adjust for inflation and compare its budget to modern skyscraper construction.
Aug 4, 2026

Fire Resistance
What Is a Fire Resistant Material? Testing & Certification Guide
Discover what is a fire resistant material through ASTM and UL testing. Learn how fire ratings, certifications, and assemblies work in construction.
Aug 4, 2026

Construction Cost
How Much Did the Burj Khalifa Cost to Build?
How much did the Burj Khalifa cost to build? We break down the $1.5B project and extract 5 money-saving strategies for your next build.
Jul 30, 2026