Roof Vent Cap Cost Calculator & Quantity Estimator 2026
Calculate your roof vent cap costs and quantities for 2026. Compare material prices, labor rates, and sizing for optimal attic ventilation.
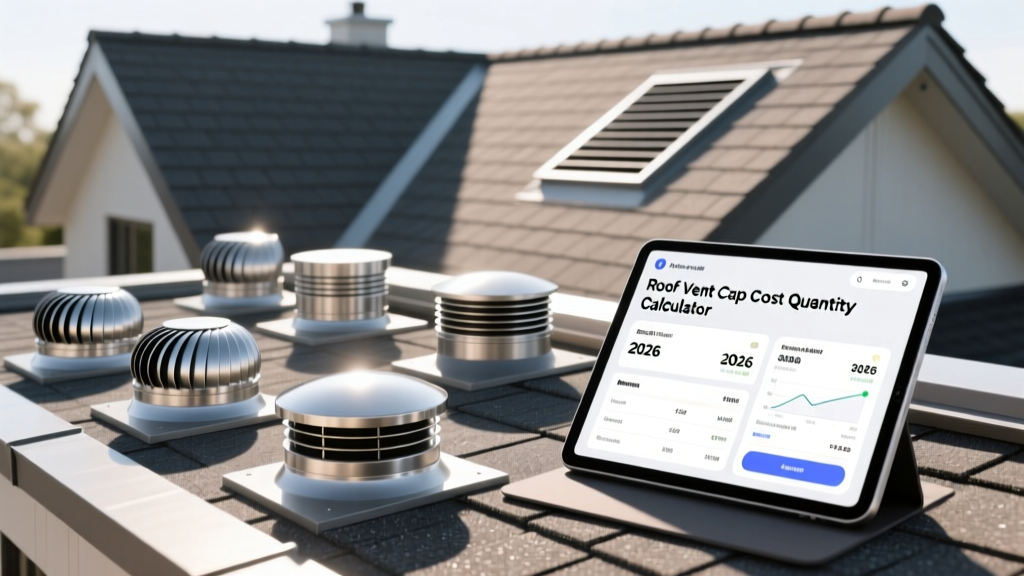
The Core Formula: Sizing and Quantity Calculation
Estimating the correct number of roof vent caps requires more than guessing based on roof length. Proper attic ventilation relies on the Net Free Area (NFA) — the actual unobstructed space through which air can pass. According to the International Residential Code (IRC) and building science standards, the baseline requirement follows the 1/300 rule: you need 1 square foot of NFA for every 300 square feet of attic floor space, provided you have a balanced 50/50 split between intake (soffit) and exhaust (roof) ventilation.
1. Calculate Attic Square Footage (Length × Width).
2. Divide by 300 to get total required NFA in square feet.
3. Multiply by 144 to convert to square inches.
4. Divide by 2 (for the 50% exhaust requirement).
5. Divide by the NFA rating of your chosen roof vent cap.
For a detailed breakdown of how improper ventilation ratios cause moisture accumulation and ice damming, building science expert Joe Lstiburek's analysis on Understanding Attic Ventilation remains the industry gold standard for diagnosing airflow failures.
Standard Vent Cap NFA Ratings
Not all roof vent caps are created equal. A standard 4-inch round pop-up louver vent provides roughly 12.5 square inches of NFA. However, a 12-inch static dome vent (like the Broan-NuTone 634M series) can provide up to 50 square inches of NFA. Choosing larger dome vents drastically reduces the total quantity of caps needed, lowering both material and labor costs.
2026 Material Cost Matrix: Roof Vent Caps
Material selection dictates not only the upfront cost but the lifespan of the flashing and the cap itself. Below is the current 2026 pricing matrix for residential exhaust vent caps.
| Material Type | Avg. Cost Per Unit | Lifespan | Best Application |
|---|---|---|---|
| Polypropylene (Plastic) | $4.50 - $8.00 | 10-15 Years | Budget flips, mild climates |
| Galvanized Steel (Painted) | $9.00 - $16.00 | 20-30 Years | Standard asphalt shingle roofs |
| Aluminum (Heavy Gauge) | $14.00 - $22.00 | 30-40 Years | Coastal/salt-air environments |
| Copper (16 oz) | $55.00 - $95.00 | 50+ Years | Slate, cedar shake, luxury builds |
| Lead-Coated Copper (Pipe Jacks) | $35.00 - $60.00 | 40+ Years | Plumbing stack venting |
Hidden Cost Variables: Flashing and Sealants
Estimators frequently miss the cost of compatible sealants and counter-flashing. Never use standard silicone on roofing materials; it degrades under UV exposure and loses adhesion to asphalt. For 2026 installations, specify polyurethane-based sealants like OSI QUAD Max or Loctite PL S30 ($8 to $12 per tube). Budget one tube per every 8 to 10 vent caps. Additionally, if you are retrofitting caps onto an existing roof, factor in $2.50 per linear foot for step-flashing repairs if the surrounding shingles are brittle.
Labor Estimation: Time and Rate Breakdowns
Labor costs for roof vent cap installation are highly dependent on roof pitch, material, and whether the installation is new construction (pre-shingle) or a retrofit (cutting through existing roofing).
- New Construction (Open Deck): 5–8 minutes per cap. The roofer simply nails the flange to the OSB decking before the underlayment and shingles are laid. Labor cost: $45 - $65 per hour.
- Retrofit (Asphalt Shingles): 15–25 minutes per cap. Requires cutting the shingles, removing nails, sliding the flange under the upper course, and sealing. Labor cost: $65 - $85 per hour.
- Steep Pitch / Slate / Tile: 35–50 minutes per cap. Requires specialized safety harnesses, slate ripping tools, or tile drilling. Labor cost: $95 - $140 per hour.
Expert Insight: When estimating retrofit labor, always add a 15% time buffer for 'decking remediation.' In homes built before 2005, cutting a new 4-inch hole often reveals rotted OSB or delaminated plywood around existing plumbing stacks that must be sistered or replaced before the new cap flange can be secured.
Real-World Scenario: 2,000 Sq Ft Attic Estimation
Let us run a complete cost estimation for a 2,000 square foot attic in a mid-Atlantic climate zone, utilizing the 1/300 rule and standard painted galvanized steel dome vents (50 sq in NFA each).
- Total NFA Required: 2,000 / 300 = 6.67 sq ft.
- Convert to Inches: 6.67 × 144 = 960 sq inches total NFA.
- Exhaust Requirement (50%): 480 sq inches.
- Quantity of Caps: 480 / 50 (NFA per dome vent) = 9.6. Round up to 10 dome vents.
- Material Cost: 10 caps × $14.00 = $140.00.
- Sealant & Fasteners: 1 tube OSI QUAD Max ($10) + 1lb roofing nails ($5) = $15.00.
- Labor Time: 10 caps × 20 minutes = 200 minutes (3.33 hours).
- Labor Cost: 3.33 hours × $75/hr = $249.75.
Total Estimated Project Cost: $404.75. This demonstrates why upgrading to larger NFA dome vents is vastly more cost-effective than installing thirty 4-inch pop-up caps, which would triple the labor hours and double the penetration points for potential leaks.
Common Estimation Mistakes to Avoid
When building your quantity calculator or drafting a bid, watch out for these frequent errors that destroy profit margins:
Standard louvered vent caps allow water intrusion during high-wind storms (common in coastal or plains regions). If the project is in a high-wind zone, you must specify wind-driven rain resistant caps (like the Active Ventilation WRV series). These cost 30-40% more and feature internal baffles. Failing to estimate for these will result in callback warranties for attic water damage.
Furthermore, do not confuse plumbing vent pipe flashings (pipe jacks) with attic exhaust vent caps. While both penetrate the roof deck, plumbing jacks must accommodate thermal expansion of PVC or cast-iron pipes. Estimating a static roof louver cap for a plumbing stack will violate code and result in failed municipal inspections. Always cross-reference the Department of Energy's roofing and ventilation guidelines to ensure your exhaust strategy aligns with regional climate zone requirements for moisture control and cooling load reduction.
By anchoring your estimates in Net Free Area mathematics rather than arbitrary 'vents per square' rules of thumb, you ensure code compliance, prevent moisture degradation, and provide transparent, defensible bids to your clients.