Best Deck Roofing Materials for Covered Patios and Porches
Compare the best deck roofing materials for covered patios. Expert guide on metal, polycarbonate, and shingles, including load limits and 2026 costs.

Structural Load & Pitch Prerequisites
Selecting deck roofing materials requires more than matching the aesthetic of your primary residence; it demands a rigorous assessment of structural capacity and slope dynamics. Unlike a primary home roof supported by load-bearing interior walls, a covered deck relies on perimeter posts and beams. According to the American Wood Council's DCA-6 guide, standard residential deck framing is engineered for a 40 PSF (pounds per square foot) live load and a 10 to 15 PSF dead load. Adding a heavy roofing system like clay tile (which can exceed 900 lbs per square) will catastrophically overload standard 4x4 or 6x6 pressure-treated posts.
Pitch (slope) is the second non-negotiable constraint. Deck roofs often tie into existing house eaves, resulting in low-slope scenarios. Installing asphalt shingles on a slope below 2:12 (2 inches of vertical rise for every 12 inches of horizontal run) violates building codes and voids manufacturer warranties due to capillary water backup. For slopes between 1/4:12 and 2:12, continuous membrane systems or specialized standing seam metal with sealed seams are mandatory.
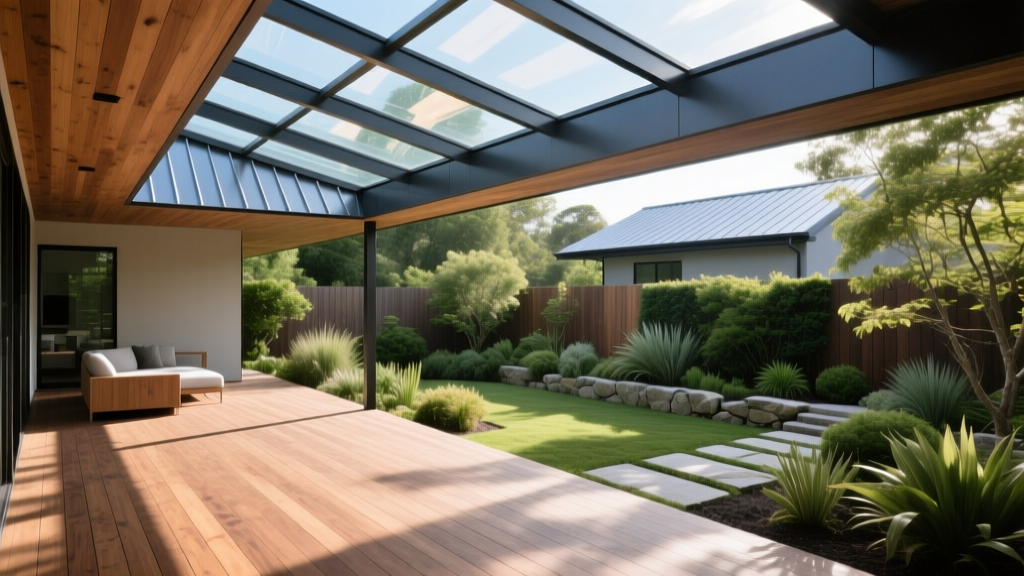
Core Deck Roofing Materials Evaluated
Standing Seam Metal (24-Gauge Galvalume)
For low-slope applications and high-wind regions, a 24-gauge Galvalume standing seam system is the premier choice. Unlike corrugated panels with exposed fasteners that degrade over time, standing seam utilizes concealed clips that allow the metal to expand and contract thermally without compromising the waterproof envelope. A 1.5-inch mechanical lock seam can perform reliably on pitches as low as 1/4:12 when paired with a butyl tape sealant in the panel seams. The dead load is exceptionally low (approximately 1.5 PSF), making it ideal for retrofitting covers onto existing decks without requiring structural reinforcement.
Multiwall Polycarbonate Panels
When preserving natural light and passive solar heat is the priority, 8mm to 16mm multiwall polycarbonate panels (such as Palram SunTuf or Polygal) are the industry standard. These panels feature internal ribbing that provides structural rigidity while diffusing light, eliminating the harsh glare and heat gain associated with single-pane glass or clear acrylic. Modern co-extruded UV-blocking layers prevent the yellowing and brittleness that plagued older fiberglass alternatives. Polycarbonate requires a minimum pitch of 1.5:12 to ensure rapid water shedding and prevent debris accumulation in the channels.
Architectural Asphalt Shingles
If your deck cover is an enclosed porch or a deeply pitched patio extension, matching the primary residence with architectural shingles (e.g., GAF Timberline HDZ) provides a seamless aesthetic. However, this system requires a fully sheathed deck (minimum 5/8-inch OSB or plywood), synthetic underlayment, and a starter strip. The dead load increases significantly to roughly 3.5 to 4.0 PSF. Crucially, the minimum pitch for standard shingle application is 4:12. For slopes between 2:12 and 4:12, the National Roofing Contractors Association (NRCA) mandates a double layer of ice and water protective membrane under the entire shingle field.
TPO and PVC Membranes for Flat Decks
For modern, flat-roofed deck structures or rooftop terraces, 60-mil to 80-mil TPO (Thermoplastic Polyolefin) or PVC membranes provide a watertight, walkable surface. These single-ply membranes are heat-welded at the seams, creating a monolithic barrier impervious to ponding water. TPO is highly reflective, which aligns with energy efficiency standards for reducing urban heat islands, as noted by the U.S. Department of Energy. To protect the membrane from foot traffic and patio furniture, it must be topped with a floating deck system (like Ipe wood tiles or composite pavers) resting on adjustable pedestal supports.
Material Comparison Matrix
| Material System | Min. Pitch | Dead Load (PSF) | Light Transmission | Expected Lifespan |
|---|---|---|---|---|
| Standing Seam Metal (24ga) | 1/4:12 (sealed) | 1.5 - 2.0 | 0% (Opaque) | 40-60 Years |
| Multiwall Polycarbonate (8mm) | 1.5:12 | 0.8 - 1.2 | 75% - 90% | 15-20 Years |
| Architectural Asphalt Shingles | 2:12 (w/ ice shield) | 3.5 - 4.5 | 0% (Opaque) | 25-30 Years |
| TPO/PVC Membrane (60-mil) | 1/4:12 | 0.5 - 0.8 | 0% (Opaque) | 20-30 Years |
| Corrugated PVC (Single Layer) | 3:12 | 0.4 - 0.6 | 85% - 95% | 5-10 Years |
The Ledger Board Intersection: Flashing & Waterproofing
The most common point of catastrophic failure in deck roofing is the ledger board intersection—where the new patio roof ties into the existing house wall. Relying solely on caulk or surface-mounted flashing guarantees water intrusion and wood rot within five years.
Proper Flashing Sequence:
- Step 1: Cut back the existing house siding to expose the sheathing and housewrap.
- Step 2: Install a continuous peel-and-stick membrane (e.g., Grace Ice & Water Shield) extending at least 12 inches up the wall and overlapping the new roof decking.
- Step 3: Apply a 24-gauge galvanized steel Z-flashing. The upper leg (minimum 2 inches) must slide behind the existing housewrap and siding, while the lower leg extends at least 4 inches over the new roofing material.
- Step 4: Install a kick-out diverter at the bottom eave of the ledger intersection to prevent water from tracking behind the gutter and rotting the corner trim.
2026 Cost & ROI Analysis
Pricing for deck roofing materials has stabilized following the supply chain volatility of the early 2020s, though specialized labor for low-slope metal and membrane systems commands a premium. The costs below reflect national averages for materials and professional installation on a standard 200-square-foot (20x10) deck cover.
| Material | Material Cost (per sq. ft.) | Installed Cost (per sq. ft.) | Total Est. (200 sq. ft.) |
|---|---|---|---|
| Standing Seam Metal | $6.50 - $9.00 | $14.00 - $22.00 | $2,800 - $4,400 |
| Multiwall Polycarbonate | $3.50 - $5.50 | $8.00 - $12.00 | $1,600 - $2,400 |
| Architectural Shingles | $1.50 - $2.50 | $8.00 - $12.00 | $1,600 - $2,400 |
| TPO/PVC Membrane | $2.00 - $3.50 | $10.00 - $16.00 | $2,000 - $3,200 |
ROI Insight: While standing seam metal carries the highest upfront cost, it yields the highest return on investment at resale. Appraisers and homebuyers recognize the 50-year lifespan and zero-maintenance profile, often recouping 75-85% of the installation cost in increased property value, compared to just 50-60% for corrugated PVC or basic shingles.
Decision Framework: Selecting Your System
Use this conditional logic to determine the optimal deck roofing material for your specific architectural and environmental constraints:
Scenario A: The Low-Slope Sunroom or Patio Cover
Condition: Your roof pitch is less than 2:12, and you want to block rain while maintaining an outdoor feel. Solution: Standing Seam Metal with a mechanical lock. Avoid exposed-fastener corrugated metal, as the neoprene washers will dry-rot and leak on low slopes where water drains slowly.
Scenario B: The Bright, Passive-Solar Pergola
Condition: You need weather protection but refuse to darken the adjacent interior rooms (kitchen or living room). Solution: 10mm or 16mm multiwall polycarbonate in a 'bronze' or 'opal' tint. Clear panels will create a greenhouse effect, trapping heat and blinding glare. Opal tints diffuse light evenly while blocking 99% of UV radiation, protecting your outdoor furniture from fading.
Scenario C: The Fully Enclosed, Insulated Porch
Condition: You are building a four-season room or a heavily shaded, steep-pitch porch that matches the main house. Solution: Architectural asphalt shingles over a fully insulated, vented roof assembly. Ensure you install continuous ridge and soffit ventilation to prevent ice damming in winter and moisture buildup in summer.
Final Installation Directives
Regardless of the deck roofing materials selected, always upgrade your fasteners. For pressure-treated lumber (which is highly corrosive due to copper-based preservatives like ACQ or MCQ), you must use hot-dipped galvanized (HDG) or stainless steel structural screws. Standard zinc-plated lag bolts will corrode and fail within a decade. Furthermore, ensure your contractor pulls a specific structural permit for the roof addition; standard deck permits rarely cover the wind-uplift and snow-load calculations required for an overhead roof structure.
Written by
James ThorntonJames Thornton is a construction industry veteran with 25 years of hands-on experience in wood framing, lumber grading, and residential building codes. He started as a framing carpenter in rural Oregon, earned his ICC Residential Building Inspector certification, and eventually became a senior plan reviewer for the City of Portland Bureau of Development Services. James holds a B.S. in Wood Science & Technology from Oregon State University and is a certified lumber grader through the West Coast Lumber Inspection Bureau (WCLIB). He has inspected over 3,000 residential construction sites and authored the city's internal guide on advanced framing techniques (2x6 at 24" O.C.). James lives in Bend, OR, where he builds custom timber-frame cabins and competes in lumberjack sports.
More from James Thornton
View all
Insulation
Best Home Insulation Materials: Complete 2026 Guide
Compare top home insulation materials for 2026. Find R-values, installed costs per square foot, and best uses for fiberglass, spray foam, and mineral wool.
Aug 4, 2026

Sustainable Building
Certify Your Green Building Material for LEED and WELL
Step-by-step guide to certifying a green building material for LEED v5 and WELL v2. Master EPDs, HPDs, and VOC limits for 2026 project specifications.
Aug 4, 2026

Stone & Masonry
Veneer Stacked Stone Panels: Interior Design & Style Showcase
Discover how veneer stacked stone panels transform interiors. Explore modern design profiles, material pairings, and technical installation specs.
Aug 4, 2026