Shed Roof Performance Ratings: Material Specs and Load Capacities
Compare shed roof material performance ratings, including wind uplift, fire class, and slope specs for asphalt, metal, and EPDM systems.
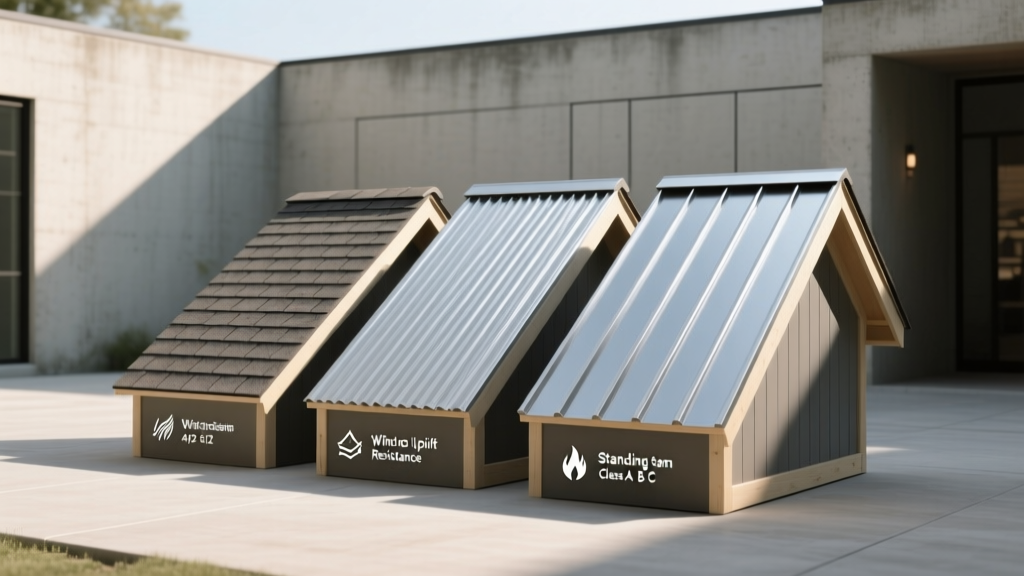
Defining Performance Benchmarks for Shed Structures
While local building departments often classify backyard sheds as 'accessory structures' exempt from the strictest residential wind and seismic codes, material manufacturers do not offer such leniency. If a shed roof fails due to improper material selection or installation, warranties are universally voided. Evaluating a shed roof requires the same rigorous attention to performance ratings—specifically wind uplift resistance, fire classification, and structural load capacities—as a primary residence.
As of 2026, the International Residential Code (IRC) continues to refine accessory structure guidelines, but the physical limitations of roofing materials remain governed by ASTM and UL testing standards. Selecting the right system requires matching the material's minimum slope requirements and load tolerances to the specific framing and environmental exposure of the shed.
Material Specification Matrix: Shed Roof Systems
| Material Type | Minimum Slope | Wind Rating (ASTM/UL) | Fire Class | Weight (lbs/sq ft) | 2026 Avg Cost (Installed) |
|---|---|---|---|---|---|
| 3-Tab Asphalt Shingle | 2:12 | Class D (90 mph) | Class A | 2.0 - 2.5 | $2.50 - $3.50 |
| Architectural Shingle | 2:12 | Class H (150 mph) | Class A | 3.0 - 4.0 | $3.50 - $5.00 |
| Exposed-Fastener Metal (26ga) | 3:12 | UL 580 Class 90 | Class A | 1.0 - 1.5 | $6.00 - $9.00 |
| Standing Seam Metal (24ga) | 1:12 | UL 580 Class 120+ | Class A | 1.5 - 2.0 | $10.00 - $14.00 |
| 60-mil EPDM Membrane | 0.25:12 (1/4" per ft) | FM 1-90 (Adhered) | Class A | 0.3 - 0.5 | $5.50 - $8.00 |
Asphalt Shingle Specifications: Wind and Fire Ratings
Asphalt shingles remain the most common choice for pitched shed roofs due to cost and ease of installation. However, the performance gap between standard 3-tab shingles and laminated architectural shingles is substantial when subjected to wind shear.
Wind Uplift and ASTM D7158
Standard 3-tab shingles typically achieve an ASTM D7158 Class D rating, meaning they can withstand basic wind speeds up to 90 mph. For sheds located in open yards, coastal regions, or wind corridors, this is often insufficient. Architectural (dimensional) shingles, due to their heavier fiberglass mat and multi-layer asphalt construction, routinely achieve Class F (110 mph) or Class H (150 mph) ratings.
Sealant Activation and Thermal Limits
Shed roofs are often installed in cooler autumn months. The self-sealing asphalt strips on shingles require ambient temperatures of at least 50°F (10°C) and direct solar radiation to thermally activate. If a shed roof is installed in temperatures below this threshold, manual sealing with ASTM D3468-compliant asphalt roof cement is required under each tab to prevent immediate wind-tear-off before spring.
Metal Roofing: Gauge, Rib Height, and Uplift Resistance
Metal roofing is highly favored for shed roofs due to its lightweight nature, which places less dead load on smaller 2x4 or 2x6 rafter systems. Performance is dictated by steel gauge, rib profile, and fastening methodology.
Gauge Thickness and Yield Strength
The industry standard for residential shed metal roofing is 29-gauge or 26-gauge steel. While 29-gauge (approx. 0.014 inches thick) is cheaper and sufficient for small, sheltered sheds, 26-gauge (approx. 0.019 inches thick) provides a 35% increase in tensile strength and is necessary for sheds in heavy snow-load regions (ground snow loads exceeding 30 psf). Always specify G-90 galvanized coating or AZ50 Galvalume substrate to prevent edge-creep rusting.
Exposed Fastener vs. Standing Seam Uplift
Exposed fastener panels (like R-panel or corrugated) rely on screws piercing the panel face. Under UL 580 wind uplift testing, these panels typically max out at Class 90. The failure point is almost always the fastener hole elongating under cyclic wind loading. Standing seam systems, which utilize concealed clips that allow for thermal expansion and contraction, routinely achieve UL 580 Class 120 or higher. For sheds wider than 20 feet, thermal movement calculations dictate that standing seam or slotted fastener holes must be used to prevent panel buckling.
Single-Ply Membranes for Low-Slope Shed Roofs
Modern shed designs frequently incorporate flat or low-slope roofs (pitches between 0.25:12 and 2:12). Asphalt shingles and standard metal panels are strictly prohibited in this range due to capillary action and water infiltration risks. Single-ply membranes—specifically EPDM (Ethylene Propylene Diene Monomer) and TPO (Thermoplastic Polyolefin)—are the required specification.
Thickness and Puncture Resistance (ASTM D5602)
While 45-mil EPDM is available, 60-mil EPDM is the professional standard for shed roofs. The 60-mil thickness provides a puncture resistance rating that can withstand falling tree branches and hail impacts up to 1.5 inches in diameter. TPO membranes should be specified at a minimum of 60-mil with a polyester scrim reinforcement (ASTM D6878) to prevent membrane splitting at the seams.
Structural Decking: OSB vs. Plywood Span Ratings
The performance of any shed roof material is entirely dependent on the structural decking beneath it. The Engineered Wood Association (APA Wood) provides definitive span tables for roof sheathing. Shed roofs are typically framed with rafters spaced at 16 inches or 24 inches on center (o.c.).
- 16-inch o.c. framing: 7/16-inch OSB or 15/32-inch plywood is the minimum acceptable thickness. Edge support (H-clips) is required between rafters on the long dimension.
- 24-inch o.c. framing: 1/2-inch OSB or 19/32-inch plywood is required. Using 7/16-inch OSB on 24-inch centers will result in severe deflection, causing asphalt shingles to crack and metal panels to oil-can (ripple).
- Heavy Snow Loads (50+ psf): Upgrade to 5/8-inch tongue-and-groove plywood or 23/32-inch OSB, regardless of rafter spacing, to prevent long-term sagging and ponding water on low-slope applications.
Fastener and Flashing Tolerances
Hardware specifications are the most frequently overlooked performance variable in shed roof construction. Standard electroplated zinc screws will corrode within 3 to 5 years when exposed to the elements, leading to catastrophic wind failure.
For metal roofing, specify #10 or #12 diameter fasteners with a minimum 1-inch hex washer head and an EPDM sealing washer. The fastener must be hot-dipped galvanized (HDG) or 410 stainless steel. When driving exposed fasteners, the torque must be calibrated so the EPDM washer is compressed to form a slight bead around the edge, but not over-driven to the point of deforming the metal panel, which creates a permanent water channel.
For flashing transitions (where the shed roof meets an existing wall or fascia), rely on 24-gauge pre-finished steel or 0.019-inch aluminum step flashing. Avoid peel-and-stick bitumen tapes as a primary flashing material; while they meet basic water-resistance specs, UV degradation will cause them to fail within 36 months on exposed shed roof joints. Always integrate metal counter-flashing embedded into a reglet or wall siding to ensure a permanent, weather-tight seal.