What Are the Top 5 Roofing Materials for Homes? (2026 Guide)
Discover what the top 5 roofing materials are for homes in 2026. Compare costs, lifespans, and durability to choose the best residential roof system.

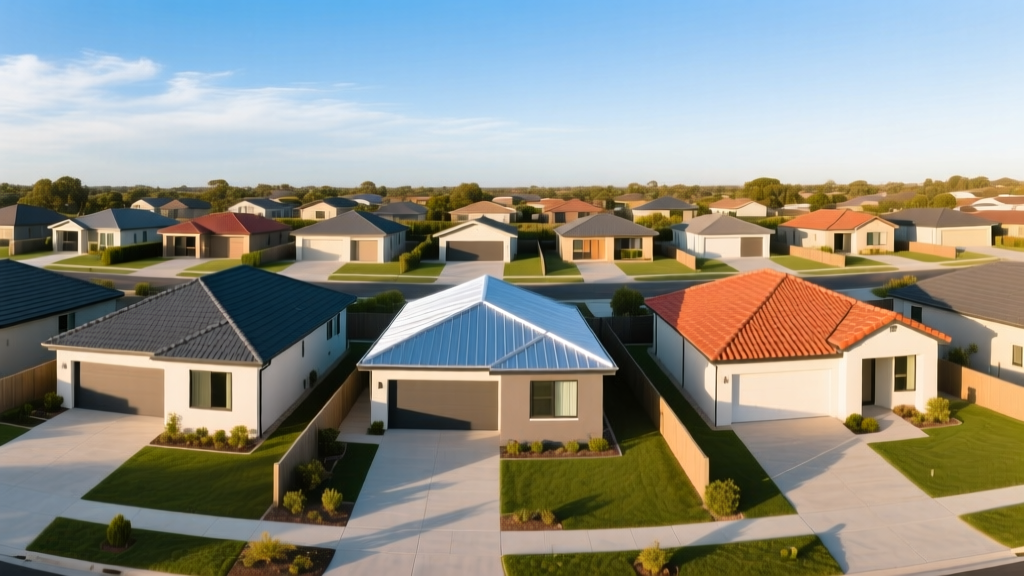
Choosing a residential roofing system requires balancing upfront capital expenditure, long-term lifecycle costs, and regional climate resilience. Homeowners and builders evaluating what the top 5 roofing materials are must look beyond basic aesthetics to evaluate impact resistance, thermal emittance, and structural load requirements. This guide breaks down the five dominant steep-slope roofing materials in the 2026 market, providing exact specifications, current pricing, and performance benchmarks to inform your selection.
The 2026 Residential Roofing Matrix: Cost, Lifespan, and Performance
Before examining individual materials, review this comparative baseline. Costs reflect national averages for a standard 2,000 sq. ft. roof (20 squares) with a 6/12 pitch, including tear-off of one existing layer and standard synthetic underlayment.
| Material Type | Installed Cost (per sq. ft.) | Expected Lifespan | Weight (per square) | Impact Rating (UL 2218) |
|---|---|---|---|---|
| Architectural Asphalt | $4.50 - $7.50 | 25 - 35 Years | 250 - 350 lbs | Class 3 or 4 |
| Standing Seam Metal | $12.00 - $18.00 | 50 - 70 Years | 50 - 125 lbs | Class 4 |
| Concrete / Clay Tile | $15.00 - $25.00 | 50 - 100 Years | 600 - 1,100 lbs | Class 4 (Concrete) |
| Synthetic Polymer Slate | $18.00 - $30.00 | 50+ Years | 300 - 400 lbs | Class 4 |
| Stone-Coated Steel | $14.00 - $22.00 | 40 - 60 Years | 140 - 180 lbs | Class 4 |
1. Architectural Asphalt Shingles: The Baseline Standard
Architectural (or dimensional) asphalt shingles command roughly 75% of the North American residential market. Unlike older 3-tab shingles, architectural variants feature a heavier fiberglass mat base and multiple asphalt layers to create a contoured, shadow-line profile that mimics wood shakes or slate.
Specifications and Market Leaders
When specifying asphalt, demand products that meet or exceed ASTM D3462 standards. Top-tier models like the GAF Timberline HDZ or CertainTeed Landmark PRO utilize proprietary sealant technologies (such as GAF's StrikeZone) that widen the nailing area by up to 600%, drastically reducing installation errors and improving wind uplift resistance to 130 mph.
2. Standing Seam Metal: The Longevity Leader
Standing seam metal roofing represents the premium upgrade for steep-slope applications. The system features vertical panels with raised seams that interlock mechanically or snap together, hiding the fasteners beneath the metal. This floating clip design allows the panels to expand and contract thermally without compromising the fastener holes.
Gauge, Finish, and Structural Requirements
Residential standing seam is typically fabricated from 24-gauge or 26-gauge Galvalume steel or .032-inch aluminum. For coastal environments within 1,500 feet of saltwater, aluminum is mandatory to prevent galvanic corrosion. The paint finish must be a Kynar 500 (PVDF) resin to resist UV fading and chalking over decades. According to the National Roofing Contractors Association (NRCA), proper ventilation beneath a metal roof is critical; always install a high-temperature ice and water shield or a specialized synthetic underlayment rated for the higher surface temperatures metal generates.
3. Concrete and Clay Tile: The Thermal Mass Heavyweight
Clay and concrete tiles dominate in the Sunbelt and coastal regions due to their exceptional fire resistance (Class A), wind performance, and thermal mass. The air gap created by the battens used to hang the tiles allows for passive ventilation, significantly reducing cooling loads in hot climates—a dynamic validated by US Department of Energy cool roof research.
The Structural Catch: Load Bearing Verification
The primary barrier to entry for tile is structural weight. A square (100 sq. ft.) of concrete tile can weigh up to 1,100 lbs. Before selecting tile, a structural engineer must verify that the roof trusses and load-bearing walls can support this dead load, plus regional snow loads. If retrofitting an existing home framed for asphalt shingles, structural reinforcement will add $3,000 to $8,000 to the project cost.
4. Synthetic Polymer Slate: The High-End Illusion
For homeowners seeking the aesthetic of natural quarried slate without the exorbitant cost, extreme weight, or fragility, synthetic polymer slate is the definitive solution. Brands like DaVinci Roofscapes and EcoStar engineer tiles from virgin resins, recycled rubber, or engineered polymers.
Impact Resistance and Installation
Natural slate is brittle and prone to cracking from hail or foot traffic. Synthetic alternatives, however, routinely achieve a UL 2218 Class 4 impact rating and a Class A fire rating. They can be cut with a standard utility knife and nailed using pneumatic roofing nailers, reducing labor time by up to 40% compared to natural slate. Furthermore, synthetic slate does not require specialized flashing techniques or structural reinforcement, making it a viable drop-in upgrade for high-end custom builds.
5. Stone-Coated Steel: The Hybrid Compromise
Stone-coated steel merges the structural resilience of metal with the traditional aesthetics of asphalt, tile, or wood. Manufacturers like DECRA and Gerard press zinc-aluminum coated steel into interlocking panels, which are then coated with an acrylic primer and embedded with natural stone granules.
Performance in Extreme Weather
This material excels in hail-prone and high-wind corridors. The stone granules dissipate the kinetic energy of hail impacts, protecting the steel substrate, while the interlocking panel design routinely achieves wind warranties up to 120-140 mph. The Insurance Institute for Business & Home Safety (IBHS) frequently recognizes stone-coated steel in their FORTIFIED Roof standards for its ability to maintain a continuous load path during severe wind events.
The Hidden Variables: Underlayment and Decking Upgrades
Evaluating what the top 5 roofing materials are is incomplete without addressing the sub-components. The outer material is only the first line of defense. To build a truly resilient roof system in 2026, specify the following upgrades:
- Ice and Water Shield: Apply a self-adhering bituminous membrane (e.g., Grace Ice & Water Shield) in all valleys, around penetrations, and along the eaves (minimum 24 inches past the interior wall line) to prevent ice dam water intrusion.
- Drip Edge and Rake Metal: Code requires metal drip edges to direct water away from the fascia. Ensure a minimum 2-inch overlap on horizontal joints.
- Decking Inspection: Replace any delaminated or soft OSB/plywood decking. For metal and tile roofs, consider upgrading to 5/8-inch CDX plywood for a stiffer substrate that prevents fastener back-out.
Climate-Specific Selection Framework
Use this decision matrix to finalize your material choice based on your specific geographic challenges:
Wildfire Zones (WUI): Concrete tile, standing seam metal, or stone-coated steel. Avoid wood shakes entirely; asphalt is acceptable only if rated Class A with fire-resistant underlayment.
Hail Corridors (Midwest/Texas): Standing seam metal (minimum 24-gauge) or Class 4 rated synthetic slate. Avoid standard asphalt and clay tile, which will shatter or fracture under large hail.
Hurricane Coasts (Southeast): Stone-coated steel or mechanically seamed metal. Ensure the system is tested to Miami-Dade NOA (Notice of Acceptance) standards for wind-driven rain and extreme uplift.
By aligning your material selection with precise structural capacities, regional climate data, and verified testing standards, you transition from a simple roof replacement to a long-term building envelope investment.
Written by
James ThorntonJames Thornton is a construction industry veteran with 25 years of hands-on experience in wood framing, lumber grading, and residential building codes. He started as a framing carpenter in rural Oregon, earned his ICC Residential Building Inspector certification, and eventually became a senior plan reviewer for the City of Portland Bureau of Development Services. James holds a B.S. in Wood Science & Technology from Oregon State University and is a certified lumber grader through the West Coast Lumber Inspection Bureau (WCLIB). He has inspected over 3,000 residential construction sites and authored the city's internal guide on advanced framing techniques (2x6 at 24" O.C.). James lives in Bend, OR, where he builds custom timber-frame cabins and competes in lumberjack sports.
More from James Thornton
View all
Insulation
Best Home Insulation Materials: Complete 2026 Guide
Compare top home insulation materials for 2026. Find R-values, installed costs per square foot, and best uses for fiberglass, spray foam, and mineral wool.
Aug 4, 2026

Sustainable Building
Certify Your Green Building Material for LEED and WELL
Step-by-step guide to certifying a green building material for LEED v5 and WELL v2. Master EPDs, HPDs, and VOC limits for 2026 project specifications.
Aug 4, 2026

Stone & Masonry
Veneer Stacked Stone Panels: Interior Design & Style Showcase
Discover how veneer stacked stone panels transform interiors. Explore modern design profiles, material pairings, and technical installation specs.
Aug 4, 2026