Roof Framing Materials: Selection and Installation Guide
Master roof framing materials selection and installation. Compare wood, LVL, and steel, with exact fastener specs, span data, and code compliance.
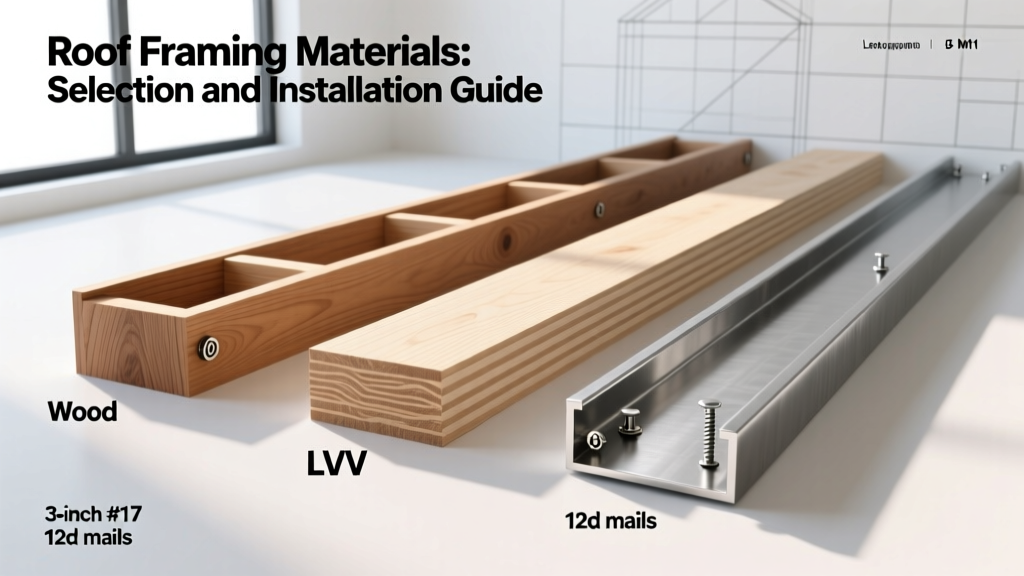
Material Tiers and Load Path Engineering
Selecting the correct roof framing materials dictates the structural integrity, thermal performance, and longevity of the entire building envelope. The modern framer must navigate between traditional dimensional lumber, engineered wood products, and cold-formed steel (CFS), each with distinct load-bearing capacities and shrinkage profiles. According to the USDA Forest Products Laboratory Wood Handbook, the structural capacity of framing lumber is heavily dependent on species, grade, and moisture content at the time of installation. For standard residential rafters, Southern Pine #2 and Douglas Fir-Larch #2 remain the industry baselines, offering high specific gravity and nail-withdrawal resistance. However, for long-span ridge beams, hips, and valleys, Laminated Veneer Lumber (LVL) rated at 2.0E or 2.2E (modulus of elasticity in millions of psi) is required to prevent deflection under heavy snow or dead loads.
Comparative Matrix: Dimensional, Engineered, and Steel
Choosing between material types requires analyzing span limitations, cost per linear foot, and susceptibility to environmental degradation. The table below outlines the operational parameters for the three primary roof framing materials used in modern construction.
| Material Type | Best Application | Max Span (Typical 40psf LL) | Shrinkage Risk | Est. Cost / Linear Ft |
|---|---|---|---|---|
| 2x10 SPF #2 | Standard rafters, joists | 14' 6" (16" O.C.) | Moderate to High | $1.80 - $2.40 |
| 1-3/4" LVL (2.0E) | Ridge beams, hips, valleys | 22' 0"+ (depends on depth) | Very Low (< 5%) | $6.50 - $9.00 |
| I-Joists (TJI 230) | Cathedral ceilings, long rafters | 24' 0" (24" O.C.) | Negligible | $4.20 - $5.80 |
| CFS (8" 16ga Stud) | Commercial, high-wind zones | 12' 0" (24" O.C.) | Zero | $3.50 - $4.50 |
Precision Installation: Step-by-Step Framing Protocol
Proper installation of roof framing materials goes far beyond cutting to length and nailing. The International Residential Code (IRC) Section R802 mandates specific bearing lengths, fastener schedules, and bracing protocols. For comprehensive engineered wood specifications, framers should consult the APA – The Engineered Wood Association design guides, which dictate web stiffener and squash block requirements.
1. Layout and Crown Orientation
Every piece of dimensional lumber possesses a natural bow or "crown" resulting from the tree's growth patterns. Before installation, sight down the edge of each rafter or joist to identify the crown. Always install rafters with the crown facing up. As the roof system settles under the dead load of the sheathing, shingles, and snow, gravity will push the crowned lumber downward, resulting in a perfectly flat ceiling plane. If installed crown-down, the weight will exacerbate the bow, creating a visible sag and pooling water on low-slope roofs.
2. Bearing and Squash Block Integration
When utilizing engineered I-joists as roof rafters, the vertical OSB web is highly susceptible to crushing under concentrated point loads. You must install solid lumber "squash blocks" directly beneath any load-bearing walls or heavy roof penetrations. Furthermore, at the bearing points (top plate and ridge), I-joists require web stiffeners—typically 1.5-inch thick solid lumber or proprietary steel stiffeners—cut to exact depth and nailed to the web to transfer the reaction forces into the flanges without buckling.
3. Fastening and Connector Specifications
Modern building codes have largely eliminated the structural reliability of simple toe-nailing for roof-to-wall connections, especially in wind-prone regions. You must integrate continuous load path connectors.
- Rafter-to-Top Plate: Use Simpson Strong-Tie H2.5A hurricane ties. Fasten to the rafter with (8) 10d x 1.5" galvanized nails or SD9212 structural screws, and to the top plate with (4) 10d common nails.
- Ridge Connections: For ridge boards (non-structural), use L70 or L90 angle brackets to prevent rafters from sliding off the ridge under asymmetric snow loads.
- LVL Splicing: When splicing LVL ridge beams over interior load-bearing walls, follow the manufacturer's exact bolt schedule (typically 3/4" diameter through-bolts with 2" washers in a staggered pattern) to transfer shear forces across the joint.
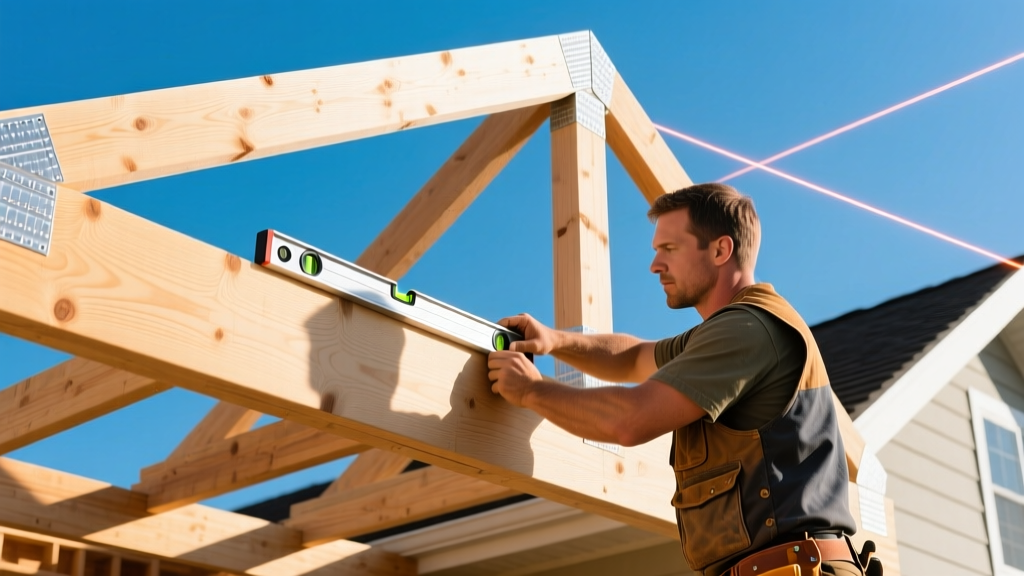
Critical Failure Modes and Mitigation
Understanding how roof framing materials fail allows builders to preemptively engineer solutions. The most common catastrophic and serviceability failures include:
- Lateral Torsional Buckling (LTB): Deep, narrow rafters (like 2x12s or deep I-joists) can twist and buckle sideways under load if not properly braced. Mitigation requires installing solid blocking or continuous lateral bracing (CLB) at intervals not exceeding 8 feet, as specified by the lumber grade stamp.
- Truss Uplift: In cold climates, the bottom chord of a roof truss remains warm and dry (buried in attic insulation), while the top chords are exposed to cold, humid attic air. The top chords expand and swell, pulling the bottom chord upward off the interior ceiling drywall. Mitigation involves using slotted truss clips at interior partitions, allowing the truss to flex upward without lifting the drywall.
- Bearing Crush on Dimensional Lumber: When a heavy LVL beam rests on a standard 2x4 top plate, the localized compressive stress perpendicular to the grain can exceed the capacity of the SPF top plate, crushing the wood fibers. Always install a steel bearing plate or double up the top plate with high-density Douglas Fir at LVL bearing points.
"The transition from stick-framing to engineered roof systems isn't just about spanning further; it's about dimensional stability. A 2x12 rafter will shrink, twist, and check over the first two years, causing drywall pops and door binding. An I-joist or LVL rafter is manufactured at a strict 10-12% moisture content and will remain geometrically static for the life of the structure, eliminating 90% of post-construction callback issues."
— Senior Structural Engineer, Residential Design Division
Code Compliance and Site Safety Rigging
Installing roof framing materials introduces severe fall hazards. The Occupational Safety and Health Administration (OSHA) mandates strict fall protection protocols during the framing stage. According to the OSHA Fall Protection in Residential Construction Guide, conventional fall protection systems (guardrails, safety nets, or personal fall arrest systems) are required when working at heights of 6 feet or more. For roof framers, this means establishing anchor points on structural ridge beams or engineered trusses capable of supporting a 5,000-pound static load per worker, or utilizing a 3:1 safety factor engineered anchor system.
Furthermore, temporary bracing of roof trusses and long-span rafters must be executed according to the Truss Plate Institute (TPI) guidelines. A single unbraced truss subjected to wind loads during installation can trigger a domino-effect collapse across the entire roof deck. Always install continuous lateral bracing and diagonal cross-bracing before releasing the lifting cables or applying any personnel loads to the framing system.
Written by
Elena RodriguezElena Rodriguez is a civil engineer and technical writer specializing in concrete technology, masonry systems, and ASTM/ACI compliance. She earned her B.S. in Civil Engineering from Texas A&M University and spent a decade at a materials testing laboratory, performing over 2,000 concrete compressive strength tests and masonry prism evaluations. Elena is an ACI-certified Field Testing Technician (Grade I) and a member of ASTM Committee C12 on Natural Building Stone. She currently consults on forensic engineering cases involving concrete failures and moisture intrusion. Based in San Antonio, TX, Elena is a proud member of the Society of Women Engineers (SWE) and coaches her daughter's FIRST Robotics team.
More from Elena Rodriguez
View all
Walls & Panels
Cost Analysis: Light Gauge Steel Framing Advantages and Disadvantages
Evaluate light gauge steel framing advantages and disadvantages through a strict cost analysis lens, comparing material, labor, and lifecycle expenses.
Aug 4, 2026

Walls & Panels
Gypsum Board Types: Exact Specifications, Thickness & Dimensions
Compare standard, Type X, and moisture-resistant gypsum board types. Get exact specifications, thicknesses, dimensions, and ASTM standards for your project.
Aug 4, 2026

Fire Resistance
Best Fire-Resistant Outdoor Decking Materials: 2026 Buyer Guide
Discover the best fire-resistant outdoor decking materials for 2026. Compare Class A PVC, aluminum, and hardwood options for WUI compliance and safety.
Aug 4, 2026