How Much Does It Cost to Build a Fireplace? 2026 Material Guide
Discover how much it costs to build a fireplace in 2026. Detailed breakdown of fire-resistant materials, masonry labor, and NFPA code compliance.

Baseline Costs: How Much Does It Cost to Build a Fireplace?
When homeowners and contractors ask how much does it cost to build a fireplace, the answer depends entirely on the assembly type, fire-resistant material selection, and local code requirements. In 2026, building a traditional masonry fireplace costs between $7,500 and $15,000, while a zero-clearance (prefabricated) unit ranges from $3,500 to $6,500 installed. However, focusing solely on the final price tag ignores the critical fire-resistant components that dictate both safety and long-term structural integrity.
A masonry fireplace is essentially a contained combustion chamber. The materials used must withstand thermal shock, repeated heating cycles exceeding 1,200°F, and strict clearance-to-combustible regulations outlined in the International Residential Code (IRC) and NFPA 211 standards. Cutting corners on refractory materials or fire-stopping components leads to catastrophic failure modes, including pyrolysis of adjacent wood framing and chimney fires.
Fire-Resistant Material Cost Matrix
The firebox and immediate surround account for roughly 35% to 45% of the total material budget. Below is the 2026 pricing breakdown for essential fire-rated components required for a standard 36-inch masonry fireplace opening.
| Material Component | Specification / Standard | Estimated Unit Cost (2026) | Quantity Needed (36" Firebox) |
|---|---|---|---|
| Medium-Duty Firebrick | ASTM C1261 | $2.85 - $4.20 per brick | 120 - 150 bricks |
| Refractory Mortar | ASTM C199 (Medium Duty) | $55.00 per 50-lb bucket | 4 - 6 buckets |
| Steel Lintel Angle | Min 1/4" thick, 4" bearing | $85.00 - $120.00 per piece | 1 piece |
| Type X Gypsum Board | ASTM C1396 (5/8" Firecode) | $18.50 per 4x8 sheet | 8 - 12 sheets (surround/chase) |
| Non-Combustible Hearth Base | Micore 300 / Durock | $42.00 per 32x48 panel | 1 - 2 panels |
| Ceramic Fiber Insulation | 8-lb density, 2300°F rating | $95.00 per 25-ft roll | 1 roll (chase/smoke chamber) |
Deep Dive: Firebox Materials and Thermal Shock Resistance
The firebox is the heart of the fireplace. Standard red clay bricks and Portland-based Type N or S mortars will spall, crack, and degrade within a few heating seasons due to the extreme thermal expansion and contraction. You must specify materials engineered for high-heat environments.
Selecting the Right Firebrick
Firebricks are manufactured from fireclay and silica, fired at temperatures up to 2,500°F. For residential fireplaces, ASTM C1261 medium-duty firebricks are the standard. They typically contain 30% to 40% alumina, providing the necessary thermal mass to absorb and radiate heat without structural degradation. High-duty firebricks (often used in commercial kilns or pizza ovens) are overkill for a standard living room fireplace and cost roughly 40% more.
The Critical Role of Refractory Mortar
Refractory mortar is a calcium aluminate-based mixture designed to withstand temperatures up to 2,000°F. Unlike standard masonry mortar, it does not shrink significantly upon curing, maintaining a tight seal that prevents carbon monoxide and hot gases from escaping into the masonry cavity. Brands like Rutland or HeatStop offer pre-mixed, water-soluble refractory mortars that meet ASTM C199 standards. Never use standard mortar with firebrick; the differential expansion rates will cause the joints to fail, creating direct pathways for fire to reach the combustible framing behind the masonry.
Clearances, Framing, and Fire-Stopping
The most common cause of residential fireplace fires is not a failure of the firebox itself, but the ignition of adjacent combustible framing due to improper clearances. According to the U.S. Fire Administration, improper installation and clearance violations are leading factors in heating-related structural fires.
NFPA 211 and the IRC mandate a strict 2-inch air space between the exterior of the masonry firebox and any combustible material (wood studs, OSB sheathing, vinyl siding). This air space must remain completely clear of debris, dropped mortar, or insulation. To maintain this gap while ensuring structural stability, builders use corrugated metal masonry ties anchored to the framing, allowing the masonry to expand and contract independently of the wood structure.
Fire-Resistant Chase Enclosure
The chimney chase and fireplace surround must be enclosed with fire-rated materials. Standard 1/2-inch drywall is insufficient. You must use 5/8-inch Type X gypsum board, which contains glass fibers that delay the calcination of the gypsum core, providing a minimum 1-hour fire rating per ASTM E119 when applied to wood or steel framing. For areas directly abutting the masonry where high heat transfer is expected, cement backer boards like USG Durock or James Hardie HardieBacker provide a non-combustible substrate that will not degrade under sustained thermal load.
Hearth Extension Requirements and R-Value Calculations
The hearth extension protects the flooring from radiant heat and flying embers. IRC Section R1001.9 dictates that for a fireplace opening of 6 square feet or smaller, the hearth extension must extend at least 16 inches in front of the facing material and at least 8 inches beyond each side of the fire opening.
However, the physical dimensions are only half the requirement. The hearth must also meet specific thermal resistance (R-value) criteria to prevent the subfloor from reaching its ignition temperature. The required R-value depends on the thickness of the non-combustible material used:
- 1/2-inch thick material: Requires a minimum R-value of 1.0 (e.g., USG Micore 300 mineral fiber board provides an R-value of 1.19 at 1/2-inch thickness).
- 3/4-inch thick material: Requires a minimum R-value of 0.78 (e.g., standard 3/4-inch ceramic tile over a 1/2-inch cement backer board easily exceeds this).
- 1-inch thick material: Requires a minimum R-value of 0.60 (e.g., solid brick or thick stone slab).
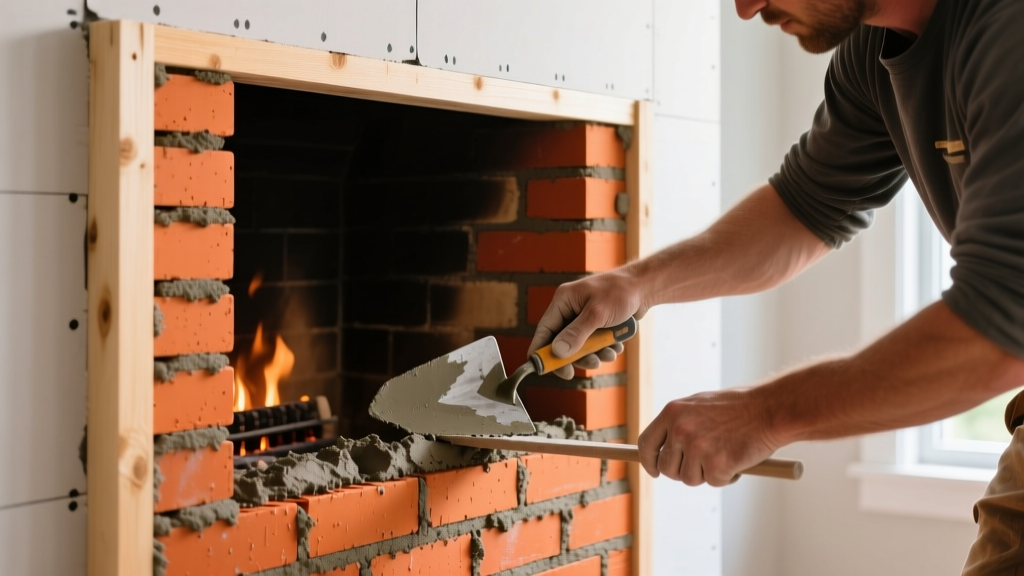
Labor Costs and Hidden Structural Expenses
Labor typically accounts for 55% to 65% of the total project cost. Building a masonry fireplace is a specialized trade; general contractors often sub-contract this to certified masons. In 2026, specialized masonry labor rates range from $85 to $140 per hour, depending on regional markets and union requirements.
Hidden Cost: Structural Reinforcement
A fully built masonry fireplace and chimney can weigh between 8,000 and 15,000 pounds. Standard residential floor joists (2x10 or 2x12 spanning 14 feet) cannot support this concentrated dead load. You must factor in the cost of structural reinforcement, which includes installing steel I-beams, LVL (Laminated Veneer Lumber) headers, or independent concrete footings poured below the frost line. Adding a dedicated concrete footing and block foundation wall for the fireplace typically adds $2,500 to $4,500 to the project budget.
Hidden Cost: Chimney Liner and Cap
Even in a masonry build, modern codes require a flue liner. Terra-cotta clay flue tiles cost about $15 to $25 per linear foot, but many builders now opt for UL-listed stainless steel liners (like those from Simpson DuraVent) wrapped in ceramic fiber insulation. A stainless steel liner system for a 25-foot chimney run costs between $800 and $1,200 in materials, plus $600 in labor, but drastically reduces the risk of creosote-induced chimney fires and improves draft efficiency.
Frequently Asked Questions
Is a zero-clearance fireplace cheaper to build than masonry?
Yes. A zero-clearance (prefabricated steel) fireplace costs between $3,500 and $6,500 installed. These units are engineered and UL-tested as complete systems, eliminating the need for expensive firebrick, refractory mortar, and massive structural footings. They can be framed directly into wood studs using specific manufacturer-mandated clearances, significantly reducing labor hours.
Can I use standard brick for the fireplace surround?
Yes, the exterior surround (the facing visible in the room) does not experience the extreme thermal shock of the firebox. Standard face brick, natural stone, or manufactured stone veneer can be used for the surround, provided it is anchored properly and backed by a non-combustible substrate like cement board or Type X drywall. Only the interior firebox requires ASTM-rated firebrick.
Do gas fireplaces require the same fire-resistant materials?
Direct-vent gas fireplaces operate at lower exterior surface temperatures than wood-burning masonry units, but they still require strict adherence to manufacturer-specified clearances to combustibles. While they do not require refractory mortar or firebrick, the chase enclosure still demands fire-stopping at every floor penetration using intumescent fire caulk and mineral wool packing to prevent the vertical spread of fire and smoke between floors.
Written by
David NakamuraDavid Nakamura is a licensed architect (AIA) and construction technology writer focused on sustainable building methods, mass timber engineering, and high-performance building envelopes. He holds a Master of Architecture from the University of Washington and is a certified Passive House Consultant (CPHC). David spent eight years at the Seattle firm Mithun, where he led the design of three LEED Platinum projects, before founding his own practice specializing in net-zero residential design. He serves on the editorial advisory board of GreenBuilder Magazine and has authored peer-reviewed papers on cross-laminated timber (CLT) connections for the Journal of Structural Engineering. In his spare time, David teaches woodworking at Pratt Fine Arts Center and kayaks the Puget Sound.
More from David Nakamura
View all
Construction Cost
Labor Cost to Build a Deck Per Sq Ft: 2026 Installation Guide
Discover the exact labor cost to build a deck per sq ft in 2026. This installation guide breaks down contractor rates, complexity factors, and hidden fees.
Aug 4, 2026

Construction Cost
How Much Does It Cost to Build a 3 Bedroom House? Financing Guide
Learn exactly how much it costs to build a 3 bedroom house and explore 2026 financing options, construction loan types, and budget frameworks for your build.
Aug 4, 2026

Construction Cost
Cost to Build a Tennis Court: 2026 Guide
How much does it cost to build a tennis court in 2026? Breakdowns for asphalt, concrete, and synthetic surfaces plus fencing and lighting.
Jul 30, 2026