Selecting Fire-Resistant Building Materials: A Pro Framework
Master the selection of fire-resistant building materials with our pro framework. Compare ASTM ratings, costs, and code compliance for commercial projects.
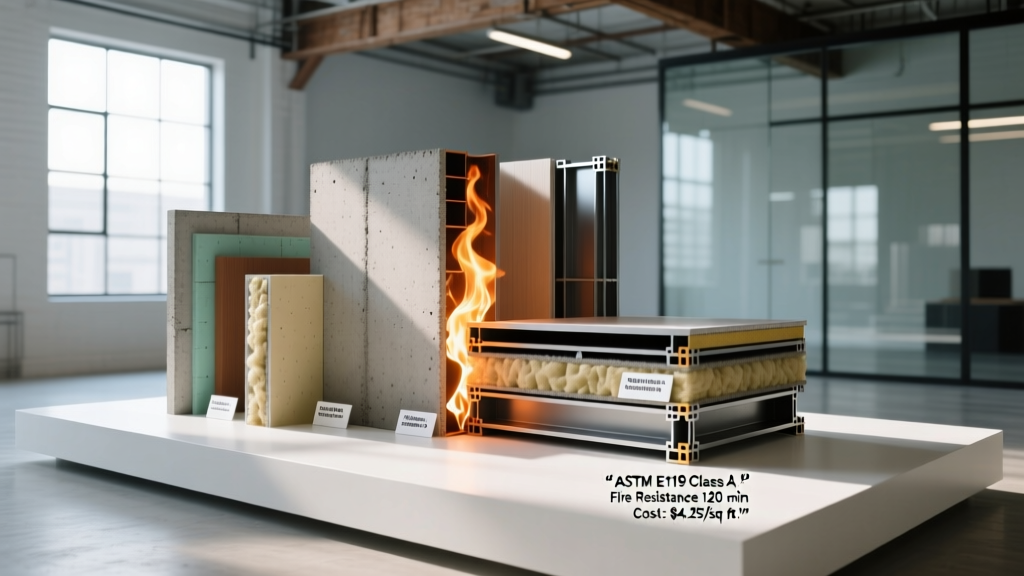
Specifying fire-resistant building materials requires balancing International Building Code (IBC) mandates, assembly costs, and structural load limits. A superficial approach leads to failed inspections, costly change orders, or catastrophic assembly failure during a fire event. This selection framework moves beyond basic code minimums, providing a systematic methodology for architects, engineers, and contractors to evaluate, specify, and procure fire-rated assemblies based on empirical performance data and installed economics.
The 4-Tier Fire-Resistance Selection Matrix
Not all fire-rated assemblies serve the same structural or life-safety purpose. Before selecting specific fire-resistant building materials, categorize your project requirements into one of four functional tiers. This prevents over-specifying expensive materials in low-risk zones and under-specifying in critical egress paths.
- Tier 1: Structural Frame Protection (2 to 4-Hour Ratings). Focuses on maintaining the load-bearing capacity of steel or concrete columns and beams during a prolonged fire event. Materials must resist spalling and insulate the substrate from the standard time-temperature curve.
- Tier 2: Shaft and Exit Enclosures (2-Hour Ratings). Protects vertical egress paths and mechanical shafts. Materials here require high impact resistance and moisture tolerance alongside fire ratings.
- Tier 3: Area Separation and Partition Walls (1 to 2-Hour Ratings). Divides fire areas to limit horizontal spread. Acoustic performance and weight are often secondary selection criteria here.
- Tier 4: Penetration Seals and Joint Systems (F and T Ratings). The most frequently failed inspection category. Requires specialized intumescent sealants, collars, and putties to maintain the rating of the host assembly.
Material Category Breakdown and Cost Matrix
The following matrix compares the most prevalent fire-resistant building materials used in commercial construction, reflecting current 2026 installed cost averages and specific product benchmarks.
| Material Type | Specific Product Benchmark | Max Fire Rating (ASTM E119) | Installed Cost (Per Sq Ft) | Optimal Application Tier |
|---|---|---|---|---|
| Type X Gypsum Board | USG Sheetrock Firecode C | 1 to 2 Hours | $2.80 - $4.50 | Tier 2 & Tier 3 |
| Cementitious Spray (SFRM) | Monokote MK-6 HB | 2 to 4 Hours | $3.50 - $6.20 | Tier 1 (Hidden Steel) |
| Intumescent Coating | Nullifire SC902 (Thick-film) | 2 Hours | $9.00 - $15.50 | Tier 1 (Exposed Steel) |
| Calcium Silicate Board | Promat PROMATECT-200 | 2 to 4 Hours | $7.50 - $12.00 | Tier 1 & Tier 2 |
| Fire-Rated Glazing | Saflite III Clear (Ceramic) | 3 Hours (Fire only) | $140.00 - $210.00 | Tier 2 (Vision panels) |
Decoding Fire Ratings: ASTM E119 vs. UL 263
A common specification error is treating a '1-hour rating' as a universal guarantee of performance. In reality, fire ratings are assembly-specific and strictly governed by standardized testing. According to the UL Solutions Fire Resistance directory, both ASTM E119 and UL 263 utilize the same standard time-temperature curve, where the furnace reaches 1,700°F at the one-hour mark and 2,000°F at two hours.
The Hose-Stream Test: The Hidden Failure Point
Surviving the furnace is only half the test. The standard mandates a hose-stream test immediately following the fire exposure. A duplicate assembly is subjected to a 30 psi water stream from a specific distance to simulate the thermal shock and physical impact of firefighting operations. If the assembly develops a through-hole or collapses, it fails. When selecting fire-resistant building materials for areas likely to face immediate fire department intervention (like ground-floor retail or loading docks), prioritize assemblies with robust hose-stream test data, such as multi-layer calcium silicate boards or heavy-gauge steel stud gypsum assemblies.
Intumescent Coatings: Specification Nuances
When architectural intent demands exposed structural steel, cementitious sprays and gypsum boards are disqualified. This necessitates intumescent coatings, which swell to form an insulating carbonaceous char when exposed to heat. Specifying these requires precise Dry Film Thickness (DFT) calculations.
- Thin-Film Acrylics (e.g., Sherwin-Williams FIRETEX FX2003): Typically applied at 15 to 40 mils DFT. Best for interior, climate-controlled environments requiring up to a 2-hour rating. They offer a smoother finish but are highly susceptible to moisture degradation during construction.
- Thick-Film Epoxies (e.g., PPG PITTHANE INTUMESCENT): Applied at 100 to 400+ mils DFT. Required for exterior applications, harsh chemical environments, or hydrocarbon fire scenarios (which burn much hotter and faster than standard cellulosic fires). They require specialized plural-component spray equipment and rigorous surface preparation (SSPC-SP10 Near-White Metal Blast).
Always verify the W/D (Weight-to-Perimeter) or Hp/A (Heated Perimeter to Cross-Sectional Area) ratio of your specific steel members. The required DFT increases exponentially as the steel section becomes lighter and more thermally conductive.
Code Compliance Mapping and IBC Chapter 7
The International Building Code (IBC) Chapter 7 dictates the minimum fire-resistance ratings based on construction type. For Type IA construction (high-rise commercial), structural frames require a 3-hour rating, while bearing walls require 3 hours. For Type IIB (unprotected non-combustible), structural elements require zero fire-resistance rating, though exit enclosures still mandate 2-hour shafts.
Consult the Gypsum Association's Fire Resistance Design Manual for pre-approved, tested assemblies that map directly to IBC Section 703 requirements. Using a pre-engineered UL design saves the project the massive expense and timeline delay of requiring a custom engineering judgment (EJ) from a third-party fire protection engineer.

Common Specification Failures and Edge Cases
Even when the primary fire-resistant building materials are specified correctly, assemblies frequently fail final inspections due to peripheral oversights. Avoid these three critical edge cases:
1. Mixing Manufacturers in a Single UL Design
UL designs are proprietary. You cannot substitute National Gypsum Gold Bond Fire-Shield board into a USG Sheetrock UL design, even if both are 5/8-inch Type X boards. The specific paper adhesion, core density, and edge profiles were tested together. Mixing brands voids the listing and requires a costly re-test or an engineering judgment.
2. Ignoring Joint Compound Fire Ratings
The fire rating of a gypsum assembly is dependent on the finishing materials. Standard all-purpose joint compound does not possess the same fire-resistive properties as setting-type compounds. Always specify the exact joint compound and tape (e.g., paper vs. fiberglass mesh) listed in the specific UL assembly design.
3. The Penetration Seal Trap
A 2-hour rated wall is reduced to a 0-hour wall if a 4-inch HVAC duct penetrates it without a proper fire damper and intumescent collar. According to the National Fire Protection Association (NFPA), penetrations account for a significant percentage of passive fire protection failures. Specify through-penetration firestop systems (like Hilti CFS-BL or STI SpecSeal) that are specifically tested for the exact pipe or conduit material (PVC, copper, or EMT) passing through the host assembly.
Written by
James ThorntonJames Thornton is a construction industry veteran with 25 years of hands-on experience in wood framing, lumber grading, and residential building codes. He started as a framing carpenter in rural Oregon, earned his ICC Residential Building Inspector certification, and eventually became a senior plan reviewer for the City of Portland Bureau of Development Services. James holds a B.S. in Wood Science & Technology from Oregon State University and is a certified lumber grader through the West Coast Lumber Inspection Bureau (WCLIB). He has inspected over 3,000 residential construction sites and authored the city's internal guide on advanced framing techniques (2x6 at 24" O.C.). James lives in Bend, OR, where he builds custom timber-frame cabins and competes in lumberjack sports.
More from James Thornton
View all
Insulation
Best Home Insulation Materials: Complete 2026 Guide
Compare top home insulation materials for 2026. Find R-values, installed costs per square foot, and best uses for fiberglass, spray foam, and mineral wool.
Aug 4, 2026

Sustainable Building
Certify Your Green Building Material for LEED and WELL
Step-by-step guide to certifying a green building material for LEED v5 and WELL v2. Master EPDs, HPDs, and VOC limits for 2026 project specifications.
Aug 4, 2026

Stone & Masonry
Veneer Stacked Stone Panels: Interior Design & Style Showcase
Discover how veneer stacked stone panels transform interiors. Explore modern design profiles, material pairings, and technical installation specs.
Aug 4, 2026