Best Class A Fire-Rated Roofing Material Choices Compared 2026
Compare top Class A fire-rated roofing material options for 2026. Analyze costs, fire ratings, durability, and installation for metal, tile, and slate.

Decoding the Class A Fire Rating Standard
When building or retrofitting in the Wildland-Urban Interface (WUI), selecting a class a fire-rated roofing material is not just a code requirement—it is the primary defense against wind-blown embers. According to the National Fire Protection Association (NFPA), embers are responsible for up to 90% of homes destroyed in wildfires. The Class A rating, governed by ASTM E108 and UL 790 standards, represents the highest level of fire resistance for roof coverings.
To achieve a Class A rating, the roofing assembly must withstand severe fire test exposure. Specifically, it must not allow the underlying deck to ignite, must resist structural failure, and must not produce flying brands that could ignite adjacent structures. Crucially, the rating applies to the entire assembly—including the underlayment and decking—not just the outer shingle or panel.
Below, we compare the three dominant Class A roofing systems available in 2026, breaking down material costs, structural requirements, and hidden installation vulnerabilities that often lead to catastrophic failure despite the outer material being non-combustible.
Standing Seam Metal vs. Clay Tile vs. Synthetic Slate
1. 24-Gauge Standing Seam Metal (Galvalume)
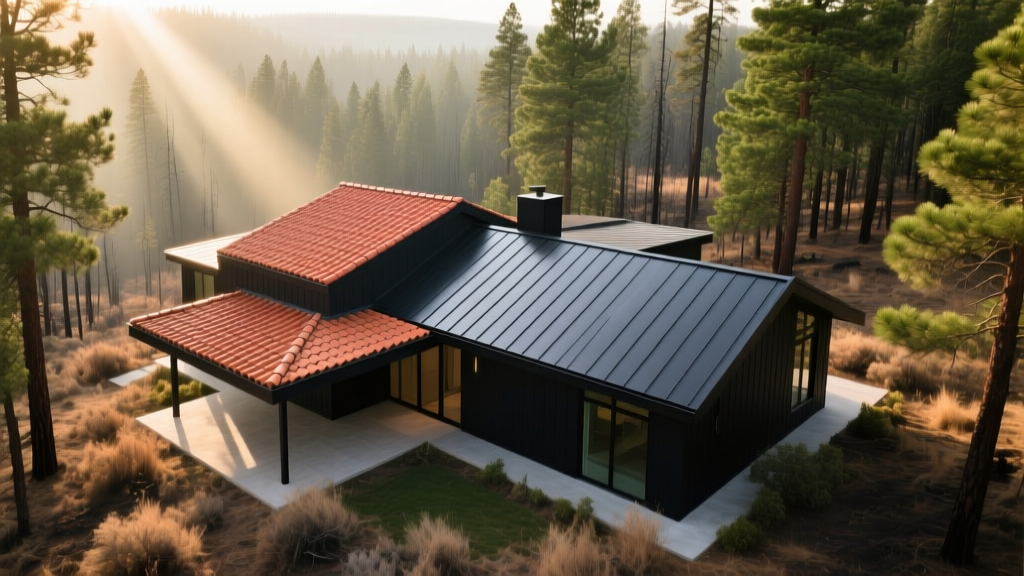
Metal roofing is inherently non-combustible, making it a premier choice for wildfire zones. However, not all metal roofs perform equally under extreme thermal stress. For optimal fire resistance and longevity, builders should specify 24-gauge AZ50 Galvalume-coated steel with a concealed fastener standing seam profile.
- Material & Installation Cost: $14.00 to $22.00 per square foot (installed).
- Weight: 150 to 250 lbs per square (100 sq ft), requiring no additional structural reinforcement.
- The Vulnerability: While the steel will not burn, the closures used at the ridge caps and eaves often fail. Standard foam closure strips can melt or ignite when exposed to sustained radiant heat or direct ember accumulation. To maintain the integrity of the assembly, specify high-temperature silicone closures or mineral wool ridge seals.
2. Concrete and Clay Roof Tiles
Heavyweight tiles from manufacturers like Boral (BMI) and Ludowici offer exceptional Class A protection due to their sheer mass and non-combustible mineral composition. They excel at deflecting radiant heat and provide a heavy physical barrier against burning debris.
- Material & Installation Cost: $18.00 to $28.00 per square foot (installed).
- Weight: 900 to 1,100 lbs per square. This requires a structural engineer to verify truss load capacity, adding $2,500 to $5,000 to framing costs on new builds.
- The Vulnerability: The S-curve profile of clay and concrete tiles creates open channels at the eaves. If bird stops (eave closures) are not installed, wind-blown embers will be drawn directly into the sub-roof void via the chimney effect, igniting the combustible decking from underneath. Furthermore, debris accumulation in the tile channels requires bi-annual clearing to prevent ember nesting.
3. Polymer Composite & Synthetic Slate
For projects requiring the aesthetic of natural slate without the structural penalty, polymer composites like DaVinci Roofscapes Multi-Width Slate or EcoStar Majestic Niagara offer a highly engineered alternative. These products are molded from virgin resins and fire-retardant compounds to achieve both a UL Class A fire rating and a Class 4 impact rating (UL 2218).
- Material & Installation Cost: $12.00 to $18.00 per square foot (installed).
- Weight: 300 to 400 lbs per square, compatible with standard residential framing.
- The Vulnerability: While highly resistant to ignition, synthetic slates can warp or melt under sustained, intense radiant heat from a nearby crown fire. They are best utilized in zones where the primary threat is wind-blown embers rather than direct, prolonged flame impingement from adjacent burning structures.
Head-to-Head Material Comparison Matrix
| Feature | Standing Seam Metal | Concrete / Clay Tile | Synthetic Slate |
|---|---|---|---|
| Avg. Installed Cost | $14 - $22 / sq ft | $18 - $28 / sq ft | $12 - $18 / sq ft |
| Weight per Square | 150 - 250 lbs | 900 - 1,100 lbs | 300 - 400 lbs |
| Ember Intrusion Risk | Low (if ridges sealed) | High (requires bird stops) | Very Low |
| Expected Lifespan | 50 - 70 years | 75 - 100+ years | 50 years (warranted) |
| Min. Roof Pitch | 2:12 (with sealed deck) | 4:12 | 4:12 |
The Hidden Vulnerability: Underlayment and Decking
The Insurance Institute for Business & Home Safety (IBHS) emphasizes that a Class A outer covering is virtually useless if the underlying assembly fails. In WUI zones, standard felt paper or basic synthetic underlayments are highly combustible. If an ember breaches a tile gap or melts through a metal ridge seal, it will ignite the underlayment.
For true fire resistance, specify a fire-rated underlayment such as GAF VersaShield or Polyglass Polyster FR. These products incorporate fiberglass mats and fire-retardant coatings that resist ignition even when exposed directly to embers. Furthermore, the FEMA Wildland-Urban Interface guidelines strongly recommend sealing all roof-to-wall intersections and covering attic vents with 1/8-inch non-combustible metal mesh to prevent micro-ember intrusion.
Decision Framework: Selecting the Right System
Use this conditional framework to finalize your material selection based on project parameters:
- If structural reinforcement is not an option and budget is moderate: Choose Synthetic Slate. It provides Class A protection and Class 4 hail resistance without requiring truss upgrades, making it ideal for retrofits on existing timber-framed homes.
- If the home is in a high-wind, severe wildfire zone with heavy pine needle accumulation: Choose 24-Gauge Standing Seam Metal. Its smooth surface sheds debris naturally, eliminating the ember-nesting channels found in tile and architectural shingles. Ensure the contractor uses mineral wool closures at all penetrations.
- If building a luxury custom home with engineered heavy-timber trusses: Choose Concrete or Clay Tile. The mass provides unparalleled thermal buffering, and the structural capacity is already designed to handle the 1,000+ lb per square dead load. Mandate the installation of mortar-set bird stops at every eave line.
Written by
David NakamuraDavid Nakamura is a licensed architect (AIA) and construction technology writer focused on sustainable building methods, mass timber engineering, and high-performance building envelopes. He holds a Master of Architecture from the University of Washington and is a certified Passive House Consultant (CPHC). David spent eight years at the Seattle firm Mithun, where he led the design of three LEED Platinum projects, before founding his own practice specializing in net-zero residential design. He serves on the editorial advisory board of GreenBuilder Magazine and has authored peer-reviewed papers on cross-laminated timber (CLT) connections for the Journal of Structural Engineering. In his spare time, David teaches woodworking at Pratt Fine Arts Center and kayaks the Puget Sound.
More from David Nakamura
View all
Construction Cost
Labor Cost to Build a Deck Per Sq Ft: 2026 Installation Guide
Discover the exact labor cost to build a deck per sq ft in 2026. This installation guide breaks down contractor rates, complexity factors, and hidden fees.
Aug 4, 2026

Construction Cost
How Much Does It Cost to Build a 3 Bedroom House? Financing Guide
Learn exactly how much it costs to build a 3 bedroom house and explore 2026 financing options, construction loan types, and budget frameworks for your build.
Aug 4, 2026

Construction Cost
Cost to Build a Tennis Court: 2026 Guide
How much does it cost to build a tennis court in 2026? Breakdowns for asphalt, concrete, and synthetic surfaces plus fencing and lighting.
Jul 30, 2026