Building Code Requirements for Foundation Waterproofing Material
Understand building code requirements for foundation waterproofing material. Learn IRC and IBC mandates, ASTM standards, and when to use specific systems.

The Legal and Structural Divide: Dampproofing vs. Waterproofing
In residential and commercial construction, the distinction between dampproofing and waterproofing is not merely a matter of material preference; it is a strict legal boundary defined by the International Residential Code (IRC) and International Building Code (IBC). Misclassifying these systems is one of the most common reasons for failed pre-backfill inspections and subsequent structural moisture litigation.
Under IRC Section R406.1, dampproofing is defined as a treatment applied to the exterior of a foundation wall to resist the passage of moisture in the absence of hydrostatic pressure. It typically consists of a 3-mil bituminous coating. Conversely, IRC Section R406.2 defines waterproofing as a continuous membrane system designed to withstand hydrostatic pressure and prevent liquid water penetration entirely.
Water exerts 62.4 pounds of pressure per square foot (psf) for every foot of depth. If the local water table rises above the footing elevation, or if surface water pools against the foundation due to poorly drained soils, a standard 3-mil dampproofing coating will fail catastrophically. The Authority Having Jurisdiction (AHJ) will mandate a full waterproofing system based on the site's geotechnical report.
IRC and IBC Triggers: When Code Mandates Waterproofing
According to the International Code Council, you cannot default to dampproofing if specific site conditions exist. The building department will require a certified foundation waterproofing material system under the following conditions:
- High Water Table: The geotechnical engineer's soil boring report indicates the seasonal high water table is within 6 inches of the slab-on-grade or basement floor elevation.
- Expansive or Poorly Drained Soils: Sites classified with Unified Soil Classification System (USCS) groups like CH (fat clay) or MH (elastic silt) that retain water and create perched water tables.
- Occupiable Below-Grade Space: Any basement intended for habitation, mechanical equipment, or storage of moisture-sensitive goods where the AHJ determines hydrostatic pressure is probable.
Approved Foundation Waterproofing Materials Under IBC/IRC
The code does not dictate specific brand names; instead, it references performance standards established by ASTM International. To pass inspection, the selected foundation waterproofing material must meet the minimum thickness and physical property requirements of its respective ASTM standard.
| Material Category | Specific Product Examples | Governing ASTM Standard | Minimum Code Thickness |
|---|---|---|---|
| Self-Adhered Sheet Membrane | Polyguard Underseal, Tremco Paraseal | ASTM D1970 / D5898 | 40 mils (1.0 mm) |
| Liquid-Applied Polyurethane | Carlisle CCW-705, Tremco TREMDproof | ASTM C836 | 60 mils (1.5 mm) wet film |
| Cementitious Crystalline | Xypex Admix, Penetron | ASTM C1583 | 1/16 inch (1.5 mm) slurry |
| Bentonite Geosynthetic Clay | CETCO Voltex, Bentomat | ASTM D5887 | 1/4 inch (6 mm) panel |
Deep Dive: What the ASTM Standards Actually Test
Specifying a product that simply claims to be 'waterproof' will result in an inspection failure if the product data sheet lacks the correct ASTM certification. Here is what the code officials are looking for when they review your submittals:
ASTM C836 (Liquid-Applied Membranes)
This standard tests high-solids, elastomeric polyurethane membranes. Crucially, it requires the material to maintain its tensile strength and elongation properties after prolonged water immersion and heat aging. If a liquid membrane cannot stretch at least 300% without tearing after curing, it will crack when the foundation wall undergoes thermal expansion or minor differential settlement.
ASTM D1970 (Self-Adhering Polymer Modified Bituminous Sheets)
Originally designed for ice dam protection on roofs, this standard was adapted for below-grade sheet membranes. It mandates strict adhesion testing at both 40°F (4°C) and 77°F (25°C). In cold-weather pours, inspectors will verify that the primer used is approved for the specific temperature to ensure the adhesive bond meets the D1970 peel-strength requirements.
ASTM C1583 (Cementitious Crystalline Slurries)
Unlike surface barriers, crystalline materials react with the free lime in concrete to form insoluble needle-like crystals. ASTM C1583 measures the tensile strength of the bond between the slurry and the concrete substrate, ensuring the material does not delaminate under negative-side water pressure.
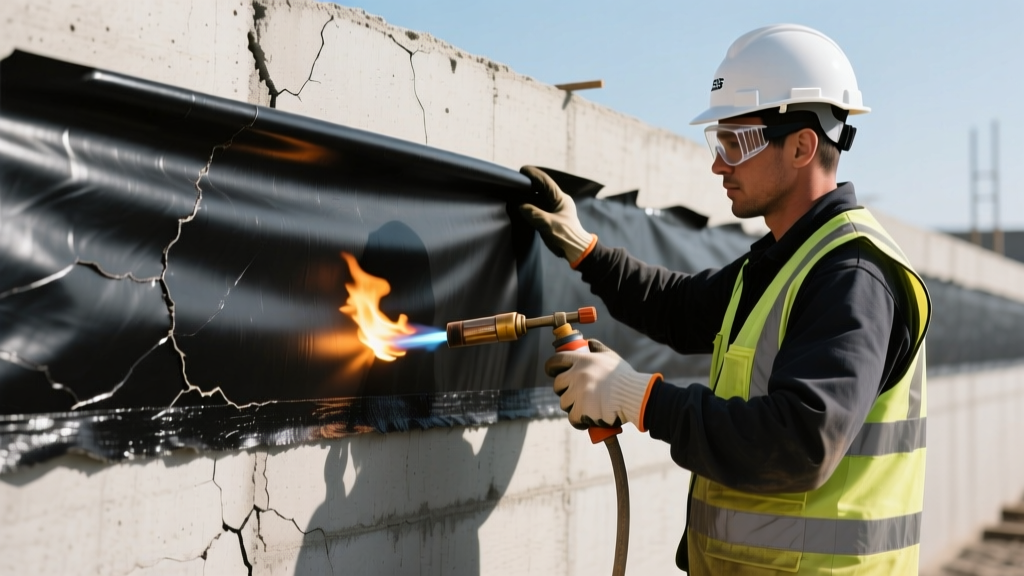
Installing a 60-mil liquid membrane is only half the battle. IRC Section R406.4 requires that any waterproofing membrane be protected from damage during backfilling. You must install a dimpled high-density polyethylene (HDPE) drain board (such as Delta-MS or Platon) or a 1/4-inch insulation protection board over the membrane before the excavator pushes soil back into the trench. Failure to install protection board is an automatic inspection fail in most jurisdictions.
Common Code Violations and Pre-Backfill Inspection Failures
Even when the correct foundation waterproofing material is purchased, improper installation leads to failed inspections. The American Concrete Institute (ACI) and local building departments frequently cite the following violations during the pre-backfill waterproofing inspection:
- Unpatched Form Ties: Poured concrete walls use metal or plastic snap-ties. When snapped off, they leave 1-inch voids. Code requires these voids to be routed out to a depth of 1 inch and filled with a non-shrink hydraulic cement or a compatible mastic sealed with mesh tape before the membrane is applied.
- Improper Termination: The membrane must not stop below grade. It must extend a minimum of 6 inches above the finished exterior grade line and terminate into a reglet or be sealed behind the weather-resistant barrier (WRB) of the above-grade framing.
- Horizontal-to-Vertical Transition Failures: The cold joint where the footing meets the foundation wall is the most vulnerable point for water ingress. Code requires a continuous cove or cant strip (often a 45-degree angle of hydraulic cement or pre-formed rubber) installed at the inside corner of the footing before the membrane is rolled over it, preventing the membrane from making a sharp 90-degree bend that could tear under hydrostatic load.
Frequently Asked Questions: Code Compliance
If I install a perimeter French drain, can I use dampproofing instead of waterproofing?
Not necessarily. While a properly engineered French drain (drain tile) wrapped in filter fabric and surrounded by washed gravel mitigates water accumulation, the AHJ will still look at the geotechnical report. If the seasonal high water table is above the footing, code mandates waterproofing regardless of the drainage system, because drain tiles can clog with silt over the 50-year lifespan of the structure.
Does the membrane need to be applied to the interior or exterior of the wall?
Building codes require waterproofing to be applied to the exterior (positive side) of the foundation wall. This prevents water from entering the concrete matrix, which protects the steel rebar from corrosion and prevents freeze-thaw spalling. Interior (negative side) sealants are considered remedial repairs, not code-compliant primary waterproofing for new construction.
What is the required lap seam width for sheet membranes?
For self-adhered sheet membranes meeting ASTM D1970, the code universally mandates a minimum 3-inch (76 mm) overlap at all horizontal and vertical seams. Additionally, the edges of the lap seams must be sealed with a compatible mastic or primer to prevent water from migrating laterally beneath the overlap.
Written by
Priya KapoorPriya Kapoor is a real estate market analyst and construction economics researcher with expertise in housing affordability, development feasibility, and infrastructure investment. She holds a Master of Regional Planning from Cornell University and previously worked as a senior analyst at CBRE's Investment Properties group, where she modeled returns for $4B in mixed-use development pipelines. Priya now runs an independent research practice advising developers, municipalities, and REITs on construction cost forecasting and market timing. She publishes the quarterly "BuildMat Market Pulse" report tracking material price indices across 12 commodity categories. Based in Austin, TX, Priya serves on the board of Habitat for Humanity Austin and is a marathon runner.
More from Priya Kapoor
View all
Construction Cost
Cost to Build a 1600 Sq Ft Home in 2026: Full Breakdown
Accurate 2026 cost to build a 1600 sq ft home—material, labor, and regional pricing breakdowns included. Plan your budget with real-time estimates.
Aug 11, 2026

Wood & Lumber
Name the Types of Wood for Pressure Treatment and Preservation
Learn how to name the types of wood best suited for pressure treatment. Compare species treatability, chemical retention levels, and 2026 preservation costs.
Aug 4, 2026

Stone & Masonry
Stone Veneer Suppliers Lindenhurst: 2026 Cost Analysis
Analyze 2026 stone veneer costs in Lindenhurst, NY. Compare local supplier pricing, delivery fees, and Suffolk County installation labor rates.
Aug 4, 2026