Code Requirements for Waterproof Decking Material: IBC & IRC Guide
Understand IBC and IRC code requirements for waterproof decking material. Learn slope, flashing, and membrane standards to pass inspection and prevent failures.
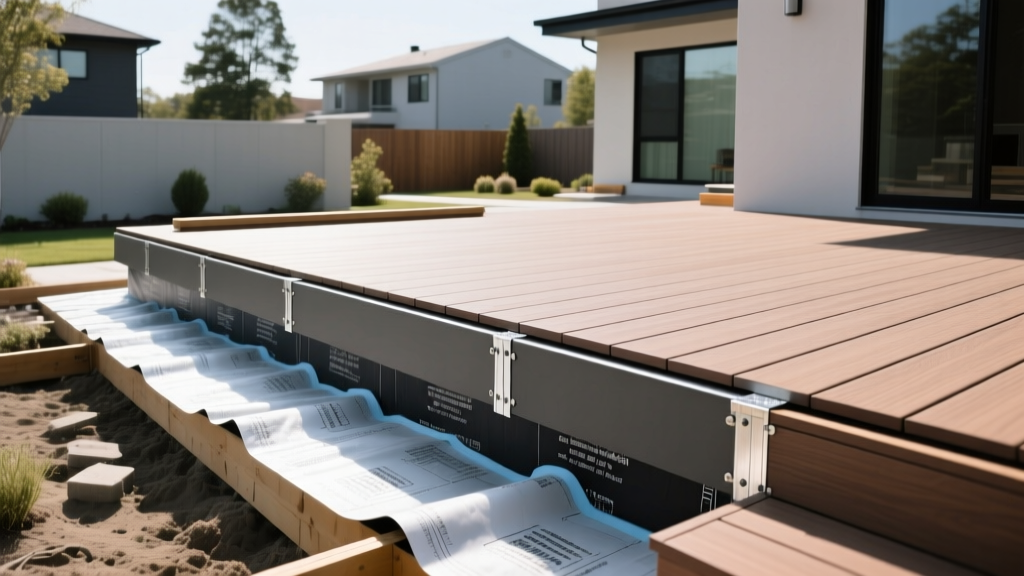
The Legal Distinction: Standard Deck vs. Roof Assembly
When selecting and installing a waterproof decking material, the first hurdle is understanding how the building code classifies your structure. Under the International Building Code (IBC) and International Residential Code (IRC), a standard elevated deck is governed by structural framing and guardrail requirements. However, the moment a deck is built over conditioned living space, a garage, or an enclosed storage area, the building code reclassifies that deck as a roof assembly.
This reclassification shifts the regulatory focus from mere structural support to strict weatherproofing and fire-resistance standards. According to IBC Chapter 15 (Roof Assemblies and Rooftop Structures), any waterproof decking material applied over occupied space must meet the same rigorous weather-protection, drainage, and fire-rating criteria as a commercial flat roof. Failing to recognize this distinction is the most common reason contractors fail their final framing and waterproofing inspections.
Mandatory Slope and Drainage Codes
Waterproof decking materials—whether PVC membranes, TPO, or liquid-applied polyurethane coatings—rely on positive drainage to prevent premature degradation. Ponding water accelerates UV breakdown, promotes biological growth, and voids manufacturer warranties.
- Minimum Slope Requirement: IBC Section 1506.2 mandates a minimum design slope of one-quarter unit vertical in 12 units horizontal (1/4:12 or 2%) for drainage purposes.
- Implementation: This slope must be achieved in the structural framing (tapered joists) or through tapered sleepers installed over the primary joists. Relying on the membrane itself to create slope is a direct code violation.
- Scupper and Drain Sizing: If the deck utilizes a parapet wall, secondary (emergency) drainage is required. Scuppers must be sized to handle a 100-year rainfall event, typically requiring a minimum 4-inch by 4-inch opening, positioned 2 inches above the primary drain level.
Flashing, Terminations, and Wall Integrations
The transition between the waterproof decking material and the adjacent wall is the highest-risk area for water intrusion. The IRC and IBC require continuous flashing that integrates with the wall's weather-resistive barrier (WRB).
- Termination Height: The waterproof membrane must extend up the adjacent wall a minimum of 4 inches above the finished deck surface. In areas with heavy snow accumulation, this termination height must be increased to account for snowdrift levels.
- Door Thresholds: Achieving a 4-inch step-up at door thresholds often conflicts with ADA accessibility requirements. When a 4-inch rise is impossible, code allows a reduced 2-inch threshold, provided a specialized, code-approved sill pan flashing and secondary drainage mat are installed beneath the door.
- Metal Flashing Integration: Liquid-applied membranes and sheet goods must terminate behind a metal reglet or under a surface-mounted Z-flashing. Caulk and sealant alone are never accepted as a primary flashing termination by code officials.

Fire Ratings and WUI Compliance
In regions prone to wildfires, waterproof decking materials must comply with Wildland-Urban Interface (WUI) codes, such as California's Chapter 7A or the International Wildland-Urban Interface Code (IWUIC).
Standard PVC membranes and wood-plastic composites often fail WUI testing unless specifically treated or engineered for it. To pass inspection in a WUI zone, the decking material must achieve a Class A fire rating per ASTM E84 (Surface Burning Characteristics) or ASTM E108 (Fire Tests of Roof Coverings). Products like Duradek Ultra or specific aluminum decking systems with integrated waterproof troughs frequently appear on the CAL FIRE WUI Product Listings. Always verify that the specific membrane model number is listed on the state's active WUI registry before procurement.
Code Compliance Matrix for Waterproof Decking
| Code Parameter | IBC / IRC Reference | Minimum Requirement | Industry Best Practice |
|---|---|---|---|
| Design Slope | IBC 1506.2 | 1/4" per 12" (2%) | 3/8" per 12" to account for joist camber |
| Wall Flashing Height | IRC R703.1 / IBC 1404.3 | 4" above finished deck | 6" above finished deck |
| Live Load Deflection | IBC Table 1604.3 | L/360 | L/480 to protect rigid membrane seams |
| Fire Rating (WUI Zones) | IWUIC Section 404 | Class A (ASTM E84/E108) | Non-combustible aluminum or fire-rated PVC |
Structural Deflection: The Hidden Membrane Killer
While structural engineers size joists to prevent catastrophic failure, waterproofing contractors must focus on deflection limits to prevent membrane failure. IBC Table 1604.3 limits live load deflection to L/360. For a 12-foot joist, this allows up to 0.4 inches of bounce under a full live load.
For flexible waterproof decking materials like 60-mil PVC or TPO, L/360 is generally acceptable. However, if you are using a liquid-applied polyurethane coating, a cementitious waterproofing layer, or a pedestal paver system over a modified bitumen membrane, that 0.4-inch deflection will cause micro-fractures in the coating or shatter the cementitious layer. In these scenarios, you must instruct the framing contractor to stiffen the floor system to an L/480 or L/600 deflection limit, even if the structural code only demands L/360.
Navigating ICC-ES Reports for Inspections
Because the IBC and IRC do not list specific brand names, building officials rely on ICC Evaluation Service (ICC-ES) reports to verify that a proprietary waterproof decking material meets code intent. Before ordering materials, request the manufacturer's ESR (Evaluation Service Report) number.
The ESR document will explicitly state:
- The approved substrates (e.g., 5/8" tongue-and-groove plywood, not OSB).
- The required fastening patterns and adhesive types.
- The approved flashing details and compatible sealants.
- The recognized fire classification.
Print the ESR and keep it on-site. When the inspector arrives for the dry-in or final waterproofing inspection, handing them the ESR document alongside the American Wood Council's DCA 6 deck guide drastically reduces inspection friction and prevents costly re-inspections.
Common Inspection Failures to Avoid
1. Using OSB as a Substrate: Most liquid-applied and sheet membrane ESRs explicitly prohibit Oriented Strand Board (OSB) due to its tendency to swell at the edges when exposed to moisture during construction. Always use CDX plywood or AdvanTech.
2. Incorrect Fastener Penetration: When installing the substrate or sleeper systems, fasteners must penetrate the structural joists, not just the blocking. Missing the joist compromises the wind-uplift resistance of the entire deck assembly.
3. Relying on Cant Strips for Pitch: Using a wood cant strip at the wall intersection to create a pitch for the membrane is acceptable, but it must be covered with a metal flashing cap. Exposed wood cant strips wrapped only in membrane will eventually rot and compromise the termination seal.
Written by
James ThorntonJames Thornton is a construction industry veteran with 25 years of hands-on experience in wood framing, lumber grading, and residential building codes. He started as a framing carpenter in rural Oregon, earned his ICC Residential Building Inspector certification, and eventually became a senior plan reviewer for the City of Portland Bureau of Development Services. James holds a B.S. in Wood Science & Technology from Oregon State University and is a certified lumber grader through the West Coast Lumber Inspection Bureau (WCLIB). He has inspected over 3,000 residential construction sites and authored the city's internal guide on advanced framing techniques (2x6 at 24" O.C.). James lives in Bend, OR, where he builds custom timber-frame cabins and competes in lumberjack sports.
More from James Thornton
View all
Insulation
Best Home Insulation Materials: Complete 2026 Guide
Compare top home insulation materials for 2026. Find R-values, installed costs per square foot, and best uses for fiberglass, spray foam, and mineral wool.
Aug 4, 2026

Sustainable Building
Certify Your Green Building Material for LEED and WELL
Step-by-step guide to certifying a green building material for LEED v5 and WELL v2. Master EPDs, HPDs, and VOC limits for 2026 project specifications.
Aug 4, 2026

Stone & Masonry
Veneer Stacked Stone Panels: Interior Design & Style Showcase
Discover how veneer stacked stone panels transform interiors. Explore modern design profiles, material pairings, and technical installation specs.
Aug 4, 2026