Building Code Requirements for Below-Grade Waterproofing Material
Navigate IBC and ASTM code requirements for below-grade waterproofing materials. Learn compliance standards, testing metrics, and approved systems.

The Legal and Engineering Threshold: Dampproofing vs. Waterproofing
The International Building Code (IBC) draws a strict legal and engineering line between dampproofing and waterproofing. Misclassifying the hydrostatic conditions of a site and installing a dampproofing material where a waterproofing material is legally mandated is one of the most common—and costly—liability failures in commercial and high-end residential construction.
Under IBC Section 1805.2.2, waterproofing is strictly required wherever the groundwater table is maintained at an elevation not less than 6 inches below the bottom of the ground slab, or where the soil is poorly drained (e.g., heavy clay). If the water table is naturally lower and the soil is highly permeable (like clean gravel), IBC Section 1805.3.2 permits dampproofing. However, local municipalities often override this with stricter amendments, mandating full waterproofing systems for all habitable below-grade spaces regardless of initial geotechnical reports, due to the long-term unpredictability of water tables.
Geotechnical reports capture a snapshot in time. A site tested during a drought may show a water table 4 feet below the slab, permitting dampproofing. If the water table rises during a 100-year storm event, hydrostatic pressure will exceed the 6-inch threshold, rendering a dampproofing coating useless and violating the performance intent of the code. Always design for the 100-year flood elevation.
ASTM Testing Standards for Code-Approved Systems
The IBC does not prescribe specific chemical formulations; instead, it references ASTM International testing standards to verify that a chosen waterproofing material can withstand hydrostatic pressure, structural movement, and backfill abuse. According to the Whole Building Design Guide (WBDG), specifying a material without verifying its ASTM test certificates is a direct path to system failure.
| ASTM Standard | Test Name | What It Measures | Code Passing Criteria |
|---|---|---|---|
| ASTM D5385 | Hydrostatic Pressure Resistance | Ability to resist water penetration under constant pressure. | No leakage at 5 psi for 24 hours. |
| ASTM C1305 | Crack Bridging Ability | Membrane elasticity over moving concrete cracks. | Bridges 1/16-inch crack over 100 cycles at -15°F. |
| ASTM D6083 | Liquid-Applied Membrane Thickness | Wet and dry mil thickness consistency. | Meets manufacturer's minimum dry mil spec (usually 60-80 mils). |
| ASTM C836 | High-Solids Content Mastic | Adhesion and flexibility of asphaltic mastics. | No cracking or delamination after thermal shock. |
Material-Specific Code Compliance & Product Frameworks
Selecting the right waterproofing material requires matching the product's physical properties to the structural realities of the site. Below is a breakdown of the three primary code-compliant material categories, including specific product benchmarks and installed cost ranges for 2026.
1. Sheet Membranes (SBS/APP Modified Bitumen & HDPE)
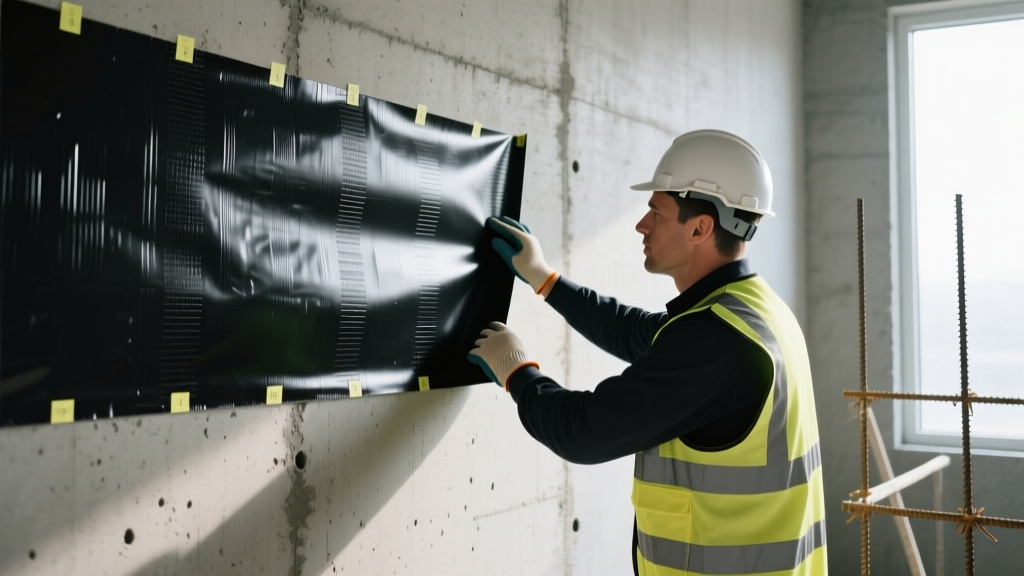
Sheet membranes are the traditional baseline for below-grade waterproofing. Code compliance hinges on proper lapping (minimum 3-inch side laps and 6-inch end laps) and puncture resistance during backfill. Self-adhering SBS (Styrene-Butadiene-Styrene) rubberized asphalt membranes, such as Tremco Secotec or Sika Sarnafil systems, typically require a minimum thickness of 60 mils. For blind-side applications (where the membrane is installed against the shoring before the concrete is poured), code requires a mechanically robust HDPE (High-Density Polyethylene) membrane like GCP Applied Technologies Preprufe, which chemically bonds to the wet concrete to prevent lateral water migration.
- Installed Cost: $4.50 – $7.50 per square foot.
- Code Gotcha: Sheet membranes fail most often at the terminations and penetrations. The IBC requires all pipe penetrations to be sealed with a compatible liquid mastic and reinforced with a fabric sleeve.
2. Fluid-Applied Membranes (Polyurethane & PMMA)
Fluid-applied materials are ideal for complex geometries, numerous penetrations, and plaza decks. Because they are sprayed or troweled on, they create a seamless, monolithic barrier. PMMA (Polymethyl methacrylate) systems, such as Kemper System Kemperol V210, are increasingly mandated in fast-track commercial projects because they cure to a walkable state in 30 to 45 minutes, even in freezing temperatures. To meet ASTM C1305 crack-bridging requirements, fluid-applied systems must be reinforced with a polyester fleece mat embedded in the wet liquid at all inside corners and structural joints.
- Installed Cost: $6.00 – $11.00 per square foot (highly dependent on surface prep and primer requirements).
- Code Gotcha: Moisture content in the concrete substrate. Most polyurethanes will blister and fail if applied to concrete with a moisture vapor emission rate (MVER) exceeding 5 lbs per 1,000 sq ft per 24 hours (ASTM F1869). PMMA is the code-compliant workaround for damp substrates.
3. Bentonite Clay Panels
Sodium bentonite clay swells to 15 times its dry volume when exposed to water, creating an impermeable gel. Products like CETCO Voltex DS are packaged in cardboard or geotextile panels that are pinned to the foundation wall. The IBC permits bentonite, but it comes with a critical environmental restriction: it cannot be used in soils with high salinity or in areas where the groundwater contains calcium ions, as these chemicals inhibit the clay's swelling capacity. Furthermore, bentonite requires continuous confinement pressure (at least 30-40 psf) to function; it cannot be used on the top side of plaza decks or uninsulated cavity walls.
- Installed Cost: $3.00 – $5.50 per square foot.
- Code Gotcha: Premature hydration. If it rains before the backfill is placed, the bentonite will swell, exhaust its expansion capacity, and subsequently shrink and crack when it dries out.
Waterproofing is only one layer of a complete water management strategy. Relying solely on a membrane without a dedicated drainage plane and relief system violates the core building science principle of "drainage over barrier." Always pair your membrane with a protection board and a drain mat to relieve hydrostatic pressure before it reaches the barrier.
Blind-Side Waterproofing: Special Code Considerations
In dense urban environments with zero lot lines, contractors cannot access the exterior of the foundation wall to apply a membrane after the concrete is poured. This necessitates "blind-side" waterproofing, where the material is applied to the soil retention system (sheet piling or lagging) before the structural wall is cast.
Code requirements for blind-side systems are stringent. The membrane must withstand the abrasion of rebar tying and the hydraulic pressure of wet concrete during the pour. Pre-applied HDPE membranes with a pressure-sensitive adhesive layer are the industry standard here. The adhesive must be protected from UV degradation and dirt contamination prior to the pour; if the adhesive is compromised, the concrete will not bond, creating a direct path for water migration behind the membrane.
Mandated Drainage and Protection Board Requirements
The IBC explicitly requires that waterproofing systems be protected from damage during backfilling. Furthermore, where hydrostatic pressure is present, a drainage system must be installed to relieve that pressure.
The Code-Compliant Assembly (From Substrate to Soil):
- Substrate Prep: Concrete cured for a minimum of 7 days, ground smooth, with all voids filled with non-shrink grout.
- Primer & Membrane: Manufacturer-specified primer and primary waterproofing material (minimum 60 mils).
- Protection Board: A minimum 1/4-inch thick asphaltic or HDPE protection board (e.g., Tremco Protection Board) adhered to the membrane to prevent puncture from sharp backfill aggregates.
- Drainage Mat: A dimpled HDPE drainage core with a filter fabric (e.g., MiraDRAIN) to channel water down to the footing drain.
- Footing Drain: A minimum 4-inch perforated PVC or HDPE pipe, surrounded by washed gravel, sloped at 1/8 inch per foot to daylight or a sump pump.
Inspection and Quality Assurance Protocols
Installing a code-compliant waterproofing material is only half the battle; verifying its integrity is where most projects face litigation. Modern code enforcement and best-practice specifications mandate rigorous QA testing before backfill or concrete topping slabs are poured.
- Flood Testing (Plaza Decks & Podiums): The membrane is flooded with 2 inches of water for 24 to 48 hours. Inspectors check the underside of the deck for any active drips or damp spots.
- Electronic Leak Detection (ELD): For vertical walls and complex plazas where flood testing is impossible, ELD is utilized. A low-voltage current is passed over the membrane; any pinhole or tear breaks the circuit, triggering an alarm and pinpointing the exact location of the breach.
- Mil Thickness Verification: For fluid-applied systems, inspectors must use wet-mil gauges during application and destructive dry-mil testing (cutting a small plug and measuring it with a micrometer) on cured samples to ensure the 60-80 mil code minimum was achieved.
By strictly adhering to IBC Chapter 18 thresholds, specifying materials that pass rigorous ASTM hydrostatic and crack-bridging tests, and enforcing modern QA protocols, builders can eliminate below-grade moisture intrusion and the massive structural liabilities that accompany it.
Written by
Elena RodriguezElena Rodriguez is a civil engineer and technical writer specializing in concrete technology, masonry systems, and ASTM/ACI compliance. She earned her B.S. in Civil Engineering from Texas A&M University and spent a decade at a materials testing laboratory, performing over 2,000 concrete compressive strength tests and masonry prism evaluations. Elena is an ACI-certified Field Testing Technician (Grade I) and a member of ASTM Committee C12 on Natural Building Stone. She currently consults on forensic engineering cases involving concrete failures and moisture intrusion. Based in San Antonio, TX, Elena is a proud member of the Society of Women Engineers (SWE) and coaches her daughter's FIRST Robotics team.
More from Elena Rodriguez
View all
Walls & Panels
Cost Analysis: Light Gauge Steel Framing Advantages and Disadvantages
Evaluate light gauge steel framing advantages and disadvantages through a strict cost analysis lens, comparing material, labor, and lifecycle expenses.
Aug 4, 2026

Walls & Panels
Gypsum Board Types: Exact Specifications, Thickness & Dimensions
Compare standard, Type X, and moisture-resistant gypsum board types. Get exact specifications, thicknesses, dimensions, and ASTM standards for your project.
Aug 4, 2026

Fire Resistance
Best Fire-Resistant Outdoor Decking Materials: 2026 Buyer Guide
Discover the best fire-resistant outdoor decking materials for 2026. Compare Class A PVC, aluminum, and hardwood options for WUI compliance and safety.
Aug 4, 2026