Amrize Building Materials Selection Guide: Envelope Systems
Compare Amrize building materials for building envelopes. Expert specs on composite cladding, polyiso insulation, and climate-zone moisture management.
Core Product Categories in the Amrize Lineup
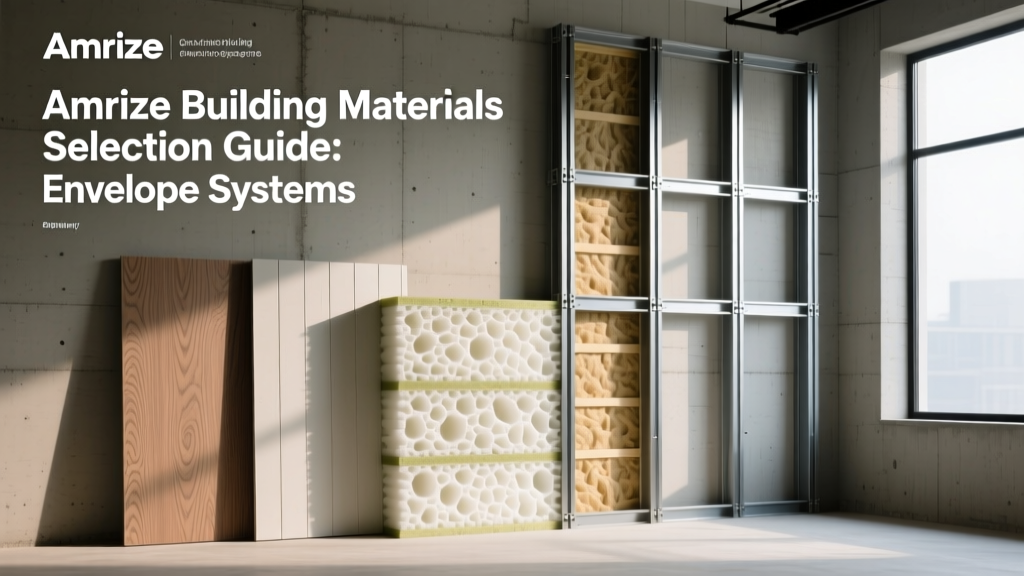
Specifying high-performance building envelopes requires matching material properties to structural loads, thermal demands, and moisture profiles. When sourcing Amrize building materials for commercial and high-end residential projects, contractors typically focus on three core product lines: fiber-reinforced polymer (FRP) composite cladding, polyisocyanurate (polyiso) rigid insulation boards, and fluid-applied air and moisture barriers. Each category serves a distinct function in the building envelope assembly, and selecting the wrong variant can lead to thermal bridging, interstitial condensation, or premature facade degradation.
- FRP Cladding: 5/8-inch nominal thickness, Class A fire rating, 12-inch exposure.
- Polyiso Insulation: Closed-cell, foil-faced, R-6.5 per inch at 75°F mean temperature.
- Fluid-Applied Barriers: Vapor-permeable (18 perms), elastomeric acrylic base, 40-mil wet thickness.
The Amrize FRP cladding line is engineered for high-wind and coastal environments. Unlike traditional fiber cement, which absorbs moisture and requires periodic sealing, the FRP composite matrix utilizes a polyester resin reinforced with E-glass fibers. This yields a material with a flexural strength exceeding 18,000 psi (per ASTM D790) and a water absorption rate of less than 0.5% by weight. For projects requiring continuous insulation (ci) to meet IECC 2024 and 2026 energy codes, the Amrize foil-faced polyiso boards provide a dual function: thermal resistance and a Class I vapor retarder (less than 0.1 perms), eliminating the need for a separate polyethylene sheeting layer in heating-dominated climates.
Material Selection Matrix: Matching Products to Climate Zones
Building envelope failures are rarely the result of a single defective product; they occur when materials are mismatched to the local hygrothermal environment. The U.S. Department of Energy delineates eight primary climate zones, each dictating specific requirements for insulation R-values and vapor retarder placement. The matrix below outlines the optimal Amrize building materials configuration based on these regional parameters.
| IECC Climate Zone | Recommended Insulation | Air/Water Barrier Spec | Cladding Fastening |
|---|---|---|---|
| Zones 1-3 (Hot-Humid) | Unfaced Polyiso (R-10 min) | Vapor-Open Fluid-Applied (>10 perms) | 316 Stainless Steel |
| Zones 4-5 (Mixed) | Foil-Faced Polyiso (R-15 min) | Variable-Perm Membrane | Ceramic-Coated Carbon |
| Zones 6-8 (Cold) | Foil-Faced Polyiso (R-20+ min) | Class I Vapor Retarder Interior | Ceramic-Coated Carbon |
In hot-humid zones (1-3), utilizing a foil-faced polyiso on the exterior can trap moisture within the wall cavity if the interior air conditioning cools the sheathing below the dew point. Therefore, specifying unfaced Amrize polyiso paired with a highly vapor-permeable fluid-applied barrier allows the assembly to dry outward. Conversely, in cold climates (6-8), the foil facing on the exterior polyiso acts as an exterior vapor retarder, preventing warm, moist interior air from migrating outward and condensing on the cold sheathing. For a deeper understanding of vapor drive and drying potential, refer to the hygrothermal analysis guidelines published by the Building Science Corporation.
Evaluating Fire and Moisture Performance Standards
Procurement teams must verify that selected materials comply with localized fire codes and moisture management standards. Amrize building materials are tested against rigorous ASTM benchmarks, but the specific product SKU dictates the performance tier.
ASTM E84 Flame Spread and Smoke Development
For commercial corridors and Type I/II construction, the ASTM E84 Standard Test Method for Surface Burning Characteristics is the governing benchmark. The Amrize FRP cladding achieves a Class A rating, characterized by a Flame Spread Index (FSI) of 15 and a Smoke-Developed Index (SDI) of 45. This is critical for high-rise applications where combustible exterior cladding is strictly prohibited by the International Building Code (IBC). When ordering, ensure the product data sheet explicitly lists the ASTM E84 Class A certification; generic composite panels without fire-retardant resin additives can exhibit FSI values exceeding 200, which will fail municipal inspections.
Vapor Permeability (ASTM E96)
Moisture management relies on the vapor transmission rate of the weather-resistive barrier (WRB). The Amrize fluid-applied elastomeric barrier tests at 18 perms under ASTM E96 (Procedure B - Water Method). This high permeability ensures that any bulk water that bypasses the cladding, or moisture that accumulates in the sheathing, can evaporate outward. If a project requires a vapor-closed exterior assembly, contractors must pivot to the Amrize self-adhered peel-and-stick membrane, which tests at less than 0.05 perms.
Installation Tolerances and Fastener Specifications
Material warranties are frequently voided by improper fastening schedules and ignored thermal bridging. The Amrize FRP cladding requires specific fastener types and spacing to accommodate thermal expansion and wind uplift loads.
Critical Warning: Thermal Bridging at Fastener Points
Driving standard carbon-steel screws directly through continuous exterior polyiso insulation into steel studs creates a thermal bridge that can reduce the effective R-value of the wall assembly by up to 15%. Always specify Amrize thermal-break washers (neoprene-lined, 2-inch diameter) when attaching furring strips through the insulation layer.
- Fastener Type: #10 or #12 pan-head screws. Use 316 stainless steel for projects within 5 miles of a saltwater coastline to prevent galvanic corrosion and subsequent staining on the FRP panels.
- Spacing Schedule: 16 inches on-center (o.c.) for studs in wind zones up to 110 mph. Reduce to 12 inches o.c. for High-Velocity Hurricane Zones (HVHZ) exceeding 110 mph.
- Edge Clearances: Maintain a minimum 3/8-inch clearance from panel edges to prevent micro-cracking during thermal contraction in sub-freezing temperatures.
- Joint Treatment: All vertical joints must be sealed with a high-modulus, low-VOC polyurethane sealant with a minimum 25% movement capability (ASTM C920 Class 25).
Cost Analysis and Procurement Timelines
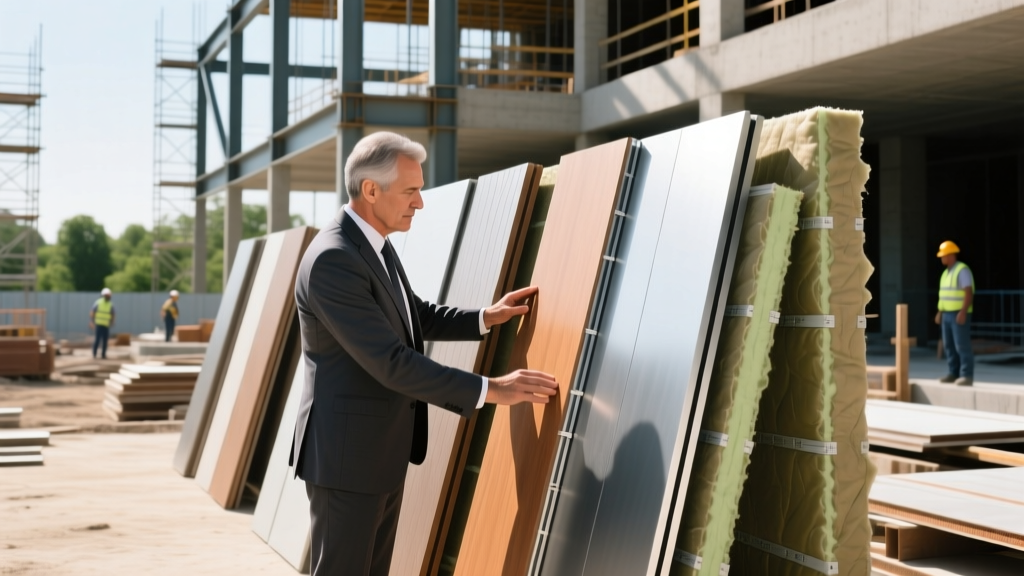
Budgeting for advanced envelope systems requires looking beyond the per-square-foot material cost to include labor efficiency and long-term maintenance. As of current 2026 market conditions, supply chain stabilization has normalized pricing for composite and polyiso products, though regional freight surcharges still apply.
FRP Composite Cladding
Material Cost: $9.50 - $12.80 per sq. ft.
Installation Labor: $6.00 - $8.50 per sq. ft.
Lead Time: 4-6 weeks for standard colors; 10-12 weeks for custom PVDF coatings.
Foil-Faced Polyiso (2-inch)
Material Cost: $1.65 - $1.95 per board foot.
Installation Labor: $0.85 - $1.20 per sq. ft.
Lead Time: 1-2 weeks (typically stocked at regional distributors).
While the initial material cost for Amrize FRP cladding is approximately 20% higher than traditional fiber cement, the elimination of periodic painting, sealing, and moisture-rot repairs yields a lower total cost of ownership over a 30-year lifecycle. Furthermore, the lighter weight of the FRP panels (3.2 lbs per sq. ft. compared to 4.5 lbs for fiber cement) reduces structural steel requirements and lowers crane time during high-rise installation.
Frequently Asked Questions
Can Amrize fluid-applied barriers be applied over damp sheathing?
No. The elastomeric acrylic formulation requires a dry substrate (maximum 19% moisture content in wood-based sheathing, or visibly dry concrete masonry). Applying the barrier over trapped moisture will result in blistering and adhesion failure within the first freeze-thaw cycle.
Is the foil facing on the polyiso boards structurally rated for wind uplift?
The foil facing acts strictly as a vapor retarder and radiant barrier. It does not contribute to the structural wind-uplift resistance of the insulation board. Wind uplift calculations must be based on the mechanical fasteners and the structural sheathing beneath the polyiso, per the manufacturer's approved code evaluation report.
How do I handle penetrations in the fluid-applied air barrier?
All pipe and conduit penetrations must be detailed using a compatible liquid flashing mastic reinforced with a polyester mesh fabric. Apply a base coat of the mastic, embed the mesh, and cover with a top coat to achieve a minimum 60-mil dry film thickness at the penetration collar.
Written by
David NakamuraDavid Nakamura is a licensed architect (AIA) and construction technology writer focused on sustainable building methods, mass timber engineering, and high-performance building envelopes. He holds a Master of Architecture from the University of Washington and is a certified Passive House Consultant (CPHC). David spent eight years at the Seattle firm Mithun, where he led the design of three LEED Platinum projects, before founding his own practice specializing in net-zero residential design. He serves on the editorial advisory board of GreenBuilder Magazine and has authored peer-reviewed papers on cross-laminated timber (CLT) connections for the Journal of Structural Engineering. In his spare time, David teaches woodworking at Pratt Fine Arts Center and kayaks the Puget Sound.
More from David Nakamura
View all
Construction Cost
Labor Cost to Build a Deck Per Sq Ft: 2026 Installation Guide
Discover the exact labor cost to build a deck per sq ft in 2026. This installation guide breaks down contractor rates, complexity factors, and hidden fees.
Aug 4, 2026

Construction Cost
How Much Does It Cost to Build a 3 Bedroom House? Financing Guide
Learn exactly how much it costs to build a 3 bedroom house and explore 2026 financing options, construction loan types, and budget frameworks for your build.
Aug 4, 2026

Construction Cost
Cost to Build a Tennis Court: 2026 Guide
How much does it cost to build a tennis court in 2026? Breakdowns for asphalt, concrete, and synthetic surfaces plus fencing and lighting.
Jul 30, 2026