Applying Bargain Barn Building Materials: A Field Guide
Learn how to source, grade, and safely apply bargain barn building materials, from reclaimed timber to metal roofing seconds, for agricultural projects.

The Economics of Discount Agricultural Construction
Constructing a pole barn, equipment shed, or agricultural outbuilding requires balancing structural integrity with tight budget constraints. As of 2026, while prime dimensional lumber and factory-direct steel prices have stabilized compared to the early 2020s, sourcing bargain barn building materials remains the most effective way to reduce overall project costs by 30% to 50%. However, 'bargain' in the construction industry often translates to 'seconds,' 'overstock,' or 'reclaimed.' Applying these materials requires specific techniques to compensate for cosmetic flaws, irregular dimensions, or missing manufacturer warranties.
Material Sourcing Matrix: Where to Find the Best Deals
Before breaking ground, map your material needs against available secondary markets. The table below outlines the most reliable discount categories for barn construction and their specific application limits.
| Material Category | Primary Bargain Source | Typical Discount | Structural Application Limit |
|---|---|---|---|
| Reclaimed 6x6 / 8x8 Timber | Demolition salvage yards, barn deconstruction specialists | 40% - 60% off prime | Posts, headers, and aesthetic beams; must be re-graded for spans. |
| 29-Gauge Metal Roofing 'Seconds' | Direct from roll-forming manufacturers (paint runs/edge waves) | 50% - 70% off prime | Roofing and siding; requires synthetic underlayment and tighter fastener spacing. |
| Surplus Ready-Mix Concrete | Local batch plants ('short loads' or truck washout) | 60% - 80% off retail | Footings, pier blocks, and slab-on-grade; requires immediate form prep. |
| Rough-Sawn Hem-Fir Siding | Small-scale local sawmills (ungraded, green lumber) | 30% - 45% off retail | Exterior cladding and non-load-bearing partitions; high shrinkage expected. |
Application Guide: Reclaimed Timber and Rough-Sawn Lumber
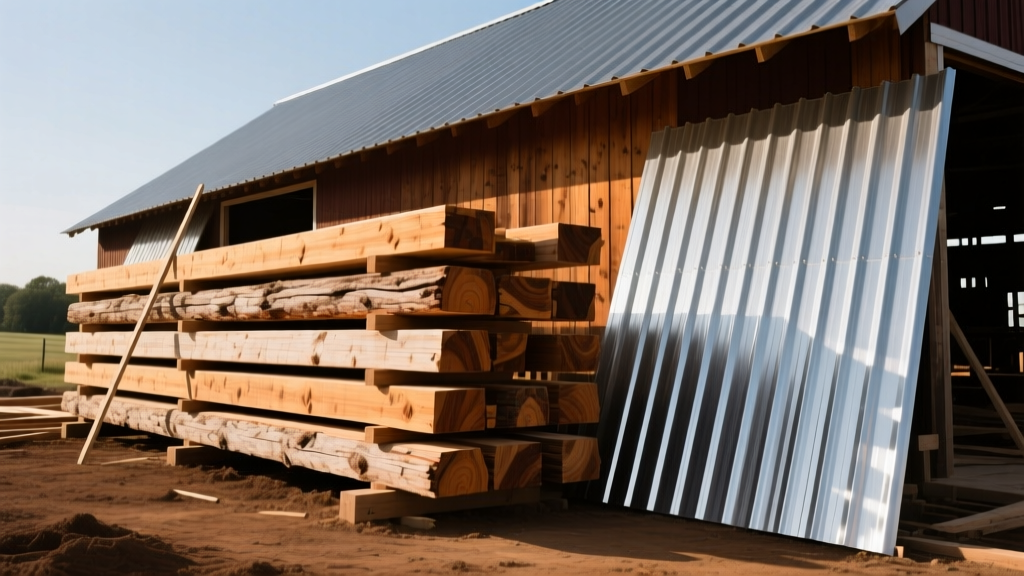
Reclaimed timbers offer exceptional density and aesthetic value, often sourced from old-growth forests. However, applying them in a modern post-frame barn requires rigorous moisture and structural verification.
Grading and Moisture Testing
According to the USDA Forest Products Laboratory Wood Handbook, the structural capacity of wood is inversely related to its moisture content (MC) above the fiber saturation point. Reclaimed timbers stored in unconditioned salvage yards can absorb significant moisture. Before setting reclaimed 6x6 posts into concrete piers, test the core moisture using a pin-type meter with deep-penetration probes, such as the Wagner Orion 910.
- Target MC: Below 19% for structural framing.
- Edge Case: If the outer inch reads 14% but the core reads 24%, the timber will experience severe internal checking (splitting) as it equalizes in a heated or ventilated barn. Reject these for primary load-bearing columns.
Fastening and Joinery
Standard 16d galvanized nails are insufficient for dense, reclaimed old-growth timber (like heart pine or Douglas fir). The density causes nails to bend or shatter the wood fibers. Instead, pre-drill all connections and use structural screws rated for high shear strength, such as the Simpson Strong-Tie SDWS timber screw (minimum 5/16-inch diameter). When connecting reclaimed beams to posts, rely on galvanized steel connectors (e.g., Simpson LUS joist hangers) rather than traditional mortise-and-tenon joinery, which can loosen as the reclaimed wood undergoes seasonal micro-movements.
Application Guide: Overstock and 'Seconds' Metal Roofing
Manufacturers of 29-gauge and 26-gauge corrugated and R-panel steel frequently sell 'seconds' or '#2 prime' panels. These panels have the exact same structural yield strength (typically 80,000 psi minimum) as prime panels but feature cosmetic defects like paint runs, uneven coating thickness, or slight edge camber (waviness).
Handling Paint Flaws and Edge Burrs
When applying panels with paint runs or thin spots in the Kynar 500 finish, the primary risk is premature UV degradation and rust creep.
- Orientation Strategy: Install panels with severe paint defects on vertical sidewalls rather than the roof. Vertical surfaces receive 40% less direct UV radiation and shed water faster, mitigating the risk of rust at thin spots.
- Edge Burr Treatment: 'Seconds' often have micro-burrs along the sheared edges from the roll-former. Before overlapping panels, run a flat mill file along the overlap edges. Burrs trap capillary water, leading to edge-creep corrosion within 3 to 5 years.
- Touch-Up Protocol: Apply a field-applied acrylic metal touch-up paint (matched to the RAL color code) to any exposed primer or severe runs before the panels are lifted onto the purlins.
Never mix reclaimed corrugated steel roofing with new aluminum flashings or copper gutters without a physical separation membrane. The Metal Construction Association (MCA) explicitly warns that dissimilar metals in the presence of an electrolyte (rainwater) will cause rapid galvanic corrosion of the less noble metal (usually the steel or aluminum). Always use butyl tape separators and stainless steel fasteners when integrating bargain steel with premium trim.
Underlayment and Purlin Spacing Adjustments
Because bargain panels may have slight edge waves, they are more prone to 'oil-canning' (visible rippling) under thermal expansion. To counteract this, reduce your roof purlin spacing from the standard 36 inches on-center (OC) to 24 inches OC. Furthermore, abandon traditional felt paper; use a high-temp synthetic roof underlayment (like Titanium UDL30) which provides a slip-resistant surface and won't degrade if the bargain panels take longer to install due to sorting and culling.
Foundation Alternatives: Surplus Concrete and Precast Piers
Foundation costs can consume up to 25% of a barn's budget. Sourcing surplus concrete requires logistical agility, while precast alternatives offer predictable discount pricing.
Securing and Applying 'Short Loads'
Ready-mix batch plants frequently have 'short loads' (1 to 3 cubic yards left in a truck after a commercial pour) or end-of-day washout concrete. To successfully apply this bargain material:
- Prep in Advance: Your forms must be 100% built, braced, and coated with release agent before you call the batch plant dispatcher. You will have less than 45 minutes from the time the truck arrives to place and strike off the concrete.
- Design for Flexibility: Build oversized pier forms (e.g., 24-inch diameter Sonotubes instead of 18-inch). If the truck arrives with 2.5 yards instead of the expected 1.5 yards, you have the form volume to accept the entire load without wasting the surplus.
- Slag Integration: Ask the dispatcher if they have concrete with high fly-ash or slag content. These surplus mixes cure slower but ultimately achieve higher compressive strength (often exceeding 4,000 PSI at 28 days), making them ideal for heavy equipment barn floors.
Code Compliance and Permitting with Discount Materials
The International Code Council (ICC) outlines specific exemptions for agricultural buildings under IBC Section 312 (Group U Occupancy). While Group U structures often bypass strict interior finish and fire-rating requirements, the structural framework must still meet local wind and snow load criteria.
When submitting permit applications using bargain barn building materials, the building department will require proof of structural capacity. Prime lumber comes with a grade stamp (e.g., 'No. 2 Southern Pine'). Reclaimed or rough-sawn lumber lacks this stamp. To pass inspection, you must either hire a licensed structural engineer to visually grade and stamp the reclaimed timbers on-site, or provide the building official with span tables that assume the lowest possible commercial grade (e.g., 'Stud' or 'Utility' grade), which will require you to decrease your post spacing or beam spans to compensate.
Frequently Asked Questions
Can I use reclaimed barn wood for structural roof trusses?
No. Roof trusses rely on precise engineering and metal gusset plates pressed into specific wood fibers. Reclaimed wood often contains hidden nail holes, internal rot, or altered grain structures that compromise the tension chords. Always purchase new, engineered trusses with a manufacturer's warranty, and restrict reclaimed wood to posts, siding, and aesthetic beams.
How do I straighten 'seconds' metal panels with edge camber?
If a panel has a slight horizontal bow (camber), do not force it straight by overtightening the fasteners, which will cause severe oil-canning. Instead, use a technique called 'pulling the lap.' Have a helper apply lateral tension to the panel edge while you drive the lap screws (stitch screws) every 12 inches along the overlap, forcing the panel into alignment gradually before securing it to the purlins.
Is it safe to use salvaged structural steel I-beams for a barn?
Salvaged I-beams can be highly cost-effective, but you must verify the steel grade. Older beams (pre-1960s) may be A7 steel, which has poor weldability and lower yield strength compared to modern A992 steel. If you cannot verify the mill certificate, have a metallurgist perform a portable XRF (X-ray fluorescence) test to confirm the alloy before welding any connections or bearing heavy roof loads.
Written by
David NakamuraDavid Nakamura is a licensed architect (AIA) and construction technology writer focused on sustainable building methods, mass timber engineering, and high-performance building envelopes. He holds a Master of Architecture from the University of Washington and is a certified Passive House Consultant (CPHC). David spent eight years at the Seattle firm Mithun, where he led the design of three LEED Platinum projects, before founding his own practice specializing in net-zero residential design. He serves on the editorial advisory board of GreenBuilder Magazine and has authored peer-reviewed papers on cross-laminated timber (CLT) connections for the Journal of Structural Engineering. In his spare time, David teaches woodworking at Pratt Fine Arts Center and kayaks the Puget Sound.
More from David Nakamura
View all
Construction Cost
Labor Cost to Build a Deck Per Sq Ft: 2026 Installation Guide
Discover the exact labor cost to build a deck per sq ft in 2026. This installation guide breaks down contractor rates, complexity factors, and hidden fees.
Aug 4, 2026

Construction Cost
How Much Does It Cost to Build a 3 Bedroom House? Financing Guide
Learn exactly how much it costs to build a 3 bedroom house and explore 2026 financing options, construction loan types, and budget frameworks for your build.
Aug 4, 2026

Construction Cost
Cost to Build a Tennis Court: 2026 Guide
How much does it cost to build a tennis court in 2026? Breakdowns for asphalt, concrete, and synthetic surfaces plus fencing and lighting.
Jul 30, 2026