Foothill Building Materials: WUI Fire & Soil Guide
Discover the best foothill building materials for WUI fire zones and expansive soils. Compare fire-rated siding, foundations, and transport costs.

The Unique Demands of Foothill Construction
Building in foothill regions presents a distinct intersection of environmental hazards that lowland and high-alpine construction do not face simultaneously. Foothill zones are typically classified under Wildland-Urban Interface (WUI) regulations due to severe wildfire risks, while the underlying geology often consists of highly expansive clay soils and steep, unstable gradients. Selecting the right foothill building materials requires navigating strict fire codes, mitigating soil swell potential, and managing severe thermal shock. Standard residential material specifications will fail prematurely or violate municipal codes in these environments.
The International Wildland-Urban Interface Code (IWUIC) mandates specific material performance thresholds for exterior cladding, roofing, and venting to prevent ember intrusion and radiant heat ignition. Simultaneously, the geotechnical reality of foothill soils—frequently exhibiting a Plasticity Index (PI) greater than 25—demands specialized foundation materials to prevent catastrophic structural shearing. This overview details the exact material specifications required to build durable, code-compliant structures in foothill environments.
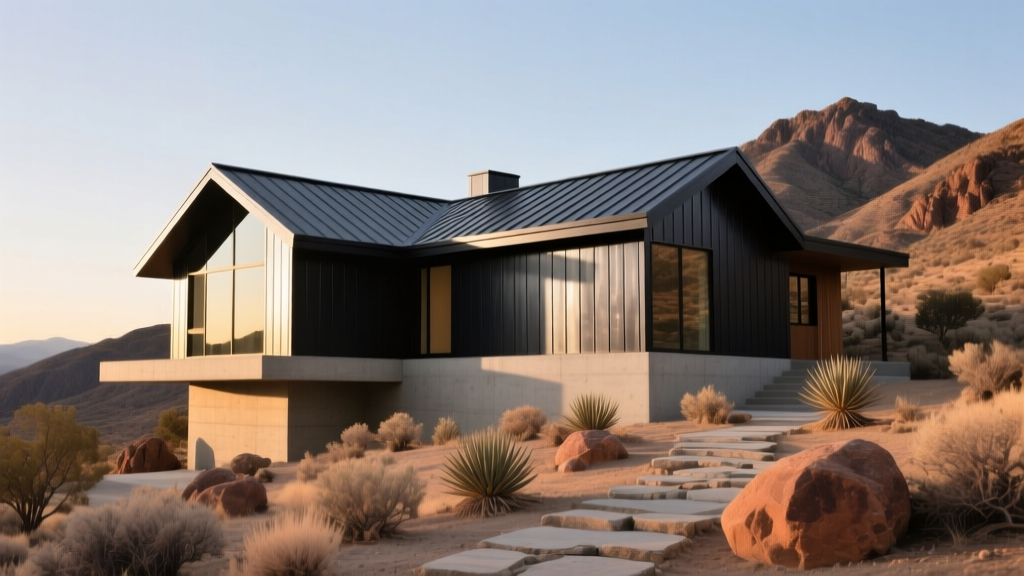
Exterior Cladding: Navigating WUI Fire Codes
In WUI zones, exterior walls must resist both direct flame impingement and radiant heat. The International Code Council's IWUIC guidelines require exterior wall coverings to achieve a minimum 1-hour fire-resistance rating or be constructed of approved non-combustible materials. Wood lap siding and standard vinyl are universally prohibited in high-severity foothill fire zones.
Approved Foothill Siding Materials
When specifying cladding for foothill projects, builders generally choose between fiber cement, cold-formed steel, and fire-retardant-treated (FRT) wood. Each carries distinct installation and performance profiles.
| Material Type | Brand / Product Example | Fire Rating | Foothill Suitability & Edge Cases |
|---|---|---|---|
| Fiber Cement | James Hardie Artisan® Lap | Class A (Non-combustible) | Excellent. Impervious to rot and embers. Requires blind-nailing or specific face-nailing schedules to resist high-wind uplift common in canyon corridors. |
| Cold-Formed Steel | Bridger Steel Corrugated | Class A (Non-combustible) | Superior for steep-slope builds. Highly resistant to impact. Must specify a 26-gauge or thicker panel to prevent denting from foothill hail events. |
| FRT Wood | Dricon® Plywood Siding | Class B or C (Treated) | Moderate. Requires chemical pressure treatment. FRT chemicals can degrade under prolonged high-UV exposure typical of south-facing foothill elevations. |
| Engineered Wood | LP® SmartSide® ExpertFinish® | Class C (Requires ignition barrier) | Conditional. Only permitted if installed over a specific 5/8-inch Type X gypsum sheathing to meet the 1-hour assembly requirement. |
Foundation Systems for Expansive Foothill Soils
Foothill geology is notoriously volatile. The transition zones between mountain rock and valley floors are often rich in bentonite and montmorillonite clays. These soils absorb water and expand violently during spring snowmelt or heavy winter rains, then contract during summer droughts. A standard shallow spread footing will crack and fail under these cyclic differential movements.
Deep Foundation Solutions: Helical Piers
For foothill building materials, deep foundation elements bypass the active soil zone. Research from NIST on structural resilience in hazard zones highlights the necessity of anchoring to stable bedrock or load-bearing strata. Helical piers (such as Chance® SS5 or RS287 models) are screwed into the ground until they reach a specified torque value indicating competent load-bearing soil, typically 15 to 30 feet below grade in foothill regions. The structural slab is then suspended above the expansive clay using cardboard void forms that dissolve after the concrete cures, leaving an air gap that accommodates soil swell without lifting the foundation.
Concrete Mix Design: Sulfate Resistance
Foothill soils frequently contain high concentrations of water-soluble sulfates. When standard Portland cement reacts with sulfates, it forms ettringite, which expands and destroys the concrete from the inside out. According to the Portland Cement Association, foundations in severe sulfate environments must utilize Type V sulfate-resistant Portland cement, or a Type I/II mix supplemented with a minimum of 50% slag cement or 25% Class F fly ash. Specifying a low water-to-cement ratio (0.40 or lower) is equally critical to reduce the permeability that allows sulfate-laden groundwater to penetrate the footing.
Roofing and Ember-Resistant Venting
In a foothill wildfire, direct flame contact is rarely what destroys a home; rather, it is the intrusion of wind-blown embers. Roofing materials must achieve a Class A fire rating per ASTM E108. Standing seam metal roofing (minimum 24-gauge) and heavy-profile concrete tiles are the premier foothill building materials for roofing. However, concrete tiles require a bird-stop or eaves closure system at the rake and eave lines to prevent embers from being drawn into the air gap beneath the tiles.
The Vulnerability of Attic Vents
Standard 1/4-inch mesh attic vents are completely inadequate for WUI zones. Embers can easily pass through or melt standard fiberglass screens. Code requires WUI-compliant vents that resist flame and ember intrusion. Products like Vulcan Vents or Brandguard Vents utilize specialized intumescent coatings or honeycomb matrices that expand when exposed to high heat, choking off oxygen and blocking embers. Every gable, soffit, and ridge vent on a foothill structure must carry an approved WUI listing.
Logistics: The Foothill Transport Premium
Material selection in the foothills is heavily dictated by supply chain logistics. Steep grades, narrow switchbacks, and weight-restricted bridges severely limit the delivery of heavy, bulky materials. Ready-mix concrete trucks, for example, often cannot navigate grades exceeding 12% when fully loaded, necessitating the use of concrete pump trucks or volumetric mixers, which drastically alters the project budget.
| Material Category | Standard Valley Delivery Cost | Foothill Delivery Premium (15%+ Grade) | Logistical Workaround |
|---|---|---|---|
| Ready-Mix Concrete (per yard) | $135 - $155 | +$85 - $120 (Pump truck required) | Use volumetric mixers or batch small loads via track-dumped buggies. |
| Structural Steel / I-Beams | Standard flatbed rate | +25% (Requires shorter wheelbase trucks) | Pre-cut and pre-drill off-site; use site-mounted hydraulic winches for placement. |
| Heavy Masonry / Stone Veneer | Standard pallet rate | +15% (Lift-gate surcharges) | Transition to manufactured stone veneer (MSV) which weighs 70% less. |
Strategic Sourcing and Material Selection Framework
To finalize a foothill material schedule, builders and architects should apply the following decision matrix during the schematic design phase:
- Geotechnical Triage: Review the soils report for the Plasticity Index (PI) and sulfate content. If PI > 25, immediately eliminate shallow slab-on-grade designs and budget for helical piers and structural suspended slabs.
- WUI Code Mapping:Identify the specific municipal fire severity zone. If classified as 'High' or 'Very High', strip all combustible cladding and untreated wood decking from the preliminary bill of materials.
- Access Audit: Drive the site access route with a 40-foot flatbed or concrete truck simulation in mind. If turnarounds are insufficient, pivot to modular components, cold-formed steel framing, or lighter-weight cladding alternatives to reduce heavy-haul requirements.
- Thermal Bridging Check: Foothill temperatures can swing 40°F between day and night. Ensure the exterior envelope utilizes continuous rigid insulation (like Owens Corning FOAMULAR® NGX) over the sheathing to prevent thermal shock and interior condensation.
By aligning material specifications with the geotechnical and environmental realities of the site, builders can deliver foothill structures that are resilient, code-compliant, and economically viable to construct.
Written by
James ThorntonJames Thornton is a construction industry veteran with 25 years of hands-on experience in wood framing, lumber grading, and residential building codes. He started as a framing carpenter in rural Oregon, earned his ICC Residential Building Inspector certification, and eventually became a senior plan reviewer for the City of Portland Bureau of Development Services. James holds a B.S. in Wood Science & Technology from Oregon State University and is a certified lumber grader through the West Coast Lumber Inspection Bureau (WCLIB). He has inspected over 3,000 residential construction sites and authored the city's internal guide on advanced framing techniques (2x6 at 24" O.C.). James lives in Bend, OR, where he builds custom timber-frame cabins and competes in lumberjack sports.
More from James Thornton
View all
Insulation
Best Home Insulation Materials: Complete 2026 Guide
Compare top home insulation materials for 2026. Find R-values, installed costs per square foot, and best uses for fiberglass, spray foam, and mineral wool.
Aug 4, 2026

Sustainable Building
Certify Your Green Building Material for LEED and WELL
Step-by-step guide to certifying a green building material for LEED v5 and WELL v2. Master EPDs, HPDs, and VOC limits for 2026 project specifications.
Aug 4, 2026

Stone & Masonry
Veneer Stacked Stone Panels: Interior Design & Style Showcase
Discover how veneer stacked stone panels transform interiors. Explore modern design profiles, material pairings, and technical installation specs.
Aug 4, 2026