Building Materials Comparison: Wood vs Steel vs ICF Framing
Explore our detailed building materials comparison of wood, steel, and ICF framing, covering costs, R-values, and structural performance metrics.

The Core Triad of Modern Structural Framing
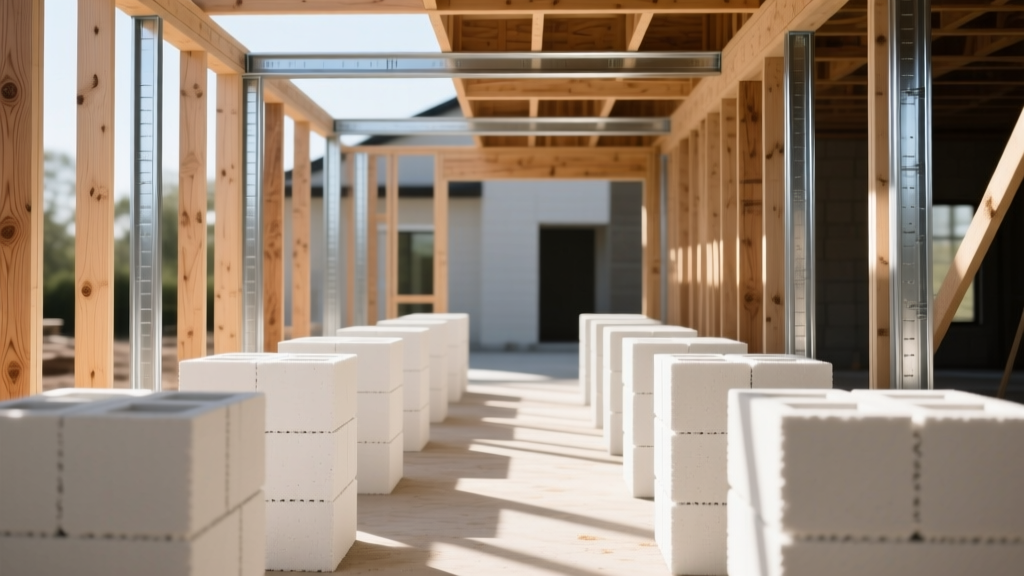
Selecting the optimal structural envelope requires moving beyond basic material costs to evaluate lifecycle performance, thermal dynamics, and regional labor availability. This building materials comparison evaluates the three dominant vertical framing systems used in modern low-rise and residential construction: dimensional lumber/engineered wood, cold-formed steel (CFS), and insulating concrete forms (ICF). Each system presents distinct structural behaviors, thermal bridging characteristics, and installation tolerances that directly impact both the initial budget and the long-term energy consumption of the structure.
- Dimensional Wood: Best for tight budgets, high labor availability, and standard residential geometries.
- Cold-Formed Steel: Ideal for multi-family mid-rises, termite-heavy zones, and projects requiring non-combustible framing.
- ICF Systems: Optimal for high-wind/hurricane corridors, extreme temperature zones, and acoustic-critical builds.
Dimensional Lumber and Engineered Wood Systems
Wood framing remains the baseline for North American construction, governed by the International Residential Code (IRC). Modern wood framing relies heavily on Spruce-Pine-Fir (SPF) #2 or Douglas Fir-Larch for load-bearing walls, supplemented by engineered wood products like LVL (Laminated Veneer Lumber) and I-joists for long-span headers and floor systems.
Advanced Framing and Thermal Optimization
Standard 16-inch on-center (O.C.) framing with 2x4 studs yields a cavity depth of 3.5 inches, limiting insulation to R-13 or R-15 fiberglass batts. To meet modern energy codes, builders are shifting to 2x6 advanced framing at 24 inches O.C. This technique reduces thermal bridging through the studs by up to 30% and allows for R-21 cavity insulation. When paired with continuous exterior insulation (ci)—such as 1-inch polyisocyanurate (R-6)—the whole-wall R-value reaches approximately R-24.
- Material Cost: $12 to $16 per square foot of wall area (fluctuates with softwood lumber indices).
- Labor Factor: Lowest barrier to entry; general carpenters require no specialized certifications.
- Failure Modes: Moisture intrusion leading to rot, differential shrinkage in multi-story builds, and vulnerability to subterranean termites.
Cold-Formed Steel (CFS) Framing
Cold-formed steel utilizes galvanized sheet steel roll-formed into C-sections and tracks. Unlike structural hot-rolled steel (I-beams), CFS is lightweight and cut on-site using aviation snips or chop saws. Load-bearing CFS walls typically utilize 16-gauge or 14-gauge studs (minimum 1.625-inch flange width), while non-load-bearing partition walls use 20-gauge or 25-gauge material.
Addressing the Thermal Bridge
Steel is a highly conductive material. A bare steel stud conducts heat approximately 400 times faster than a wood stud of the same dimensions. Consequently, the Steel Framing Industry Alliance (SFIA) and modern energy codes mandate the use of continuous exterior insulation or specialized thermal break tapes to mitigate thermal bridging. Without a minimum of R-5 to R-10 continuous rigid foam sheathing, CFS walls suffer from severe condensation risks and degraded effective R-values.
"In high-humidity climates, the dew point calculation for steel-framed walls is critical. If the interior vapor retarder and exterior continuous insulation ratios are miscalculated, condensation will form directly on the steel web, leading to concealed corrosion and mold growth." — Building Science Corporation Guidelines
Fastening and Connection Specifics
CFS assembly relies entirely on self-drilling screws rather than nails. Load-bearing connections require #8 or #10 hex-washer head self-drillers with a minimum drill point length of 3/4 inch to penetrate both flanges. Pneumatic screw guns with adjustable clutch settings are mandatory to prevent stripping the galvanized coating (typically G60 for interior, G90 for exterior applications) during installation.
Insulated Concrete Forms (ICF)
ICF systems consist of interlocking expanded polystyrene (EPS) or extruded polystyrene (XPS) foam blocks, connected by polypropylene or galvanized steel ties. Once stacked and braced, the hollow core is pumped with structural concrete and reinforced with steel rebar, creating a monolithic, heavily insulated concrete wall.
Concrete Mix and Rebar Scheduling
ICF pours require a highly specific concrete mix design. The aggregate size must not exceed 3/8 inch to prevent blockages in the 5.5-inch to 6-inch core cavities. The slump must be strictly maintained between 4.5 and 5.5 inches; a higher slump risks blowing out the foam ties, while a lower slump creates honeycombing and voids. Rebar scheduling typically demands #4 (1/2-inch) or #5 (5/8-inch) Grade 60 rebar placed horizontally and vertically at 16-inch O.C. intervals, spliced with minimum 40-bar-diameter laps.
- Material Cost: $24 to $34 per square foot of wall area (includes foam, ties, concrete, and rebar).
- Structural Output: Withstands wind loads exceeding 200 mph (EF4 tornado / Category 4 hurricane) when properly engineered.
- Acoustic Performance: Achieves Sound Transmission Class (STC) ratings of 50 to 55, significantly outperforming standard wood or steel assemblies.
Head-to-Head Building Materials Comparison Matrix
The following matrix contrasts the critical performance metrics of the three framing systems based on a standard 2,500 sq ft single-family residential footprint.
| Metric | Advanced Wood (2x6) | CFS (16-Gauge) | ICF (6-inch Core) |
|---|---|---|---|
| Wall Assembly Cost | $14 - $18 / sq ft | $17 - $22 / sq ft | $26 - $32 / sq ft |
| Effective R-Value | R-19 to R-24 (with ci) | R-15 to R-21 (requires thick ci) | R-23 to R-26 (continuous) |
| Fire Resistance Rating | 1 Hour (with 5/8" Type X Gypsum) | 1 to 2 Hours (multi-layer Gypsum) | 3 to 4 Hours (inherent concrete) |
| Air Infiltration | Moderate (requires meticulous sealing) | Moderate (requires housewrap & sealing) | Extremely Low (monolithic barrier) |
| Design Wind Load | Up to 130 mph (with hold-downs) | Up to 150 mph (with heavy strapping) | 200+ mph (inherent mass) |
Site-Specific Selection Framework
Use the following conditional logic to finalize your structural material selection based on project constraints and environmental factors.
- Evaluate the Wind and Seismic Zone: If the build is located in a High-Velocity Hurricane Zone (HVHZ) or coastal region with design wind speeds exceeding 150 mph, default to ICF. The mass and reinforced concrete core eliminate the need for complex, expensive metal tie-down strap engineering required in wood and steel framing.
- Assess Local Labor Markets: If specialized ICF installers or certified CFS framers are not available within a 50-mile radius of the site, select advanced wood framing. The cost premium of importing specialized crews will negate any material or energy savings.
- Analyze the Acoustic Requirements: For multi-family residential, duplexes, or homes situated near high-decibel transit corridors, ICF provides an inherent STC 50+ rating. If using wood or steel, you must budget for resilient channel installation, staggered-stud configurations, or mass-loaded vinyl (MLV) additions to achieve equivalent sound attenuation.
- Calculate Lifecycle Energy ROI: In extreme climate zones (IECC Zones 6, 7, and 8), the continuous insulation and thermal mass of ICF reduce HVAC sizing requirements by 20% to 30%. Factor the reduced equipment cost (smaller tonnage heat pumps, fewer duct runs) into the initial budget to offset the higher wall assembly premium.
For further technical specifications on continuous insulation requirements, refer to the Department of Energy's Building Design Guidelines. Additional load-span tables and fastening schedules for steel systems are maintained by the Steel Framing Industry Alliance, while comprehensive framing cost indices are regularly updated by the National Association of Home Builders.
Written by
James ThorntonJames Thornton is a construction industry veteran with 25 years of hands-on experience in wood framing, lumber grading, and residential building codes. He started as a framing carpenter in rural Oregon, earned his ICC Residential Building Inspector certification, and eventually became a senior plan reviewer for the City of Portland Bureau of Development Services. James holds a B.S. in Wood Science & Technology from Oregon State University and is a certified lumber grader through the West Coast Lumber Inspection Bureau (WCLIB). He has inspected over 3,000 residential construction sites and authored the city's internal guide on advanced framing techniques (2x6 at 24" O.C.). James lives in Bend, OR, where he builds custom timber-frame cabins and competes in lumberjack sports.
More from James Thornton
View all
Insulation
Best Home Insulation Materials: Complete 2026 Guide
Compare top home insulation materials for 2026. Find R-values, installed costs per square foot, and best uses for fiberglass, spray foam, and mineral wool.
Aug 4, 2026

Sustainable Building
Certify Your Green Building Material for LEED and WELL
Step-by-step guide to certifying a green building material for LEED v5 and WELL v2. Master EPDs, HPDs, and VOC limits for 2026 project specifications.
Aug 4, 2026

Stone & Masonry
Veneer Stacked Stone Panels: Interior Design & Style Showcase
Discover how veneer stacked stone panels transform interiors. Explore modern design profiles, material pairings, and technical installation specs.
Aug 4, 2026