How Did Building Materials and Methods Change After the Romans? A Structural Analysis
Explore how building materials and methods changed after the Romans, from the loss of hydraulic concrete to medieval masonry and modern restoration.

The Collapse of the Ancient Material Supply Chain
The fall of the Western Roman Empire in 476 CE was not merely a political transition; it was a catastrophic disruption of the ancient world's most sophisticated building material supply chain. To understand how building materials and methods changed after the Romans, one must first understand what was lost. Roman structural supremacy relied heavily on opus caementicium, a hydraulic concrete made from lime, volcanic ash (pozzolana), and aggregate (caementa). This material allowed for the construction of massive, unreinforced spans like the Pantheon's dome.
When centralized maritime trade collapsed, the steady supply of pozzolana from the Bay of Naples to the rest of Europe ceased. Without this crucial pozzolanic additive, builders lost the ability to create hydraulic mortars that cure underwater and gain high compressive strength rapidly. Recent studies by MIT researchers have shown that Roman concrete possessed self-healing properties due to lime clasts, a material science feat that post-Roman builders could not replicate. The immediate aftermath forced a radical regression and subsequent adaptation in structural engineering.
Material Science Insight: Hydration vs. Carbonation
Roman Concrete (Hydraulic): Relies on a chemical reaction with water (hydration) and pozzolanic silica to form calcium-aluminum-silicate-hydrate (C-A-S-H) gels. Cures rapidly, even in wet conditions. Compressive strength: 20-35 MPa.
Post-Roman Mortar (Non-Hydraulic): Relies on carbonation—absorbing CO2 from the air to revert calcium hydroxide back to calcium carbonate. Cures extremely slowly (months to years), requires dry conditions, and yields lower compressive strength (5-15 MPa).
The Early Medieval Shift: Timber and Rubble Masonry
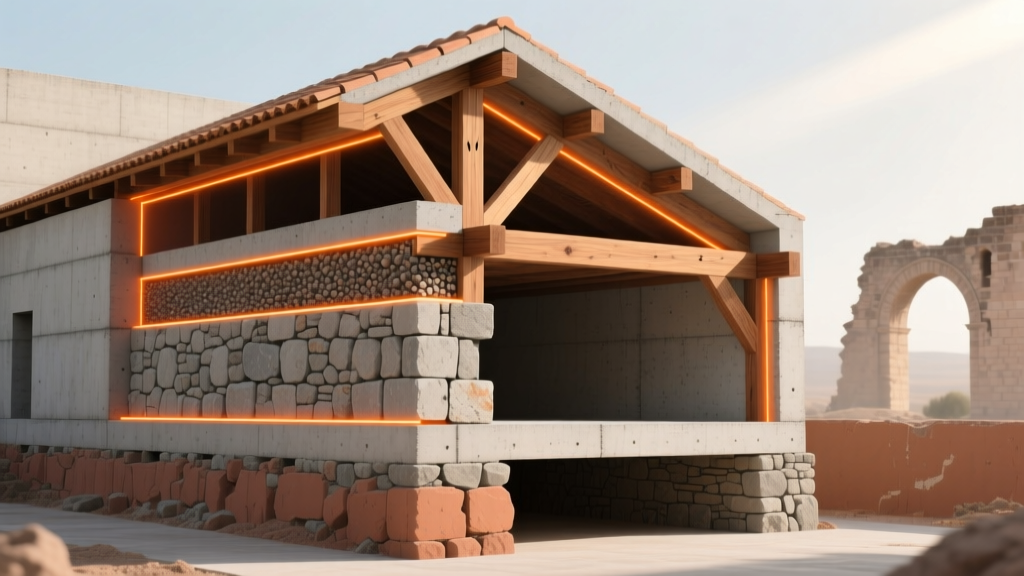
Deprived of high-strength concrete and the organized labor required to quarry and transport massive stone blocks, early medieval builders pivoted to locally sourced, ephemeral materials. The primary structural shift was from masonry-dominated load-bearing walls to timber framing and rubble stone.
- Timber Framing: Wood became the dominant structural material for domestic and civic buildings. Techniques like cruck framing and box framing allowed carpenters to create rigid structures using mortise and tenon joints, secured with wooden pegs rather than expensive iron fasteners.
- Wattle and Daub: Infill panels were constructed by weaving wooden strips (wattle) and plastering them with a mixture of clay, animal dung, and straw (daub). While lacking the thermal mass of stone, it was highly sustainable and utilized hyper-local materials.
- Rubble Masonry: For fortifications and churches where stone was necessary, builders used unshaped or roughly shaped fieldstones bedded in thick, non-hydraulic lime putty mortars. The structural integrity relied heavily on the sheer mass and thickness of the walls rather than the tensile or compressive strength of the binder.
Material Evolution Comparison Matrix
| Era / Material System | Primary Binder / Joint | Avg. Compressive Strength | Structural Methodology |
|---|---|---|---|
| Roman (Opus Caementicium) | Hydraulic Lime + Pozzolana | 20 - 35 MPa | Monolithic mass, unreinforced vaulting |
| Early Medieval (Timber/Rubble) | Non-hydraulic Lime Putty / Wood joinery | 5 - 10 MPa (Masonry) | Thick load-bearing mass, post-and-beam |
| High Medieval (Ashlar Stone) | Slaked Lime + Brick Dust (weak pozzolan) | 15 - 25 MPa | Thin-shell vaulting, flying buttresses |
The Gothic Method: Compensating for Material Limitations
By the 12th century, European wealth and centralized church power allowed for a return to large-scale stone construction. However, the secret of hydraulic concrete was still lost. Builders had to rely on cut stone (ashlar) and non-hydraulic lime mortars. Because this mortar was weaker and slower-curing than Roman concrete, the methods of construction had to evolve to compensate for the material limitations.
This necessity birthed Gothic architecture. Instead of relying on the sheer mass and monolithic strength of Roman concrete walls to support heavy roofs, medieval engineers developed a skeletal structural system:
- Pointed Arches: Directed the thrust of the roof's weight more vertically downward, reducing the lateral spreading force that plagued Romanesque round arches.
- Ribbed Vaults: Concentrated the ceiling's load onto specific, heavily reinforced stone ribs, allowing the spaces between them to be filled with much thinner, lighter stone webs.
- Flying Buttresses: Externalized the lateral thrust of the vaulted ceilings, transferring it over the fragile, glass-dominated side aisles directly into massive exterior stone piers.
This was a profound methodological shift: moving from material-dependent mass construction (Roman) to geometry-dependent skeletal construction (Medieval).
Modern Restoration: Sourcing and Specifying Post-Roman Materials
For modern preservationists and contractors working on medieval and Renaissance structures, understanding this historical material shift is a matter of structural safety. A critical error in modern restoration is the application of Ordinary Portland Cement (OPC) to post-Roman masonry. OPC is highly rigid, impermeable, and possesses a compressive strength (often exceeding 40 MPa) that will crush softer medieval stones and bricks during thermal expansion and freeze-thaw cycles.
According to Historic England's technical guidelines, historic masonry requires mortars that are softer and more permeable than the masonry units themselves, allowing moisture to evaporate through the joints rather than trapping it within the stone.
Actionable Specifications for Historic Repointing
When specifying materials for the restoration of post-Roman, pre-industrial masonry, adhere to ASTM C1713 (Standard Specification for Repair Mortars for Historic Masonry). Utilize the following material grades:
- NHL 2 (Feebly Hydraulic): Ideal for internal plastering and soft, friable masonry. Sets slowly via carbonation with minimal hydraulic set. Use for interior conservation of wattle-and-daub or soft rubble.
- NHL 3.5 (Moderately Hydraulic): The workhorse for general exterior repointing of medieval ashlar and brickwork. Provides a balance of flexibility, vapor permeability, and weather resistance. Typical compressive strength at 28 days: 3.5 - 10 MPa.
- NHL 5 (Eminently hydraulic): Use only for foundations, damp environments, or hard, dense stones (like granite). Sets rapidly via hydration. Do not use on soft limestones or sandstones.
Never 'gauge' (add white Portland cement to) a lime putty mortar to speed up the curing time on a historic site. The introduction of modern cement salts will cause efflorescence, trap moisture behind the mortar joint, and lead to the spalling and catastrophic failure of the historic masonry units during the first freeze-thaw cycle.
Lessons for 2026 Sustainable Material Selection
The post-Roman material shift offers vital lessons for contemporary sustainable construction. The forced reliance on timber framing in the early Middle Ages is the direct ancestor of today's Mass Timber movement (Cross-Laminated Timber and Glulam). Just as medieval carpenters optimized local wood species for specific structural loads, modern engineers are utilizing regionally sourced, sustainably harvested timber to sequester carbon and reduce the embodied energy associated with steel and concrete.
Furthermore, the modern material science race to develop 'self-healing' geopolymers and low-carbon cements is heavily inspired by the very Roman materials that post-Roman builders lost. By studying both the triumphs of Roman chemistry and the ingenious geometric adaptations of medieval masons, today's architects can design structures that balance material efficiency, structural resilience, and environmental sustainability.
Frequently Asked Questions
Why did they stop using concrete after the Romans?
They did not forget the concept of concrete, but rather lost the supply chain for pozzolana (volcanic ash), which was required to make the lime hydraulic (water-resistant and fast-curing). Without it, builders were forced to rely on non-hydraulic lime putties, which are too slow-curing and weak for massive monolithic pours, prompting a shift to cut stone and timber.
Is medieval lime mortar stronger than modern cement?
No. Modern Ordinary Portland Cement (OPC) typically achieves 30 to 50 MPa in compressive strength, whereas historic lime mortars range from 2 to 10 MPa. However, 'stronger' is not always better in masonry. Lime mortar is highly flexible and vapor-permeable, allowing historic walls to move and breathe without cracking the masonry units.
How do preservationists match historic mortar today?
Preservationists perform petrographic analysis (ASTM C1324) on original mortar samples to determine the exact ratio of binder to aggregate, the type of lime used, and the sand gradation. They then source Natural Hydraulic Lime (NHL) and locally matched sands to replicate the physical and chemical properties of the original joint.
Written by
Marcus ChenMarcus Chen is a licensed structural engineer (PE) and building materials analyst with over 12 years of experience across residential, commercial, and industrial construction. He holds a Master of Science in Civil Engineering from UC Berkeley and spent six years at Thornton Tomasetti before transitioning to independent consulting and technical writing. Marcus specializes in material selection for seismic-prone regions, concrete reinforcement strategies, and lifecycle cost analysis. His work has been cited by the American Concrete Institute (ACI) and the Structural Engineers Association of California (SEAOC). When he is not on a job site or at his desk, you will find him hiking the Sierra Nevada or restoring a 1920s craftsman bungalow in Oakland, CA.
More from Marcus Chen
View all
Construction Cost
How Much Did the Eiffel Tower Cost to Build?
How much did the Eiffel Tower cost to build in 1889? We adjust for inflation and compare its budget to modern skyscraper construction.
Aug 4, 2026

Fire Resistance
What Is a Fire Resistant Material? Testing & Certification Guide
Discover what is a fire resistant material through ASTM and UL testing. Learn how fire ratings, certifications, and assemblies work in construction.
Aug 4, 2026

Construction Cost
How Much Did the Burj Khalifa Cost to Build?
How much did the Burj Khalifa cost to build? We break down the $1.5B project and extract 5 money-saving strategies for your next build.
Jul 30, 2026