Selecting Retaining Wall Building Materials: A Structural Guide
Compare retaining wall building materials for structural stability. Evaluate SRW blocks, poured concrete, and timber based on soil and height limits.

The Physics of Retention: Gravity vs. Reinforced Systems
Selecting the correct retaining wall building materials requires moving beyond aesthetic preferences to address lateral earth pressure, hydrostatic loads, and soil friction angles. Every retaining wall must resist the active earth pressure exerted by the retained soil mass. The choice of material dictates whether the wall will rely on its own mass (gravity) or integrate with the soil backfill (reinforced) to maintain structural equilibrium.
Gravity walls rely entirely on the weight of the building materials to resist overturning and sliding. Because soil pressure increases exponentially with depth, gravity systems are strictly limited by their mass. For most residential and light commercial applications, unreinforced gravity walls constructed from segmental blocks or natural stone should not exceed 3 to 4 feet in height. Beyond this threshold, the required base width and material mass become economically and spatially unfeasible.
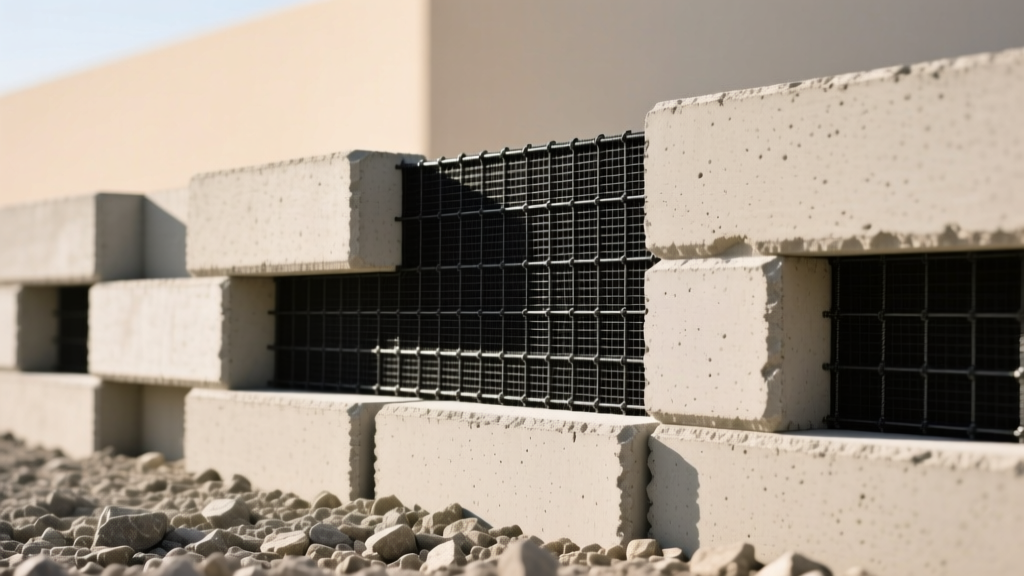
Reinforced walls, specifically Mechanically Stabilized Earth (MSE) systems, utilize geosynthetic layers (geogrids) embedded in the backfill to create a cohesive, reinforced soil mass. This shifts the structural burden from the wall face to the soil itself, allowing retaining wall building materials like lightweight segmental blocks to hold back slopes exceeding 30 feet when engineered correctly.
Core Retaining Wall Building Materials Evaluated
The structural viability of your project depends on matching the primary face material to the site's geotechnical profile. Below is a technical evaluation of the most common retaining wall building materials used in modern construction.
Segmental Retaining Wall (SRW) Blocks
SRW blocks are dry-cast, zero-slump concrete units manufactured to meet ASTM C1372 standards. Modern SRW systems utilize hollow cores that are filled with crushed stone and integrated with geogrid via shear pins or mechanical clips. The primary advantage of SRW blocks is their flexibility; because they are mortarless, they can accommodate minor differential settlement without catastrophic cracking. For engineered walls over 6 feet, specify SRW blocks with a minimum compressive strength of 3,000 psi and a maximum water absorption rate of 5% to prevent freeze-thaw spalling in northern climates.
Poured Concrete and CMU (Concrete Masonry Units)
Poured concrete and ASTM C90-compliant CMU blocks represent rigid retaining wall building materials. These systems require a continuous reinforced concrete footing extending below the local frost line. CMU walls must be fully grouted and reinforced with vertical and horizontal steel rebar (typically #4 or #5 bars spaced at 32 inches on center). While poured concrete offers superior shear strength for high-surcharge environments (such as retaining soil beneath a commercial driveway), rigid walls require precise geotechnical preparation. Any differential settlement will result in severe structural cracking, necessitating costly epoxy injection or carbon fiber retrofitting.
Pressure-Treated Timber
Timber remains a prevalent choice for low-cost, low-height agricultural and residential walls. However, specifying the correct preservative treatment is critical. Standard ground-contact lumber (AWPA UC4A) will rot within a decade when subjected to the constant moisture of a soil backfill. You must specify UC4B (Ground Contact, Heavy Duty) or UC4C (Ground Contact, Extreme Duty) treated timber, which features higher retention levels of copper-based preservatives like micronized copper azole (MCA) or alkaline copper quaternary (ACQ). Timber walls are strictly limited to gravity retention and should never be used for heights exceeding 4 feet or in areas with high clay content where soil expansion exerts extreme lateral pressure.
Material Performance and Cost Matrix
| Material Type | Max Gravity Height | Reinforced Capability | Material Cost (per sq ft face) | Expected Lifespan |
|---|---|---|---|---|
| SRW Blocks (ASTM C1372) | 3 - 4 ft | Excellent (via Geogrid) | $8.50 - $14.00 | 75 - 100+ years |
| Poured Concrete | 6 - 8 ft | Moderate (requires tie-backs) | $15.00 - $25.00 | 50 - 75 years |
| CMU Blocks (Grouted) | 4 - 6 ft | Good (via rebar/cantilever) | $6.00 - $10.00 | 50 - 75 years |
| Timber (UC4B/UC4C) | 3 - 4 ft | Poor (deadman anchors only) | $4.00 - $7.00 | 20 - 30 years |
| Natural Stone (Dry-Stack) | 2 - 3 ft | None | $12.00 - $22.00 | 100+ years |
The Hidden Components: Geogrids and Drainage Aggregates
The face of the wall is merely the visible skin of the structure. The actual retaining wall building materials that prevent failure are hidden behind the blocks. Neglecting these components is the leading cause of retaining wall blowouts and bulging.
Geosynthetic Reinforcement (Geogrids)
For any MSE wall, uniaxial geogrids are mandatory. These polymer grids (typically high-density polyethylene or polyester) interlock with the crushed stone backfill, creating a tensile reinforcement network. According to design guidelines published by the Geosynthetic Institute, geogrid selection must be based on long-term design strength (LTDS), which accounts for creep, installation damage, and chemical degradation over 75 years. For walls between 6 and 12 feet, specify extruded uniaxial geogrids with an ultimate tensile strength of at least 2,000 lb/ft. Grid layers are typically spaced at 8 to 16-inch vertical intervals, with embedment lengths extending 60% to 100% of the total wall height into the reinforced soil zone.
Drainage Aggregates and Geotextiles
Hydrostatic pressure is the primary enemy of retaining walls. When water saturates the retained soil, lateral pressure can increase by up to 300%. To mitigate this, a continuous column of clean, washed drainage aggregate must be placed directly behind the wall face. Specify #57 crushed stone or ASTM C33 coarse aggregate (nominal size 3/4 inch to 1 inch). This material provides a high void ratio for rapid water percolation.
Never place drainage stone directly against native clay or silt soils without a separation fabric. Over time, fine soil particles will migrate into the voids of the crushed stone, clogging the drainage path and rendering the system useless. Always wrap the drainage aggregate in a non-woven geotextile fabric (minimum 4 oz/sq yard) to allow water passage while blocking soil fines.
Site-Specific Selection Framework
Choosing the right retaining wall building materials requires a systematic evaluation of site constraints. Use the following decision framework to narrow your material selection:
- High Surcharge Loads (Driveways, Pools, Structures): Avoid timber and dry-stack stone. Select poured concrete or heavily reinforced SRW blocks with geogrid lengths extended to 100% of the wall height. The surcharge load adds a uniform lateral pressure that gravity systems cannot resist.
- Poor Soil Conditions (Expansive Clays): Clay soils retain water and expand upon freezing, exerting massive pressure. Rigid walls (poured concrete) may crack under this cyclic stress. Opt for flexible SRW block systems with an oversized drainage aggregate column (minimum 18 inches wide) wrapped in non-woven geotextile to isolate the wall face from the clay mass.
- High Water Tables / Coastal Sites: If the site is subject to tidal fluctuations or a consistently high water table, avoid steel-reinforced CMU or poured concrete unless heavily treated with waterproofing membranes and corrosion-resistant epoxy-coated rebar. SRW blocks and polyester-based geogrids perform exceptionally well in high-moisture, slightly alkaline environments without degrading.
- Seismic Zones: In regions with high seismic activity, rigid cantilever walls are prone to brittle failure. The National Concrete Masonry Association (NCMA) recommends flexible, geogrid-reinforced SRW systems for seismic zones, as the articulated face and reinforced soil mass can absorb and dissipate seismic waves without catastrophic structural collapse.
Cost Analysis and Lifecycle ROI
When budgeting for retaining wall building materials in 2026, contractors and property owners must distinguish between initial material costs and total installed lifecycle costs. While pressure-treated timber presents the lowest upfront material cost ($4.00 to $7.00 per square foot of face), the labor required to excavate, set deadman anchors, and backfill often narrows the gap with SRW blocks.
Furthermore, timber walls carry a 20 to 30-year lifespan before rot or structural degradation necessitates complete demolition and replacement. Conversely, an SRW block system utilizing proper geogrid and drainage aggregate carries a 75 to 100-year design life with virtually zero maintenance. For commercial properties or high-end residential landscapes, the lifecycle ROI heavily favors engineered SRW or poured concrete systems, as the cost of mobilizing heavy equipment to remove and replace a failed timber wall in year 25 far exceeds the initial premium paid for concrete materials.
Base course preparation also impacts the budget. All rigid and segmental walls require a compacted base course of angular aggregate (typically 3/4-inch minus crushed rock) compacted to 95% Standard Proctor density. Skimping on base material thickness—which should be a minimum of 6 inches for walls under 6 feet, and 12 inches for taller structures—will result in differential settlement that compromises the entire material investment.
Written by
Elena RodriguezElena Rodriguez is a civil engineer and technical writer specializing in concrete technology, masonry systems, and ASTM/ACI compliance. She earned her B.S. in Civil Engineering from Texas A&M University and spent a decade at a materials testing laboratory, performing over 2,000 concrete compressive strength tests and masonry prism evaluations. Elena is an ACI-certified Field Testing Technician (Grade I) and a member of ASTM Committee C12 on Natural Building Stone. She currently consults on forensic engineering cases involving concrete failures and moisture intrusion. Based in San Antonio, TX, Elena is a proud member of the Society of Women Engineers (SWE) and coaches her daughter's FIRST Robotics team.
More from Elena Rodriguez
View all
Walls & Panels
Cost Analysis: Light Gauge Steel Framing Advantages and Disadvantages
Evaluate light gauge steel framing advantages and disadvantages through a strict cost analysis lens, comparing material, labor, and lifecycle expenses.
Aug 4, 2026

Walls & Panels
Gypsum Board Types: Exact Specifications, Thickness & Dimensions
Compare standard, Type X, and moisture-resistant gypsum board types. Get exact specifications, thicknesses, dimensions, and ASTM standards for your project.
Aug 4, 2026

Fire Resistance
Best Fire-Resistant Outdoor Decking Materials: 2026 Buyer Guide
Discover the best fire-resistant outdoor decking materials for 2026. Compare Class A PVC, aluminum, and hardwood options for WUI compliance and safety.
Aug 4, 2026