Evaluate the Building Materials Company James Hardie on Trim Products
Analyze James Hardie trim products with 2026 technical specs, dimensional matrices, ASTM compliance data, and fastening requirements for fiber cement.

Core Material Formulation and ASTM Compliance
When you evaluate the building materials company James Hardie on trim products, the baseline assessment must begin with their proprietary fiber cement formulation. Unlike generic wood-plastic composites or extruded PVC trim, James Hardie trim is engineered from a precise matrix of Portland cement, finely ground silica sand, imported cellulose fibers, and water. This composition is fortified with proprietary additives designed to inhibit moisture absorption and resist fungal degradation. The resulting material is classified under ASTM C1186 as Type A, Grade IV non-asbestos fiber cement, indicating it is suitable for exterior applications subject to severe weathering, freeze-thaw cycles, and high-impact stress. The James Hardie Technical Data Sheets confirm that their HZ10 and Artisan trim lines consistently meet or exceed these baseline ASTM tolerances for density, flexural strength, and water absorption limits.
Dimensional Matrix: HardieTrim HZ10 vs. Artisan Trim
James Hardie segments its trim portfolio into two primary architectural categories. HardieTrim HZ10 is engineered for standard colonial, ranch, and modern profiles requiring clean, sharp shadow lines. Artisan Trim is milled thicker with a rustic, resawn edge to replicate the heavy timber profiles found in Craftsman, Tudor, and Shingle-style architecture. The dimensional tolerances are tightly controlled, with thickness variations restricted to +/- 1/32 inch across a 12-foot run.
| Specification | HardieTrim HZ10 (5/4) | HardieTrim HZ10 (4/4) | Artisan Trim |
|---|---|---|---|
| Actual Thickness | 1.0 inch | 0.75 inch | 1.0 inch |
| Nominal Widths | 3.5' to 11.25' | 2.5' to 11.25' | 2.5' to 4.0' |
| Available Lengths | 12 ft and 16 ft | 12 ft and 16 ft | 12 ft |
| Edge Profile | Smooth, square edge | Smooth, square edge | Rustic, resawn texture |
| Primary Application | Standard window/door casings, frieze boards | Rakes, fascia, narrow corner boards | Heavy timber accents, Craftsman columns |
Environmental and Structural Performance Metrics
Fiber cement trim is fundamentally inorganic, granting it inherent advantages in structural stability under thermal fluctuation. While PVC trim exhibits a high coefficient of linear thermal expansion (often expanding up to 1/2 inch per 18-foot board across a 100-degree temperature swing), James Hardie fiber cement remains dimensionally stable. This stability eliminates the need for complex expansion joints in standard runs. Furthermore, the material achieves a Class A fire rating per ASTM E84, meaning it produces zero flame spread and minimal smoke development, a critical specification for homes in Wildland-Urban Interface (WUI) zones. In freeze-thaw testing, the HZ10 formulation withstands repeated saturation and freezing cycles without spalling or delaminating, provided the factory-applied sealant or field-applied paint system remains intact.
Precision Fastening and Joint Engineering
Improper fastening is the leading cause of trim blow-offs and aesthetic degradation. James Hardie mandates strict fastener specifications to maintain warranty compliance. Electro-galvanized nails are strictly prohibited due to rapid corrosion and subsequent rust bleeding through the paint film. Installers must use either hot-dipped galvanized (HDG) or stainless steel (SNS) fasteners. For trim applications, 6d or 8d ring-shank or spiral-shank nails with a minimum shank diameter of 0.113 inches and a head diameter of 5/16 inches are required. Fasteners must penetrate the structural framing or solid backing by a minimum of 1.25 inches.
- Grade Clearance: Maintain a minimum 6-inch gap between the bottom of the trim and finished grade to prevent soil moisture wicking.
- Roof Clearance: Maintain a minimum 2-inch gap above any adjacent roofline to prevent snow accumulation and capillary water draw.
- Gutter Clearance: Maintain a 1-inch gap between trim and adjacent gutters or downspouts.
Joint detailing requires equal precision. When abutting two 12-foot boards, installers must leave a 1/8-inch expansion gap. This gap must be sealed with a high-quality, paintable, non-sag polyurethane or 100% silicone sealant (such as OSI QUAD Max) that meets ASTM C920 standards. Alternatively, an H-flashing made of aluminum or PVC can be used to create a mechanical weather barrier at vertical joints, eliminating the need for caulk maintenance.
Silica Dust Mitigation and Cutting Protocols
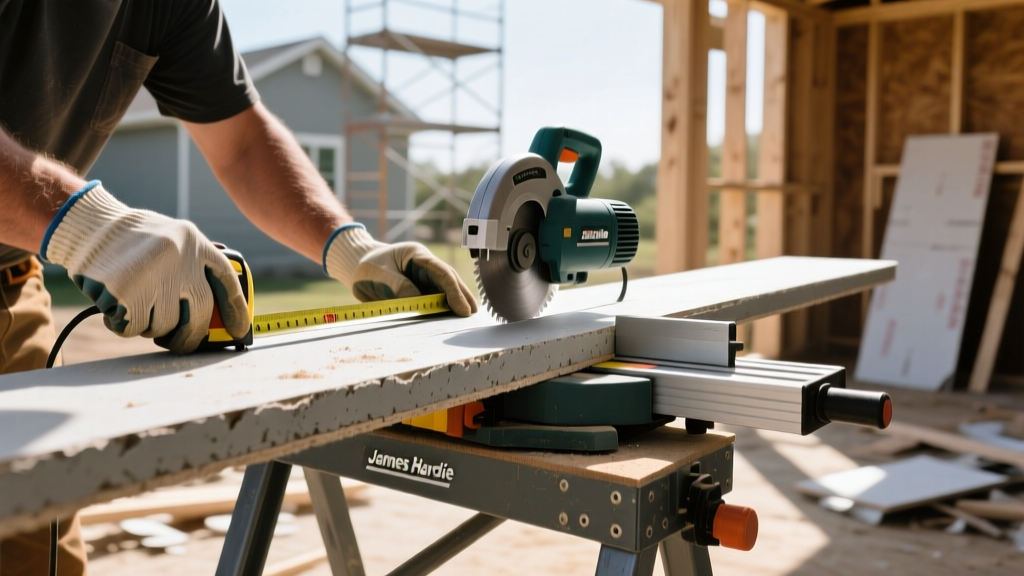
Cutting fiber cement generates respirable crystalline silica, a known carcinogen. The OSHA Respirable Crystalline Silica Standard strictly regulates exposure limits on job sites. To evaluate James Hardie trim products effectively, contractors must factor in the tooling required to cut them safely and cleanly. Standard carbide-tipped wood blades will dull within a few cuts and generate excessive hazardous dust. Best practice dictates the use of polycrystalline diamond (PCD) blades specifically engineered for fiber cement, paired with a dust-collection system featuring a HEPA-filtered vacuum. For low-dust environments, specialized fiber cement shears (such as the Malco FCS1) can be used for straight cuts, though they leave a slightly compressed edge that may require light sanding or sealing before painting.
Failure Mode Analysis: Wicking and Efflorescence
While the face of James Hardie trim is highly resistant to moisture, the porous end cuts present a specific vulnerability. If a board is cut in the field and the exposed core is installed without treatment, capillary action will draw moisture into the cellulose fibers. This leads to edge swelling, paint peeling, and in colder climates, freeze-thaw spalling at the joints. To mitigate this, every field cut must be sealed immediately. If using pre-finished ColorPlus Technology trim, installers must apply the factory-matched ColorPlus touch-up kit to all end cuts. For primed boards, a heavy coat of 100% acrylic exterior primer must be applied to the end grain before installation. Additionally, storing trim boards flat and off the ground on dry pallets prior to installation is mandatory; allowing uninstalled boards to absorb ground moisture can trigger efflorescence (white, powdery salt deposits) that will bleed through the final paint system and cause adhesion failure.
2026 Procurement and Cost Baselines
Procurement strategies for James Hardie trim must account for the premium pricing relative to wood or PVC alternatives, offset by the material's lifecycle durability. As of 2026, the baseline material cost for primed HardieTrim HZ10 (5/4 x 3.5') ranges from $3.80 to $4.50 per linear foot (PLF), depending on regional distributor volumes. Upgrading to the ColorPlus Technology factory finish adds approximately $1.20 to $1.60 PLF but eliminates the need for field priming and the first coat of paint, often resulting in a net labor savings on large-scale commercial or multi-family projects. Artisan Trim commands a higher premium, typically pricing between $5.50 and $6.80 PLF for primed stock, reflecting the specialized milling and lower production volume of the rustic profile. When evaluating total installed cost, contractors must factor in the higher labor and fastener costs associated with fiber cement compared to lightweight PVC, though the 30-year substrate warranty and 15-year finish warranty generally justify the initial capital expenditure for high-performance building envelopes.
Written by
James ThorntonJames Thornton is a construction industry veteran with 25 years of hands-on experience in wood framing, lumber grading, and residential building codes. He started as a framing carpenter in rural Oregon, earned his ICC Residential Building Inspector certification, and eventually became a senior plan reviewer for the City of Portland Bureau of Development Services. James holds a B.S. in Wood Science & Technology from Oregon State University and is a certified lumber grader through the West Coast Lumber Inspection Bureau (WCLIB). He has inspected over 3,000 residential construction sites and authored the city's internal guide on advanced framing techniques (2x6 at 24" O.C.). James lives in Bend, OR, where he builds custom timber-frame cabins and competes in lumberjack sports.
More from James Thornton
View all
Insulation
Best Home Insulation Materials: Complete 2026 Guide
Compare top home insulation materials for 2026. Find R-values, installed costs per square foot, and best uses for fiberglass, spray foam, and mineral wool.
Aug 4, 2026

Sustainable Building
Certify Your Green Building Material for LEED and WELL
Step-by-step guide to certifying a green building material for LEED v5 and WELL v2. Master EPDs, HPDs, and VOC limits for 2026 project specifications.
Aug 4, 2026

Stone & Masonry
Veneer Stacked Stone Panels: Interior Design & Style Showcase
Discover how veneer stacked stone panels transform interiors. Explore modern design profiles, material pairings, and technical installation specs.
Aug 4, 2026