Gilbert Building Materials Guide: Desert Climate Picks for 2026
Discover the best Gilbert building materials for 2026. Our selection guide covers UV-resistant siding, caliche soil foundations, and energy-efficient insulation.

Navigating the Gilbert Microclimate: Material Selection Fundamentals
Constructing in Gilbert, Arizona, demands a radical departure from standard temperate-zone building practices. Situated in Maricopa County, Gilbert experiences extreme summer temperatures exceeding 115°F, intense ultraviolet radiation, seasonal monsoon winds (haboobs) pushing 60+ mph, and highly problematic expansive soils. Selecting the right Gilbert building materials is not merely an aesthetic choice; it is a structural and thermodynamic necessity. This guide provides exact specifications, product categories, and performance thresholds required for residential and light commercial projects in this unforgiving Climate Zone 2 environment.
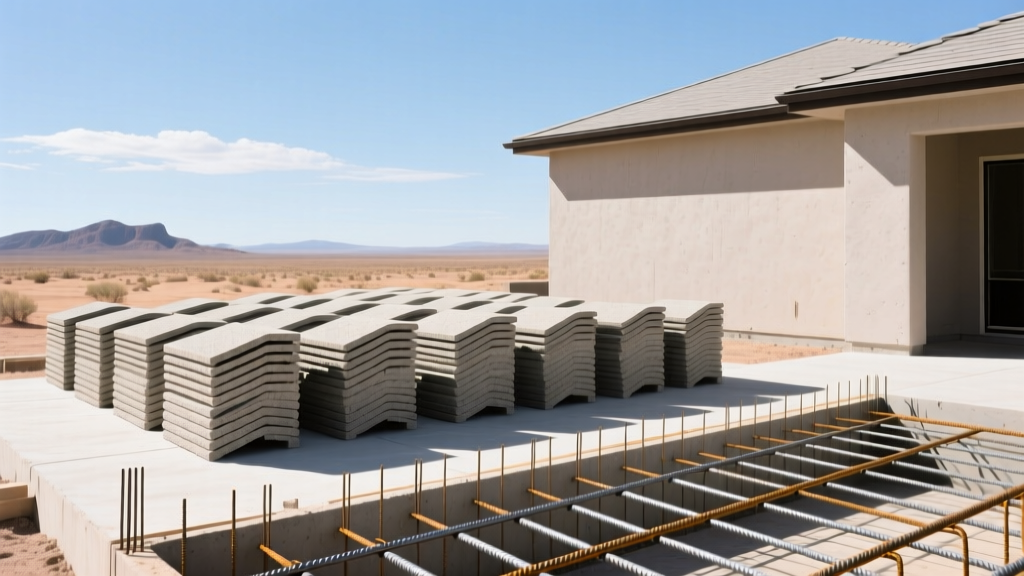
Foundation Systems: Engineering for Caliche and Expansive Clays
The subsurface profile in Gilbert frequently features caliche (a hardened natural cement of calcium carbonate) interlayered with expansive clays. When these clays absorb moisture from irrigation or rare heavy rains, they swell violently, causing differential settlement that shatters conventional foundations.
Why Standard Rebar Mat Slabs Fail
Traditional lightly reinforced slab-on-grade foundations (using #4 rebar at 24 inches on center) lack the tensile strength to bridge the voids created when expansive soils contract during drought cycles. According to soil management research from the University of Arizona College of Agriculture and Life Sciences, attempting to chemically treat or over-excavate caliche is often cost-prohibitive and structurally unreliable for large footprints.
The Solution: Post-Tensioned (PT) Slab-on-Grade
For Gilbert building materials procurement, specify Post-Tensioned concrete slabs as your baseline foundation system. PT slabs utilize high-strength steel strands (typically 270 ksi) encased in grease-filled plastic ducts. After the concrete cures, these strands are tensioned to 33,000 pounds of force, effectively compressing the slab and giving it the beam-like strength to resist soil movement.
- Specification: Require a minimum slab thickness of 4.5 inches with a compressive strength of 3,000 psi at 28 days.
- Tendon Profile: Ensure the PT tendon profile is draped (high at the supports, low at mid-span) to counteract the specific swelling pressures mapped by your geotechnical report.
- Vapor Barrier: Install a minimum 15-mil cross-laminated polyethylene vapor retarder (e.g., Stego Wrap) directly beneath the slab to prevent sub-slab moisture from migrating upward and destroying interior floor finishes.
Exterior Envelope: Defeating UV Degradation and Monsoon Winds
The exterior cladding must withstand relentless UV bombardment that degrades polymers and fades pigments, alongside horizontal rain and wind-driven debris during the July-September monsoon season.
Optimal Cladding: 3-Coat Portland Cement Stucco with Acrylic Finish
Traditional hard-coat stucco remains the dominant and most durable choice for Gilbert building materials. However, the conventional cementitious topcoat is prone to hairline cracking and UV chalking. Upgrade your specification to a 3-coat Portland cement base with an elastomeric acrylic finish.
- Scratch and Brown Coats: Apply a minimum 3/4-inch total thickness of Portland cement plaster over self-furring galvanized wire mesh.
- Finish Coat: Specify a 100% acrylic, elastomeric finish (such as Sto Flex Coat or Dryvit Weatherlastic). These finishes possess high elongation properties (up to 300%), allowing them to bridge existing hairline cracks in the cementitious base while providing superior UV resistance and color retention compared to traditional cement paints.
Alternative: Fiber Cement Siding
If architectural guidelines require horizontal lap siding, specify fiber cement (e.g., JamesHardie HardiePlank). Ensure the product is factory-primed and finished with a ColorPlus® Technology coating, which is baked on to resist UV fading and thermal expansion/contraction stresses common in the Sonoran Desert.
Roofing Systems: High Albedo and Thermal Shock Resistance
Gilbert roofs endure extreme thermal shock—swinging from 115°F surface temperatures in the afternoon to 80°F at night. This daily 35-degree delta causes standard asphalt shingles to curl, crack, and lose granules within a decade.
Concrete S-Tile vs. TPO Membrane
For pitched residential roofs, concrete S-tiles (such as those from Eagle Roofing or Boral) are the premier Gilbert building materials choice. Concrete tiles possess high thermal mass, creating a natural ventilation channel between the tile and the roof deck that drastically reduces heat transfer into the attic.
For flat or low-slope commercial sections, Thermoplastic Polyolefin (TPO) single-ply membranes are mandatory. When procuring TPO, cross-reference the Cool Roof Rating Council (CRRC) directory. Specify a white TPO membrane with a minimum Solar Reflectance Index (SRI) of 78 to drastically reduce cooling loads and mitigate the urban heat island effect.
Wind Uplift Ratings for Monsoon Zones
All roofing assemblies must be rated for a minimum of 110 mph wind uplift (ASTM D3161 Class F for shingles, or FM 1-90 for commercial membranes) to survive localized monsoon microbursts. Require mechanical fastening (screws and plates) rather than fully adhered systems for flat roofs, as extreme surface heat can degrade adhesives over time.
Material Performance Matrix: Gilbert Microclimate Suitability
| Material Category | Recommended Specification | Materials to Avoid | Primary Failure Mode in Gilbert |
|---|---|---|---|
| Foundation | Post-Tensioned Slab (270 ksi strands) | Standard Rebar Mat Slab | Differential settlement via expansive clay |
| Exterior Cladding | 3-Coat Stucco + Elastomeric Acrylic | Vinyl Siding, EIFS | UV degradation, impact shattering, moisture trapping |
| Roofing (Pitched) | Concrete S-Tile (High SRI glaze) | Standard 3-Tab Asphalt Shingles | Thermal shock cracking, granule loss |
| Roofing (Flat) | White TPO (Mechanically Fastened) | EPDM (Black), Modified Bitumen | Adhesive failure, excessive heat absorption |
| Window Glazing | Low-E3 Fiberglass/Vinyl (SHGC ≤ 0.25) | Clear Glass, Aluminum Frames | Solar heat gain overload, frame warping |
Glazing and Insulation: Navigating IECC Climate Zone 2
In northern climates, insulation focuses on keeping heat inside (U-Factor). In Gilbert, the absolute priority is keeping solar radiation out (Solar Heat Gain Coefficient, or SHGC). According to the Building America Solution Center, optimizing the building envelope for hot-dry climates requires a specific inversion of traditional insulation logic.
Window Procurement Specs
Do not waste budget on ultra-low U-Factor triple-pane windows. Instead, allocate your budget toward advanced solar control glazing.
- SHGC Target: Specify windows with an SHGC of 0.25 or lower. This blocks 75% of solar heat from entering the home.
- Coating: Require Low-E3 (triple silver) coatings. This specific micro-layering reflects long-wave infrared heat while maintaining visible light transmittance.
- Frame Material: Fiberglass frames (e.g., Marvin Ultrex or Andersen 100) are vastly superior to vinyl in Gilbert. Vinyl frames can soften and warp when exposed to direct 115°F ambient heat on south and west elevations, breaking the hermetic seal of the insulated glass unit (IGU).
Attic Insulation and Radiant Barriers
Blown-in cellulose or fiberglass batts in the attic floor are insufficient on their own because the attic space itself becomes a 140°F oven, baking the HVAC ductwork. The required assembly: Install a perforated radiant barrier (aluminum foil laminated to kraft paper) directly beneath the roof decking, stapled to the rafters. This reflects up to 97% of radiant heat before it enters the attic cavity. Combine this with R-38 to R-49 blown-in fiberglass on the attic floor, ensuring all HVAC supply plenums are sealed with mastic and insulated to R-8 minimum.
Common Procurement and Specification Mistakes
Even experienced contractors new to the Maricopa County market frequently make costly errors when specifying materials. Avoid these pitfalls:
- Using Standard PVC Pipe for Exposed Plumbing: Standard white PVC degrades rapidly under direct Arizona UV exposure, becoming brittle and shattering upon impact. Specify UV-stabilized CPVC or schedule 80 PVC painted with a latex-based UV protectant for any exterior or exposed plumbing runs.
- Ignoring Expansion Joints in Flatwork: Concrete driveways and patios will expand significantly in July. Failing to specify 1/2-inch asphalt-impregnated expansion joints every 10 feet will result in uncontrolled buckling and spalling.
- Undersizing HVAC Ductwork: While not a 'building material' in the traditional sense, the sheet metal and flex-duct procurement must align with Manual J calculations that account for extreme exterior design temperatures (110°F+). Undersized returns will cause negative pressure, pulling 140°F attic air through ceiling penetrations.
Finalizing Your Material Schedule
Building in Gilbert requires a defensive material strategy. By prioritizing post-tensioned foundations to manage soil movement, elastomeric stucco to defeat UV and monsoons, and low-SHGC fiberglass glazing to block solar radiation, you ensure structural longevity and occupant comfort. Always cross-reference your material submittals against the latest Maricopa County amendments to the International Energy Conservation Code (IECC) to ensure compliance and maximize long-term energy efficiency.
Written by
Elena RodriguezElena Rodriguez is a civil engineer and technical writer specializing in concrete technology, masonry systems, and ASTM/ACI compliance. She earned her B.S. in Civil Engineering from Texas A&M University and spent a decade at a materials testing laboratory, performing over 2,000 concrete compressive strength tests and masonry prism evaluations. Elena is an ACI-certified Field Testing Technician (Grade I) and a member of ASTM Committee C12 on Natural Building Stone. She currently consults on forensic engineering cases involving concrete failures and moisture intrusion. Based in San Antonio, TX, Elena is a proud member of the Society of Women Engineers (SWE) and coaches her daughter's FIRST Robotics team.
More from Elena Rodriguez
View all
Walls & Panels
Cost Analysis: Light Gauge Steel Framing Advantages and Disadvantages
Evaluate light gauge steel framing advantages and disadvantages through a strict cost analysis lens, comparing material, labor, and lifecycle expenses.
Aug 4, 2026

Walls & Panels
Gypsum Board Types: Exact Specifications, Thickness & Dimensions
Compare standard, Type X, and moisture-resistant gypsum board types. Get exact specifications, thicknesses, dimensions, and ASTM standards for your project.
Aug 4, 2026

Fire Resistance
Best Fire-Resistant Outdoor Decking Materials: 2026 Buyer Guide
Discover the best fire-resistant outdoor decking materials for 2026. Compare Class A PVC, aluminum, and hardwood options for WUI compliance and safety.
Aug 4, 2026