How KSZ Building Materials Are Driving 2026 Architectural Trends
Explore how KSZ building materials are driving 2026 architectural trends, from high-NRC acoustic panels to low-carbon exterior cladding systems.

The Shift Toward High-Performance Architectural Finishes
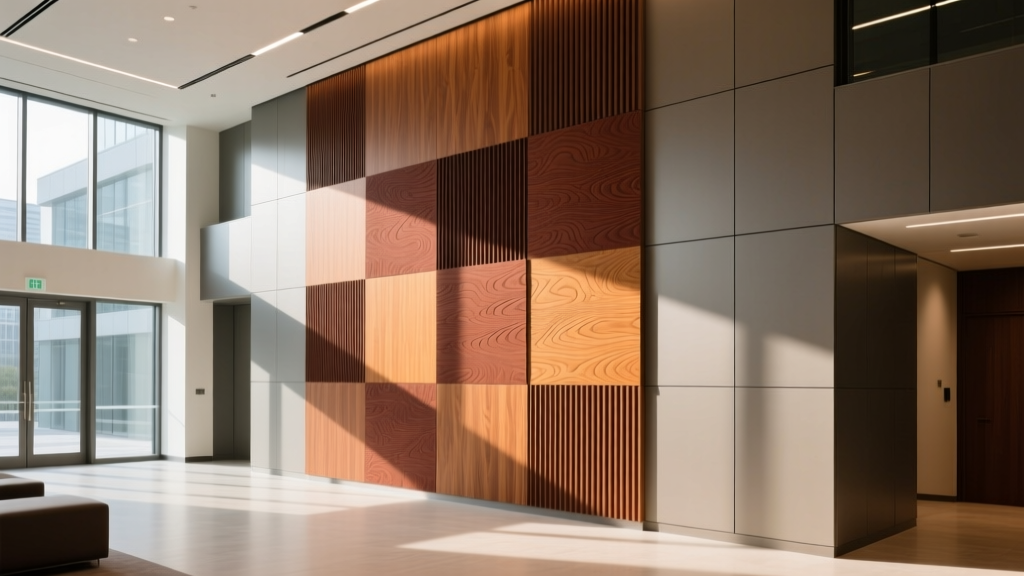
The commercial and high-end residential construction sectors have moved past the era of purely aesthetic material selection. In 2026, architects and general contractors demand building products that simultaneously solve acoustic, thermal, and sustainability challenges without compromising visual design. This is precisely where KSZ building materials have carved out a dominant market position. By integrating advanced polymer cores with natural veneers and recycled composites, KSZ has transitioned from a niche supplier to a primary specification for Class A commercial interiors and institutional projects.
Specifying the right architectural finishes requires a granular understanding of material properties, installation labor, and lifecycle environmental impact. This analysis breaks down the technical specifications, economic advantages, and application frameworks for integrating KSZ product lines into modern construction projects.
Core Product Matrix: Comparing the KSZ Lineup
KSZ building materials are broadly categorized into three primary performance tiers. The selection between these lines depends heavily on the project's acoustic requirements, fire safety mandates, and budget constraints. Below is a technical comparison of the flagship systems currently dominating specification sheets.
| Product Line | Core Composition | NRC Rating | Fire Rating (ASTM E84) | Avg. Cost (per sq. ft.) | Primary Application |
|---|---|---|---|---|---|
| KSZ Acousti-Weave | Micro-perforated PET & Wood Veneer | 0.85 | Class A | $14.50 - $18.00 | Open-plan offices, auditoriums |
| KSZ Poly-Clad | High-density Polyurethane Composite | 0.45 | Class B | $8.20 - $11.50 | Corridor wainscoting, retail |
| KSZ Bio-Core | Mycelium & Recycled Cellulose Matrix | 0.92 | Class A | $21.00 - $26.50 | LEED Platinum targets, biophilic design |
Decoding the NRC and Fire Ratings
The Noise Reduction Coefficient (NRC) is critical in modern open-plan architecture. While traditional fiberglass-backed drywall yields an NRC of roughly 0.05 to 0.10, the KSZ Acousti-Weave system achieves 0.85. This means it absorbs 85% of the sound energy that strikes it, drastically reducing reverberation times in spaces with hard flooring and exposed concrete ceilings. Furthermore, achieving a Class A fire rating (Flame Spread Index 0-25) with the Bio-Core line is a significant engineering milestone, as organic-based acoustic panels historically struggled to pass stringent ASTM E84 surface burning tests without heavy chemical retardants.
Embodied Carbon and LEED v5 Alignment
Sustainability in 2026 is no longer just about low-VOC adhesives; it is about rigorous embodied carbon tracking. The U.S. Green Building Council (USGBC) has heavily weighted Environmental Product Declarations (EPDs) in the latest LEED rating systems. KSZ building materials directly address this by providing cradle-to-gate EPDs for their entire Bio-Core and Acousti-Weave lines.
- Global Warming Potential (GWP): 3.2 kg CO2e per square meter (cradle-to-gate)
- Recycled Content: 78% post-consumer recycled cellulose
- End-of-Life: 100% industrially compostable within 120 days
- VOC Emissions: CDPH Standard Method v1.2 compliant (Zero formaldehyde)
According to the Whole Building Design Guide (WBDG), specifying materials with verified, third-party EPDs is now a baseline requirement for federal and high-tier commercial projects. By utilizing the mycelium-bound cellulose core, KSZ effectively sequesters carbon during the manufacturing phase, making the Bio-Core line a net-positive choice for projects targeting Living Building Challenge or LEED Platinum certifications.
Installation Economics: Traditional Wet-Set vs. Mechanical Z-Clip
The true cost of architectural finishes extends far beyond the material invoice. Labor shortages and prevailing wage requirements in major metropolitan areas have made installation speed a primary driver of material selection. KSZ building materials utilize a proprietary mechanical Z-clip aluminum extrusion system that fundamentally alters the labor equation.
Labor and Time Comparison (Per 1,000 Sq. Ft.)
- Traditional MDF Veneer Panels (Glue/Nail): Requires 2 carpenters for 6 days. Involves liquid adhesive application, pneumatic pin-nailing, wood filler application, and sanding. Total labor hours: ~96.
- KSZ Acousti-Weave (Z-Clip System): Requires 2 carpenters for 2.5 days. Involves laser-leveling the wall-mounted aluminum rail, sliding the pre-routed panels into place, and securing hidden set-screws. Total labor hours: ~40.
"The elimination of on-site finishing, wood filling, and adhesive curing time reduces the total installed cost of KSZ systems by approximately 18% compared to traditional custom millwork, despite the higher upfront material cost."
The Z-clip system also provides a critical secondary benefit: demountability. In commercial leaseholds where tenant improvements are frequently updated, KSZ panels can be unclipped, stored, and reinstalled in a new configuration without destroying the substrate or the panel face. This aligns perfectly with the EPA's green building guidelines regarding design for disassembly and material reuse.
Edge Cases and Failure Modes to Avoid
While KSZ building materials offer superior performance, improper specification or installation can lead to system failures. Specifiers and project managers must account for the following edge cases:
- Moisture Intrusion in Bio-Core: Although the mycelium matrix is treated for basic humidity resistance, the Bio-Core line is strictly for interior, climate-controlled environments (30-60% RH). Specifying this material for semi-conditioned atriums or below-grade spaces will result in core degradation and loss of structural integrity.
- Thermal Expansion in Poly-Clad: The high-density polyurethane composite expands at a rate of roughly 1/16 inch per 10 feet across a 50°F temperature swing. Installers must leave a 3/16-inch reveal gap between panels and use matching color-matched silicone caulk or shadow-gap aluminum trims to prevent buckling in sun-exposed corridors.
- Substrate Tolerances: The mechanical Z-clip system requires a substrate flatness tolerance of 1/8 inch over 10 feet. If the underlying drywall or masonry is out of plumb, the rigid aluminum rails will telegraph waves through the panel faces. Furring out the wall with shims behind the rails is mandatory in older renovation projects.
The Specifier's Decision Framework
Determining whether KSZ building materials are the correct fit for a specific project zone requires a structured evaluation. Use the following framework during the schematic design phase:
Choose this when the space features hard surfaces (polished concrete, glass partitions) and requires an NRC above 0.70 to meet speech privacy standards (ASTM E1130), but the design intent demands a warm, natural wood aesthetic.
Choose this for high-traffic, high-impact zones such as hospital corridors, school hallways, and retail environments where impact resistance and washability take precedence over acoustic absorption.
Choose this exclusively when the project is pursuing aggressive carbon-neutral certifications (LEED Platinum, Living Building Challenge) and the client is willing to absorb a 30% material premium to achieve verified negative embodied carbon metrics.
Final Procurement and Lead Time Considerations
As demand for high-performance, low-carbon materials accelerates through 2026, supply chain lead times for specialized architectural finishes have tightened. Standard KSZ Acousti-Weave panels in stock veneers (e.g., White Oak, Walnut) typically ship within 3 to 4 weeks. However, custom-matched veneers and large-format Bio-Core panels require a 10 to 14-week manufacturing lead time due to the biological curing process of the mycelium core. General contractors must lock in submittals and approve shop drawings no later than the end of the framing phase to prevent finish-trade delays during project closeout.
Written by
David NakamuraDavid Nakamura is a licensed architect (AIA) and construction technology writer focused on sustainable building methods, mass timber engineering, and high-performance building envelopes. He holds a Master of Architecture from the University of Washington and is a certified Passive House Consultant (CPHC). David spent eight years at the Seattle firm Mithun, where he led the design of three LEED Platinum projects, before founding his own practice specializing in net-zero residential design. He serves on the editorial advisory board of GreenBuilder Magazine and has authored peer-reviewed papers on cross-laminated timber (CLT) connections for the Journal of Structural Engineering. In his spare time, David teaches woodworking at Pratt Fine Arts Center and kayaks the Puget Sound.
More from David Nakamura
View all
Construction Cost
Labor Cost to Build a Deck Per Sq Ft: 2026 Installation Guide
Discover the exact labor cost to build a deck per sq ft in 2026. This installation guide breaks down contractor rates, complexity factors, and hidden fees.
Aug 4, 2026

Construction Cost
How Much Does It Cost to Build a 3 Bedroom House? Financing Guide
Learn exactly how much it costs to build a 3 bedroom house and explore 2026 financing options, construction loan types, and budget frameworks for your build.
Aug 4, 2026

Construction Cost
Cost to Build a Tennis Court: 2026 Guide
How much does it cost to build a tennis court in 2026? Breakdowns for asphalt, concrete, and synthetic surfaces plus fencing and lighting.
Jul 30, 2026