Lightweight Tiny Home Building Materials: 2026 Guide
Discover the best lightweight tiny home building materials for 2026. Compare framing, insulation, and cladding to maximize space and minimize weight.

The Physics of Tiny Homes: Weight vs. Thermal Performance
Building a Tiny House on Wheels (THOW) is fundamentally an exercise in structural weight management. A standard 24-foot tandem-axle tiny home trailer typically carries a Gross Vehicle Weight Rating (GVWR) of 14,000 pounds. With the steel trailer chassis itself weighing roughly 3,500 pounds, builders are left with a strict 10,500-pound payload budget for the entire superstructure, mechanical systems, interior finishes, and personal belongings. Exceeding this limit compromises highway towing safety and violates Department of Transportation (DOT) regulations.
Simultaneously, tiny homes suffer from a high surface-area-to-volume ratio, meaning they lose heat significantly faster than traditional 2,000-square-foot houses. The selection of tiny home building materials must therefore solve a dual engineering challenge: minimizing dead load while maximizing the R-value within constrained 2x3 or 2x4 wall cavities. This guide breaks down the optimal material selections for 2026, prioritizing structural integrity, thermal efficiency, and weight reduction.
Framing Systems: Light Gauge Steel vs. SIPs vs. Advanced Wood
The framing skeleton dictates the baseline weight and structural rigidity of the build. While traditional kiln-dried SPF (Spruce-Pine-Fir) lumber is accessible, it is prone to warping during transit and heavy. In 2026, professional tiny home builders are heavily favoring Light Gauge Steel (LGS) and Structural Insulated Panels (SIPs) for highway-towable units.
According to the Cold-Formed Steel Engineers Institute, cold-formed steel framing offers a superior strength-to-weight ratio that withstands the dynamic torsional stresses of highway towing without the fastener back-out common in wood framing. For non-load-bearing or lightly loaded tiny home walls, 20-gauge (33 mil) steel studs are the industry standard, weighing approximately 1.5 pounds per linear foot compared to 2.8 pounds for a standard 2x4 wood stud.
| Material | Weight (per linear ft) | Cavity Depth | Avg. Cost (per sq ft) | Best Application |
|---|---|---|---|---|
| 20-Gauge LGS (33 mil) | 1.5 lbs | 3.5" or 5.5" | $4.50 - $6.00 | Highway-towable THOWs, high-wind zones |
| Structural Insulated Panels (SIPs) | 2.1 lbs | 4.5" to 6.5" | $7.50 - $11.00 | Park-model RVs, foundation-built tiny homes |
| Advanced Framing (2x4 SPF) | 2.8 lbs | 3.5" | $3.00 - $4.50 | Off-grid stationary builds, DIY budget projects |
For stationary tiny homes or park-model RVs, Structural Insulated Panels (SIPs) provide an exceptional alternative. SIPs consist of an insulating foam core sandwiched between two structural facings, typically oriented strand board (OSB). They deliver continuous insulation that eliminates thermal bridging through studs, yielding an R-value of roughly R-26 for a standard 4.5-inch wall panel.
Insulation Strategies for Thin-Wall Cavities
Standard fiberglass batts are largely obsolete in high-performance tiny homes. In a 2x3 wall cavity, a fiberglass batt yields only R-11 to R-13, and the steel or wood studs create thermal bridges that drop the whole-wall R-value by up to 20%. To maximize interior floor space while maintaining code-compliant thermal envelopes, builders must utilize high-R-per-inch materials.
Aerogel Blankets vs. Closed-Cell Spray Foam
Aerogel Insulation (e.g., Spaceloft): Aerogel blankets offer an astounding R-10.3 per inch. By layering 1/2-inch aerogel blankets over 2x3 LGS framing and filling the cavity with rigid polyiso, builders can achieve an R-25+ wall in a mere 3.5-inch depth. The primary drawback is cost, averaging $4.50 to $5.50 per square foot in 2026, but the space saved in a 200-square-foot interior is often worth the premium.
Closed-Cell Spray Foam (ccSPF): Yielding R-6.5 to R-7 per inch, ccSPF is the most popular choice for THOWs. Beyond insulation, ccSPF adheres to the framing and sheathing, increasing the overall racking strength of the wall by up to 300%. This monolithic rigidity is critical for preventing drywall cracks and window seal failures during highway transit.
Exterior Cladding: Shedding Pounds Without Sacrificing Durability
The exterior skin of a tiny home must withstand 70 mph highway winds, UV degradation, and impact from road debris, all while keeping weight to an absolute minimum. Traditional fiber cement siding (like James Hardie) weighs approximately 2.3 pounds per square foot. On a 24-foot tiny home with 600 square feet of exterior wall area, fiber cement adds a staggering 1,380 pounds to the payload.
- 29-Gauge Corrugated Galvalume (0.8 lbs/sq ft): The undisputed champion for lightweight durability. Galvalume steel panels are coated with an aluminum-zinc alloy that resists corrosion. Installed vertically over a 1/4-inch foam backer to prevent oil-canning, it costs roughly $2.50 to $3.50 per square foot and requires zero maintenance.
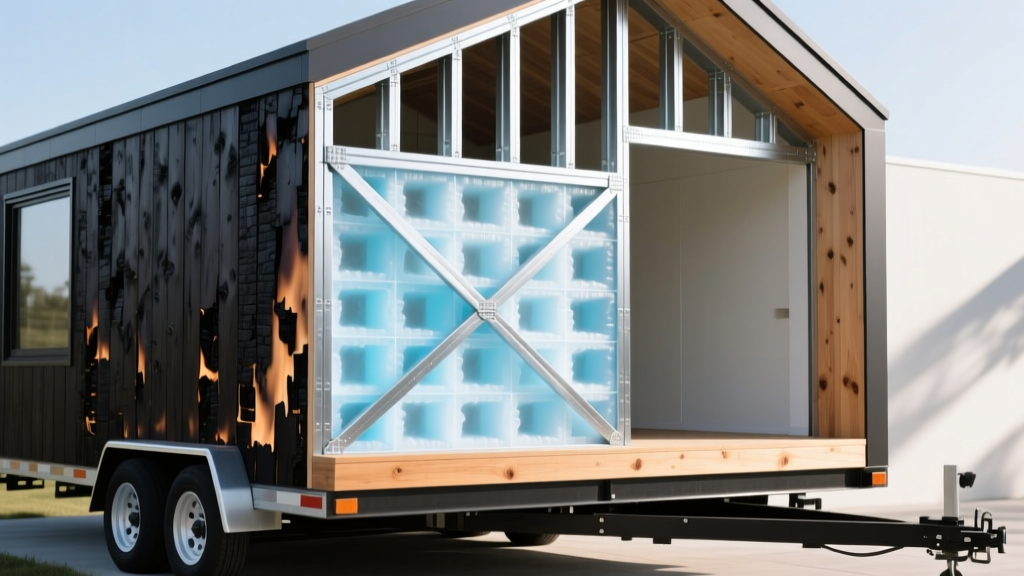
- Shou Sugi Ban / Charred Cedar (1.1 lbs/sq ft): For a premium aesthetic, 1/2-inch tongue-and-groove cedar siding, charred using the Shou Sugi Ban technique, offers natural rot and insect resistance. The charring process alters the wood's cellular structure, reducing moisture absorption. However, it requires re-oiling every 3 to 5 years if exposed to direct, harsh sunlight.
- Truss Core PVC Panels (0.45 lbs/sq ft): Originally designed for agricultural buildings, hollow-core PVC panels are increasingly used in ultra-lightweight tiny home builds. While they lack the architectural prestige of wood or metal, they are virtually indestructible, waterproof, and weigh a fraction of traditional materials.
Interior Wall Finishes: The Hidden Weight Trap
Interior finishes represent the most frequently miscalculated weight variable in tiny home construction. Standard 1/2-inch gypsum drywall weighs 1.6 pounds per square foot. A typical 24-foot tiny home requires roughly 850 square feet of wall and ceiling coverage.
The Drywall Math: 850 sq ft × 1.6 lbs = 1,360 lbs of drywall. Add 300 lbs of joint compound, tape, and primer, and your interior skin consumes over 1,600 lbs of your GVWR. Furthermore, drywall is highly susceptible to cracking at the seams due to the torsional flex of a moving trailer.
To eliminate this penalty, 2026 tiny home builds are pivoting to flexible, lightweight alternatives:
Bamboo Plywood (3/8"): Weighing roughly 1.1 pounds per square foot, bamboo plywood offers a warm, modern aesthetic that requires no taping or mudding. It flexes slightly with the trailer chassis and can be installed using reveal strips or shadow gaps to hide expansion joints.
FRP (Fiberglass Reinforced Plastic): For wet areas like showers and kitchen backsplashes, FRP panels weigh just 0.35 pounds per square foot and are 100% waterproof, eliminating the need for heavy cement backer boards and ceramic tile mortar.
2026 Material Sourcing and Procurement Framework
Sourcing specialized lightweight materials requires strategic procurement to avoid supply chain delays and excessive shipping surcharges.
- Light Gauge Steel: Do not buy LGS from big-box retailers; they rarely stock the 20-gauge (33 mil) profiles required for weight savings. Order directly from regional roll-forming manufacturers or specialized suppliers like ClarkDietrich, utilizing their commercial will-call desks to avoid residential delivery fees.
- Aerogel and Specialty Insulation: According to the Department of Energy's insulation guidelines, advanced materials require certified distributors. Purchase Spaceloft or rigid polyiso in bulk from commercial roofing suppliers, who often sell full pallets at a 15-20% discount compared to retail insulation distributors.
- Trailer Chassis Integration: Always procure your trailer chassis before finalizing your material takeoffs. The exact placement of the wheel wells and the gooseneck clearance will dictate your floor framing layout and the specific lengths of LGS you need to order, minimizing off-cut waste.
Final Payload Checklist
Before finalizing your material orders, run your selections through this weight-optimization checklist to ensure your tiny home remains legally towable and thermally efficient.
| Component | Traditional Material (Avoid) | Optimized Material (Select) | Weight Saved |
|---|---|---|---|
| Wall Framing | 2x4 SPF Lumber (2.8 lbs/ft) | 20-Gauge LGS (1.5 lbs/ft) | ~450 lbs |
| Exterior Skin | Fiber Cement (2.3 lbs/sq ft) | 29-Ga Galvalume (0.8 lbs/sq ft) | ~900 lbs |
| Interior Walls | 1/2" Drywall (1.6 lbs/sq ft) | 3/8" Bamboo Ply (1.1 lbs/sq ft) | ~425 lbs |
| Subfloor | 3/4" OSB (2.2 lbs/sq ft) | 1/2" AdvanTech (1.8 lbs/sq ft) | ~150 lbs |
By prioritizing high-tensile, low-mass materials and continuous insulation strategies, builders can engineer a tiny home that maximizes interior volume, survives the rigors of highway transit, and maintains a stable interior climate regardless of the external environment.
Written by
David NakamuraDavid Nakamura is a licensed architect (AIA) and construction technology writer focused on sustainable building methods, mass timber engineering, and high-performance building envelopes. He holds a Master of Architecture from the University of Washington and is a certified Passive House Consultant (CPHC). David spent eight years at the Seattle firm Mithun, where he led the design of three LEED Platinum projects, before founding his own practice specializing in net-zero residential design. He serves on the editorial advisory board of GreenBuilder Magazine and has authored peer-reviewed papers on cross-laminated timber (CLT) connections for the Journal of Structural Engineering. In his spare time, David teaches woodworking at Pratt Fine Arts Center and kayaks the Puget Sound.
More from David Nakamura
View all
Construction Cost
Labor Cost to Build a Deck Per Sq Ft: 2026 Installation Guide
Discover the exact labor cost to build a deck per sq ft in 2026. This installation guide breaks down contractor rates, complexity factors, and hidden fees.
Aug 4, 2026

Construction Cost
How Much Does It Cost to Build a 3 Bedroom House? Financing Guide
Learn exactly how much it costs to build a 3 bedroom house and explore 2026 financing options, construction loan types, and budget frameworks for your build.
Aug 4, 2026

Construction Cost
Cost to Build a Tennis Court: 2026 Guide
How much does it cost to build a tennis court in 2026? Breakdowns for asphalt, concrete, and synthetic surfaces plus fencing and lighting.
Jul 30, 2026