Comprehensive List Building Materials Guide: 2026 Cost Comparison
Compare costs, specs, and applications with our comprehensive list building materials guide. Make informed 2026 residential construction decisions.
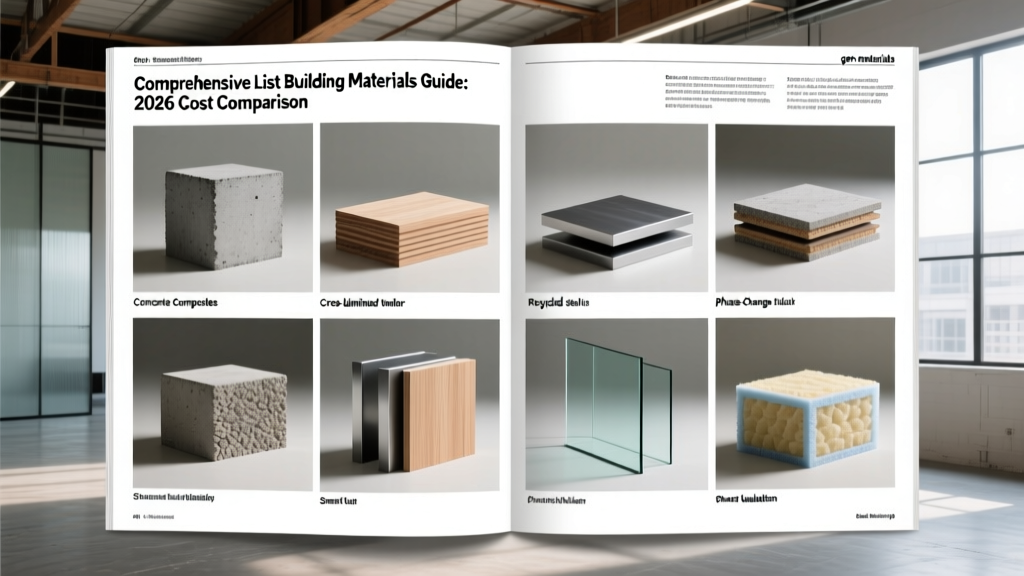
Strategic Material Selection for the 2026 Residential Envelope
When general contractors and custom homebuilders list building materials for upcoming projects, the focus has shifted heavily toward thermal performance, moisture resilience, and supply chain predictability. The days of defaulting to standard 2x4 stick framing and basic fiberglass batts are over. In 2026, building codes across most North American jurisdictions mandate continuous exterior insulation and stricter blower-door test thresholds for air leakage. Selecting the right assembly requires balancing upfront material costs against long-term energy savings and structural longevity.
This comparison review breaks down the core components of the modern residential envelope. We evaluate specific product lines, exact fastening requirements, and real-world pricing to help you finalize your procurement strategy without falling victim to common specification errors.
Structural Framing & Envelope Matrices
The structural shell dictates the thermal and acoustic baseline of the entire home. Below is a direct comparison of the three dominant framing methodologies utilized in high-performance 2026 builds.
| System | Specific Product Example | Installed Cost (per sq ft of wall) | Whole-Wall R-Value | Primary Failure Mode |
|---|---|---|---|---|
| Insulated Concrete Forms (ICF) | Fox Blocks Series 200 | $13.50 - $16.00 | R-24 to R-26 | Concrete blowouts during pour if bracing fails |
| Advanced Framing (OVE) | Weyerhaeuser 2x6 SPF | $8.50 - $10.50 | R-19 (cavity only) | Thermal bridging at corners without exterior foam |
| Structural Insulated Panels | R-Control SIPs (6.5 in) | $14.00 - $18.00 | R-26 to R-28 | Water intrusion at panel splines during construction |
Framing Fastener Specifications
Do not rely on standard smooth-shank nails for critical structural connections. For engineered lumber (LVL, I-joists) and advanced framing top plates, specify 0.131-inch x 3-inch ring-shank galvanized nails. For coastal or high-humidity zones (within 15 miles of a saltwater coastline), you must upgrade to 304 or 316 stainless steel fasteners to prevent galvanic corrosion when in contact with treated lumber or modern moisture-resistant sheathing.
Exterior Cladding: Moisture and Impact Resistance
When you list building materials for the exterior envelope, the cladding must serve as the primary rainscreen and UV barrier. The 2026 market heavily favors engineered cementitious and treated wood products over traditional vinyl.
- James Hardie Artisan Collection (Fiber Cement): Features a 5/8-inch thick profile for deep shadow lines. Requires a 3/16-inch gap at all butt joints and must be fastened with stainless steel blind-nails. Warning: Cutting generates respirable crystalline silica; crews must use HardieBlade saws connected to HEPA dust extractors.
- LP SmartSide ExpertFinish (Engineered Wood): Treated with zinc borate for termite and fungal resistance. Offers a 16-foot length (reducing seams compared to Hardie's 12-foot boards). Requires acrylic latex paint and a specific primer on all cut edges to maintain the warranty.
- Traditional Brick Veneer: Requires a 1-inch ventilated air space behind the wythe and stainless steel corrugated wall ties anchored into the studs (not just the sheathing). Material cost alone hovers around $6.50 to $9.00 per sq ft, excluding the $12-$15 per sq ft masonry labor rate.
Insulation & Thermal Control Deep Dive
Insulation selection dictates the HVAC sizing and interior comfort levels. The U.S. Department of Energy Insulation Standards outline minimum R-values, but high-performance builds in 2026 routinely exceed these baselines by 30% to 50%.
Mineral Wool vs. Closed-Cell Spray Foam
| Metric | Rockwool Comfortbatt (Mineral Wool) | Icynene ProSeal (Closed-Cell Foam) |
|---|---|---|
| R-Value per Inch | R-4.2 | R-6.5 to R-7.0 |
| Air Sealing Properties | None (requires separate WRB/air barrier) | Excellent (acts as its own air barrier) |
| Vapor Permeance | Vapor open (allows drying to exterior) | Class II Vapor Retarder (restricts drying) |
| Fire Resistance | Non-combustible (withstands up to 2150°F) | Requires 15-min thermal barrier (drywall) |
| Approx. Cost (per board ft) | $0.65 - $0.85 | $1.40 - $1.90 |
Decision Framework: Use closed-cell spray foam (like Icynene ProSeal) exclusively in areas where space is at a premium and structural racking strength is needed, such as cathedral ceilings or rim joists. For standard 2x6 wall cavities, mineral wool is vastly superior due to its vapor permeability. If you trap moisture inside a wall cavity using closed-cell foam on the interior, the sheathing cannot dry inward, leading to concealed rot. Always pair mineral wool cavities with a fluid-applied exterior air barrier like Prosoco R-Guard FastFlash.
Procurement Realities and Waste Calculation
Compiling your final order requires precise waste factoring. In 2026, supply chain bottlenecks for custom fenestration and specialized flashing have stabilized, but over-ordering remains a critical buffer against project delays.
- Framing Lumber & Sheathing: Calculate a 10% waste factor for standard rectangular footprints. Increase to 15% for complex rooflines with multiple valleys and hips.
- Fiber Cement Siding: Order 12% overage. The brittleness of fiber cement leads to a high breakage rate during transport and on-site staging, especially on multi-story builds.
- Custom Windows & Doors: Lead times for triple-pane fiberglass units (e.g., Marvin Elevate or Andersen E-Series) currently sit at 14 to 18 weeks. Rough openings must be finalized and locked in before the foundation pour to ensure the units fit upon arrival.
- Weather-Resistive Barriers (WRB): Standard housewrap requires a 10% overlap waste factor. Fluid-applied membranes require calculating exact mil-thickness coverage rates; a 5-gallon pail of FastFlash covers roughly 250 square feet at 20 wet mils.
"The most expensive mistake in material procurement isn't buying the wrong product; it's buying the right product too late. Align your long-lead material orders with your foundation scheduling, not your framing schedule." — 2026 Custom Homebuilder Procurement Report
Final Assembly Verification
Before signing off on your final purchase orders, cross-reference your material list with the local building department's specific energy code amendments. Many municipalities now require third-party commissioning of the thermal envelope. Ensure that every transition—from the slab-edge insulation to the attic bypass sealing—is accounted for in your material list with specific, compatible sealants and tapes (such as Siga Wigluv for exterior sheathing seams and Siga Fentrim for interior window rough openings). Precision in your initial list building materials phase prevents costly mid-construction change orders and ensures the envelope performs exactly as engineered.
Written by
Sarah WhitfieldSarah Whitfield is a chartered quantity surveyor (MRICS) and construction cost analyst with 15 years of experience in material pricing, procurement strategy, and project budgeting. She earned her degree in Construction Management from the University of Reading (UK) and has worked on projects ranging from $2M custom homes to $180M mixed-use developments across North America and Europe. Sarah currently leads cost estimating for BuildMat Insight, maintaining a proprietary database of 4,000+ material price points updated quarterly. She is a frequent contributor to RSMeans cost data panels and has presented at the International Cost Engineering Council (ICEC) congress. Based in Denver, CO, Sarah is an avid trail runner and volunteer mentor for Women in Construction.
More from Sarah Whitfield
View all
Wood & Lumber
What Are the Different Types of Wood? A Builder's Guide
Compare structural softwoods, finish hardwoods, and engineered lumber. Analyze Janka ratings, MOE values, and 2026 pricing for construction.
Aug 4, 2026

Walls & Panels
Steel Framing vs Wood Framing: Corrosion and Moisture Defense
Compare steel framing vs wood framing for moisture resistance. Learn about galvanized coatings, condensation risks, and corrosion protection strategies.
Jul 21, 2026

Stone & Masonry
How to Cut Stone Veneer: Wet Saw vs Grinder Comparison
Compare the best tools for cutting stone veneer. We review wet saws, angle grinders, and chop saws to help you achieve clean, chip-free cuts.
Jul 21, 2026